Save
Ask
Tour
Hide
Share
$659,990
New Listing

8963 KATHERINE JOHNSON AVENUE
MANASSAS, VA 20109

For Sale|Townhouse|Active
4
Beds
4
Total Baths
3
Full Baths
1
Partial Bath
1,943
SqFt
$340
/SqFt
2026
Built
Subdivision:
INNOVATION TOWN CENTER
County:
PRINCE WILLIAM
Listing courtesy of SM Brokerage, LLC
Call Now: 703-980-3027
Is this the listing for you? We can help make it yours.
703-980-3027
8963 KATHERINE JOHNSON AVENUE8963 KATHERINE JOHNSON AVENUE8963 KATHERINE JOHNSON AVENUE8963 KATHERINE JOHNSON AVENUE
Save
Ask
Tour
Hide
Share

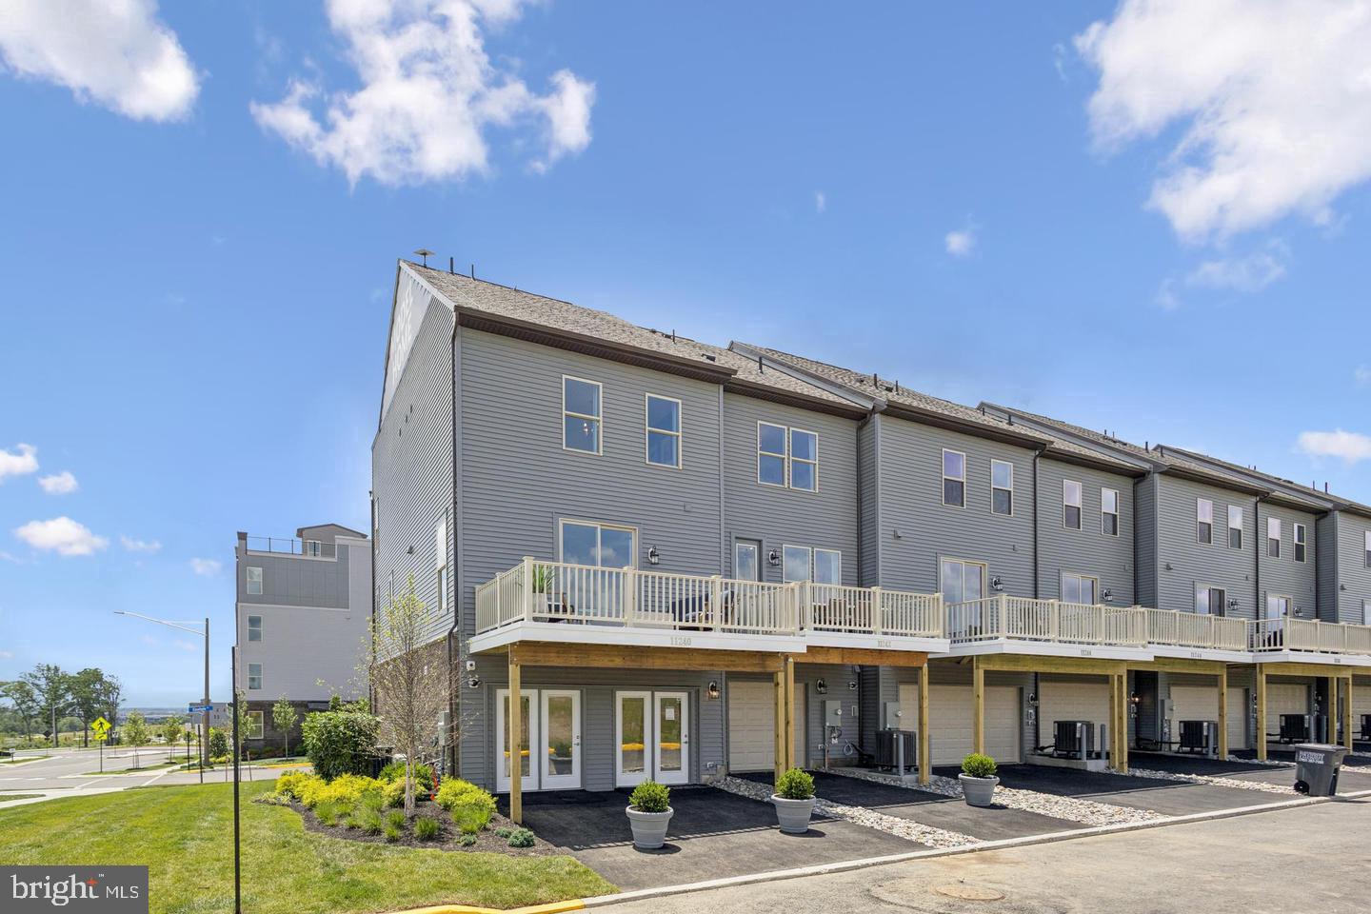
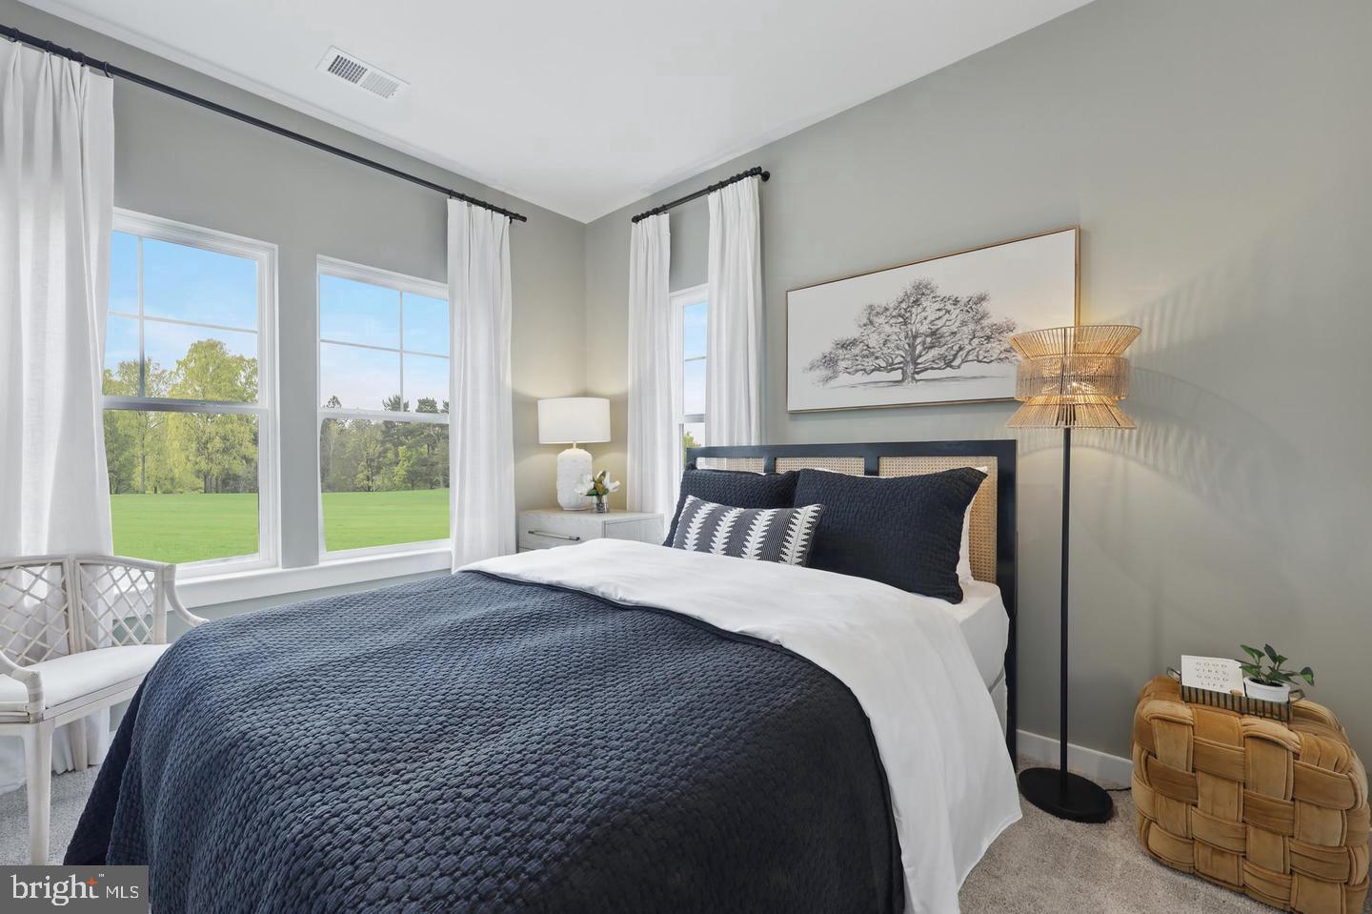
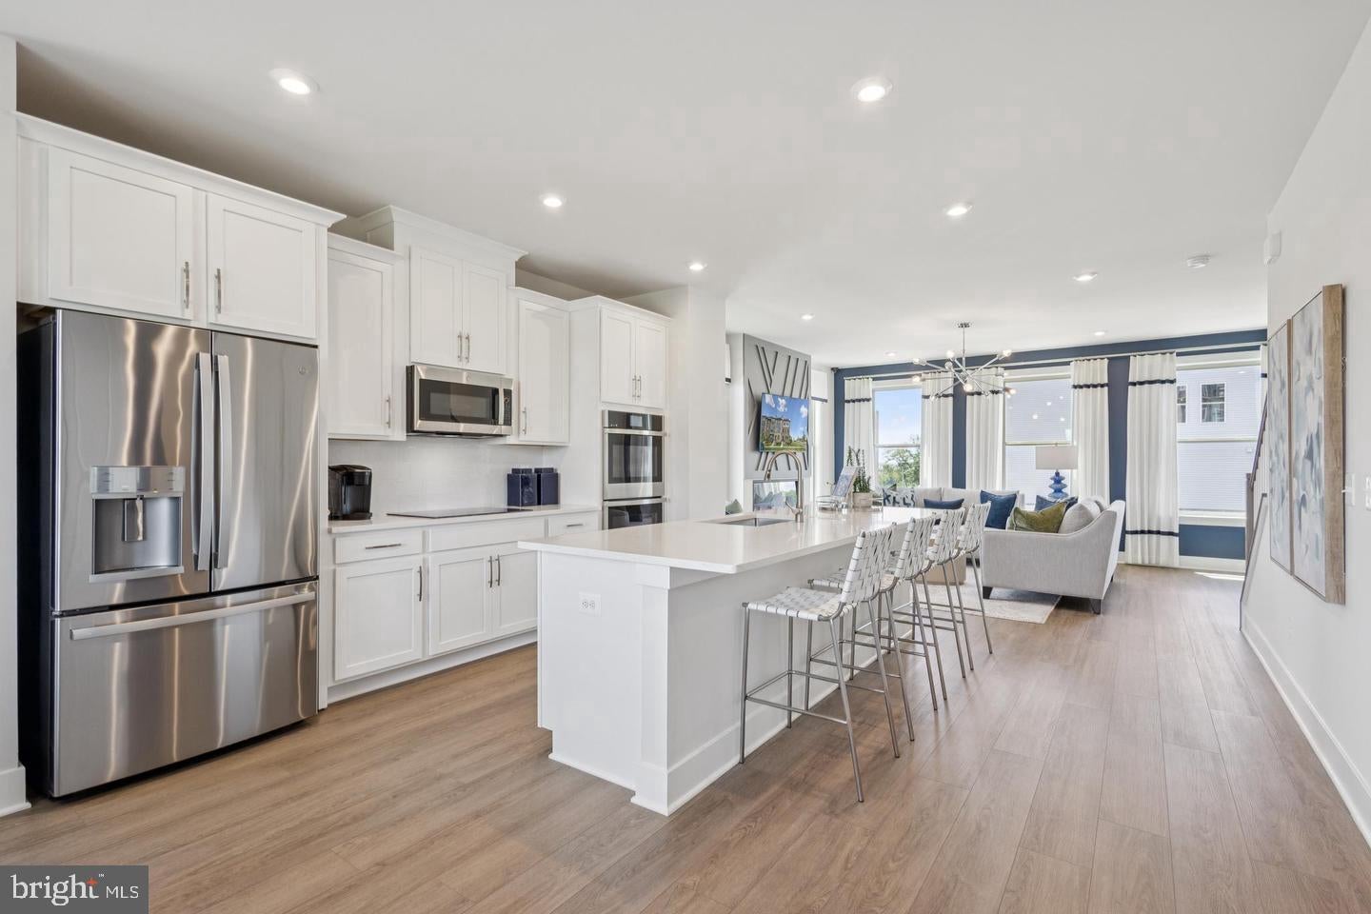
Brand New THREE LEVEL Townhomes at Innovation Town Center 4 Bedroom, 3.5 Bath – Stylish, Spacious, and Convenient. Discover the Jenkins — Conveniently located near the VRE Track, shopping centers, and restaurants. Live the lifestyle of convenience in this amenity-filled community with pickleball courts, a clubhouse, swimming pool, outdoor firepits, and more. This beautifully appointed 3+ 36-level, 2-car garage townhome offers the perfect blend of space, design, and comfort. With little over 1,900 sq. ft., the open-concept main level features a gourmet kitchen and sunlit family room—ideal for hosting or unwinding at home. Step out onto your private deck to enjoy serene outdoor moments. Upstairs, you’ll find three well-sized bedrooms including a tranquil primary suite, as well as the ease of upper-level laundry. The lower level bedroom suite with a full bath makes for a perfect office space, guest bedroom or even home gym. If you're looking for low-maintenance living with upscale finishes and an unbeatable location, Jenkins is your next move. *Photos are of a similar model home.

Save
Ask
Tour
Hide
Share
Listing Snapshot
Price 
$659,990
Days On Site 
0 Days
Bedrooms 
4
Inside Area (SqFt) 
1,943 sqft
Total Baths 
4
Full Baths 
3
Partial Baths 
1
Lot Size 
0.05 Acres
Year Built 
2026
MLS® Number 
VAPW2130760
Status 
Active
Property Tax 
N/A
HOA/Condo/Coop Fees 
$189 monthly
Sq Ft Source 
Estimated
Friends & Family
Recent Activity
2 hours agoListing updated with changes from the MLS®
2 hours agoListing first seen on site
General Features
Acres 
0.05
Attached Garage 
Yes
Foundation 
Slab
Garage 
Yes
Garage Spaces 
1
Levels 
Three Or More
Parking 
GarageAttached
Parking Spaces 
1
Pets 
Cats OKDogs OKYes
Property Condition 
New Construction
Property Sub Type 
Townhouse
Sewer 
Public Sewer
Special Circumstances 
Standard
SqFt Above 
1943
SqFt Total 
1943
Style 
Contemporary
Utilities 
Cable AvailableUnderground Utilities
Water Source 
Public
Zoning 
N/A
Interior Features
Appliances 
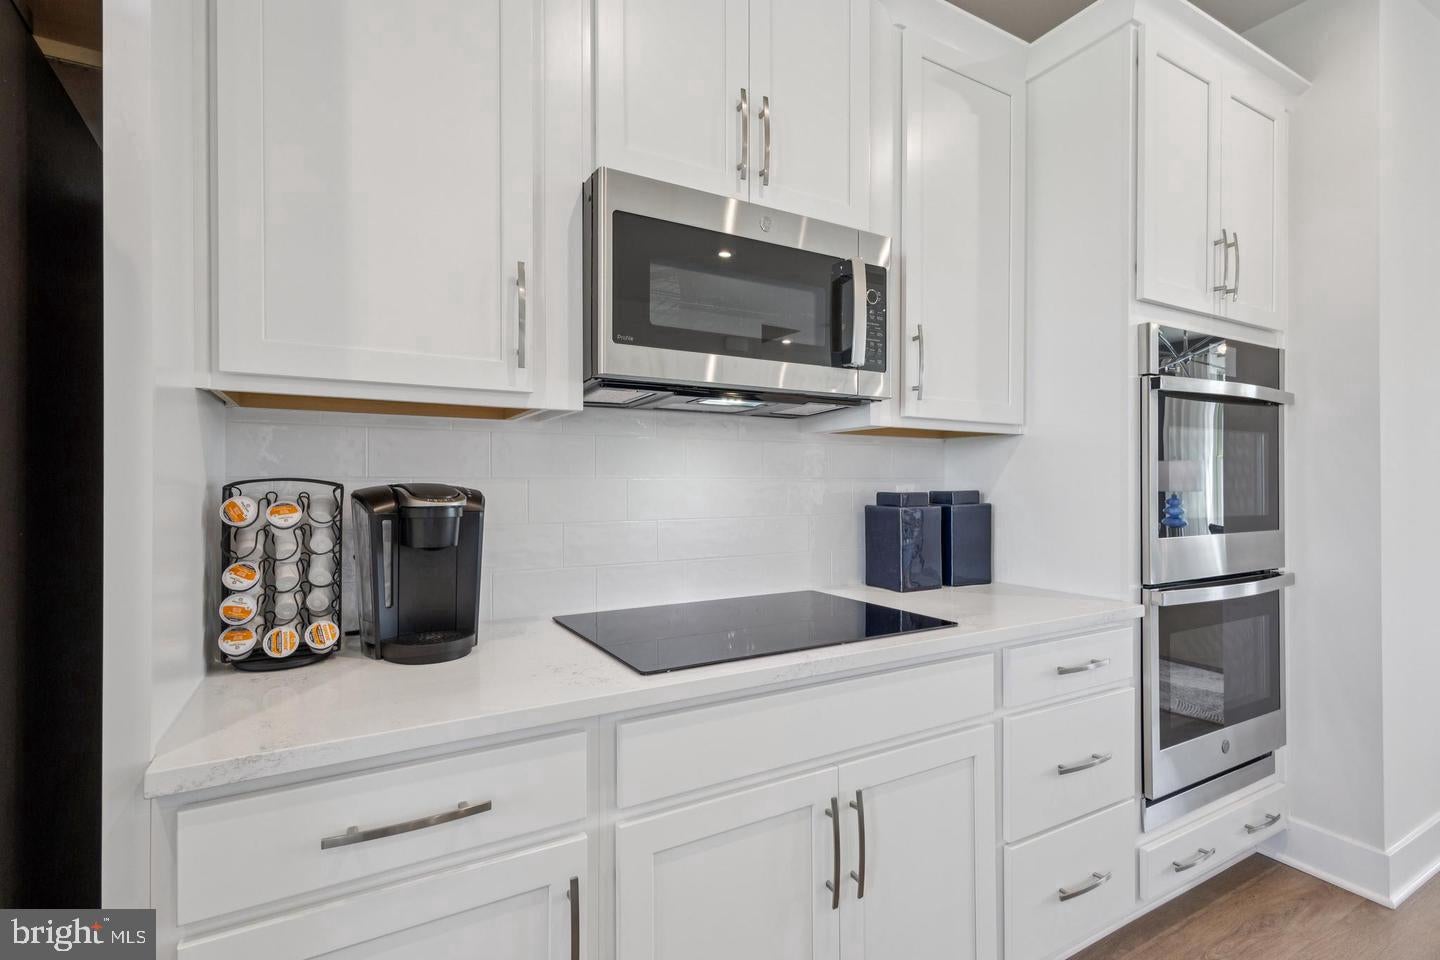
Double OvenOvenCooktopDishwasherDisposalExhaust FanMicrowaveRefrigerator
Cooling 
Central AirHeat PumpENERGY STAR Qualified EquipmentElectric
Fireplace 
Yes
Fireplaces 
1
Flooring 
Wood
Heating 
Exhaust FanElectricCentralForced AirHeat Pump
Interior 
Eat-in KitchenKitchen IslandRecessed LightingWalk-In Closet(s)High CeilingsOpen Floorplan
Window Features 
Insulated WindowsDouble Pane WindowsScreensENERGY STAR Qualified WindowsLow Emissivity Windows
Save
Ask
Tour
Hide
Share
Exterior Features
Construction Details 
Brick VeneerStoneVinyl SidingHardiPlank Type
Pool Features 
Community
Windows/Doors 
Insulated WindowsDouble Pane WindowsScreensENERGY STAR Qualified WindowsLow Emissivity Windows
Community Features
Accessibility Features 
Accessible DoorsAccessible Hallway(s)
Association Amenities 
Trail(s)Jogging Path
Association Fee 
$189.0
Association Fee Frequency 
Monthly
Community Features 
Pool
School District 
PRINCE WILLIAM COUNTY PUBLIC SCHOOLS
Schools
School District
PRINCE WILLIAM COUNTY PUBLIC SCHOOLS
Elementary School
ELLIS
Middle School
MARSTELLER
High School
UNITY REED
Listing courtesy of SM Brokerage, LLC


The real estate listing information is provided by Bright MLS is for the consumer's personal, non-commercial use and may not be used for any purpose other than to identify prospective properties consumer may be interested in purchasing. Any information relating to real estate for sale or lease referenced on this web site comes from the Internet Data Exchange (IDX) program of the Bright MLS. This web site references real estate listing(s) held by a brokerage firm other than the broker and/or agent who owns this web site. The accuracy of all information is deemed reliable but not guaranteed and should be personally verified through personal inspection by and/or with the appropriate professionals. Properties in listings may have been sold or may no longer be available. The data contained herein is copyrighted by Bright MLS and is protected by all applicable copyright laws. Any unauthorized collection or dissemination of this information is in violation of copyright laws and is strictly prohibited. Copyright © 2020 Bright MLS. All rights reserved.

Neighborhood & Commute
Source: Walkscore
Disclosure: Community information and market data powered by Constellation Data Labs. Information is deemed reliable but not guaranteed.
Save
Ask
Tour
Hide
Share