
13465 VICTORY GALLOP WAYGAINESVILLE, VA 20155
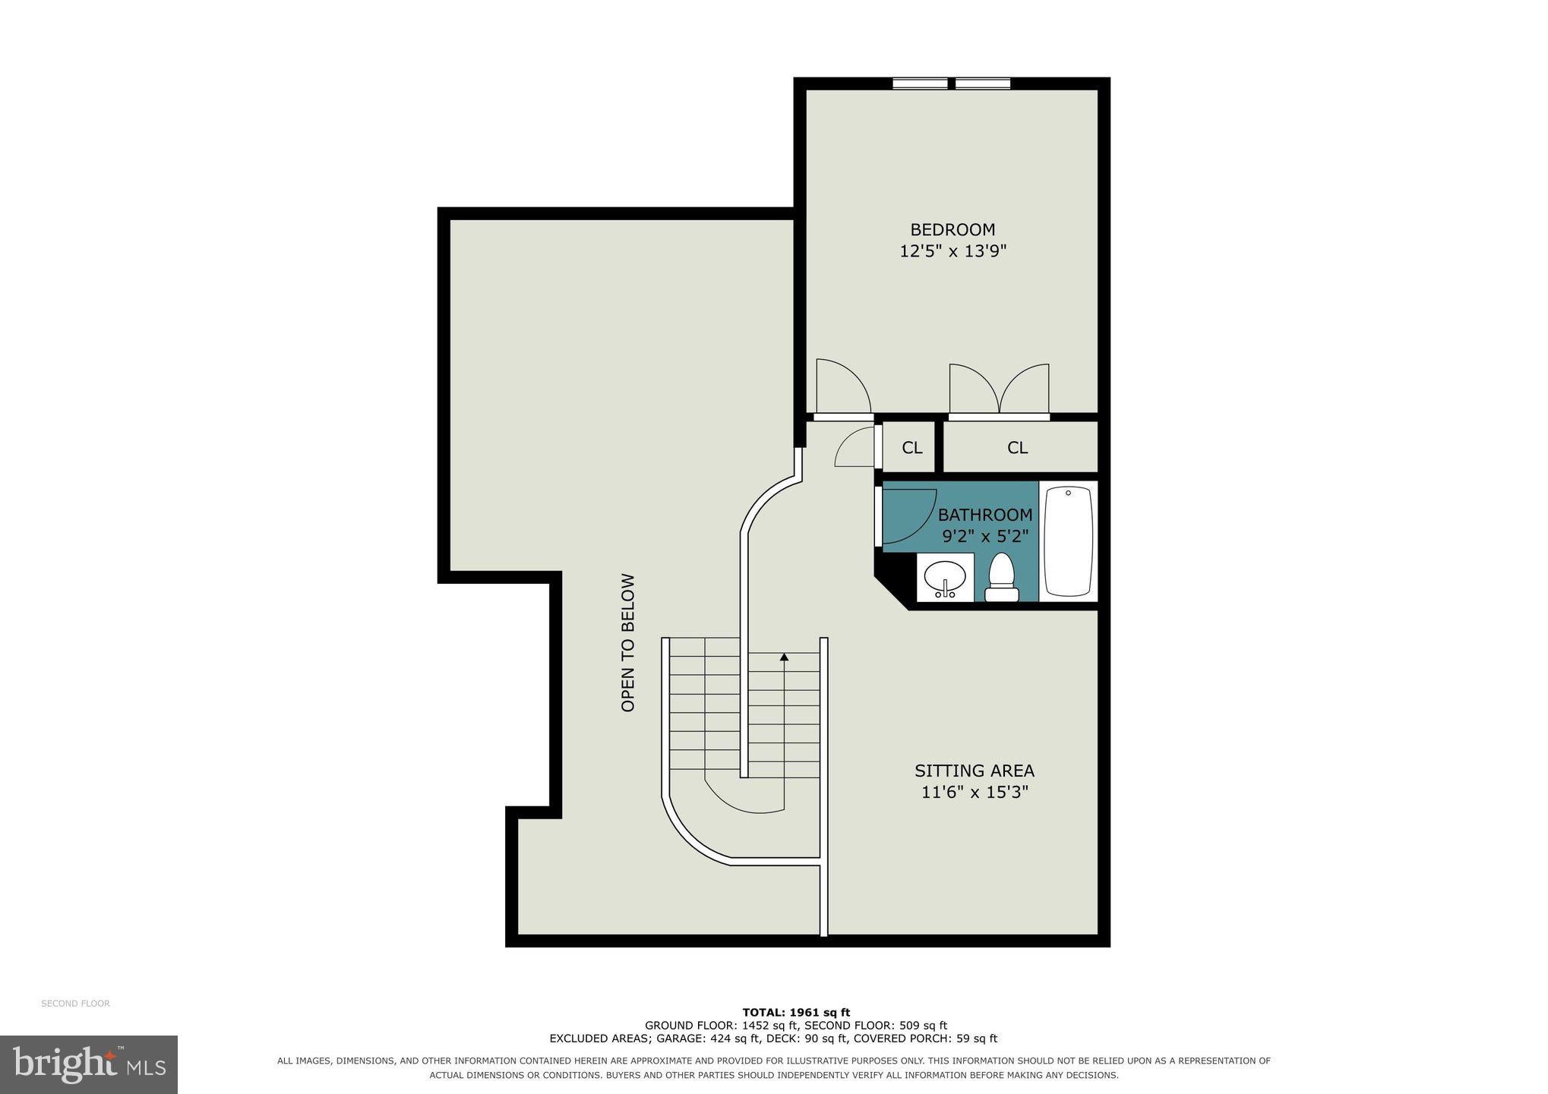
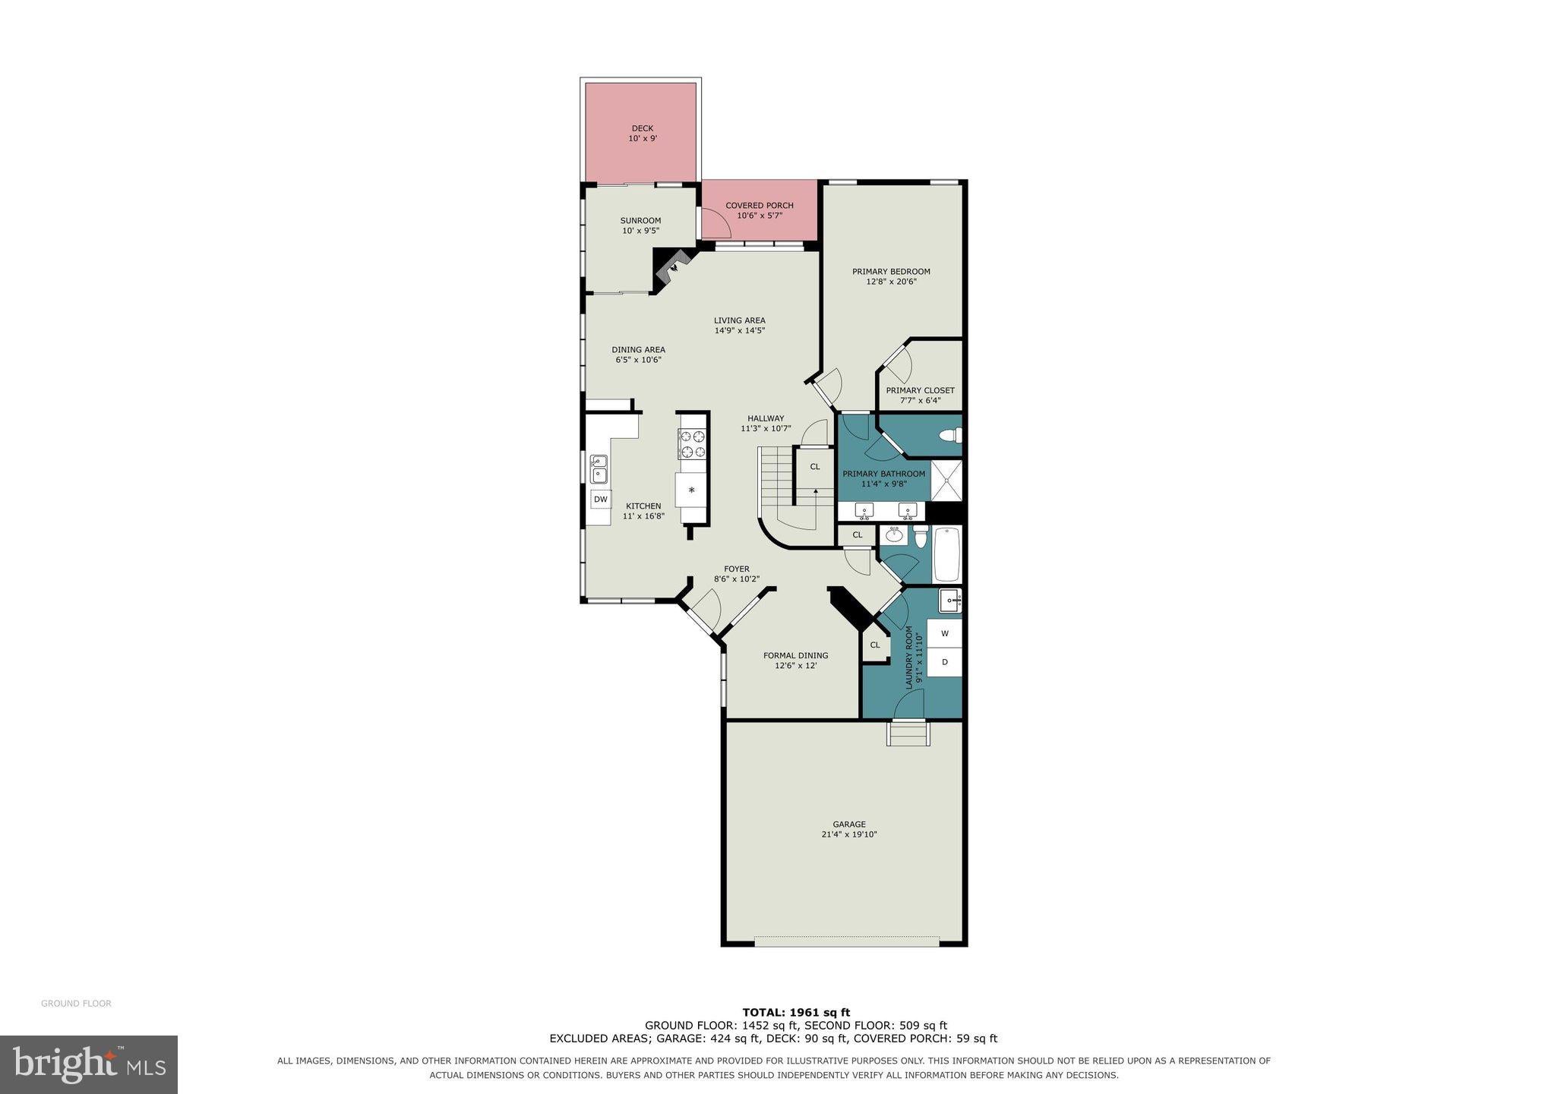
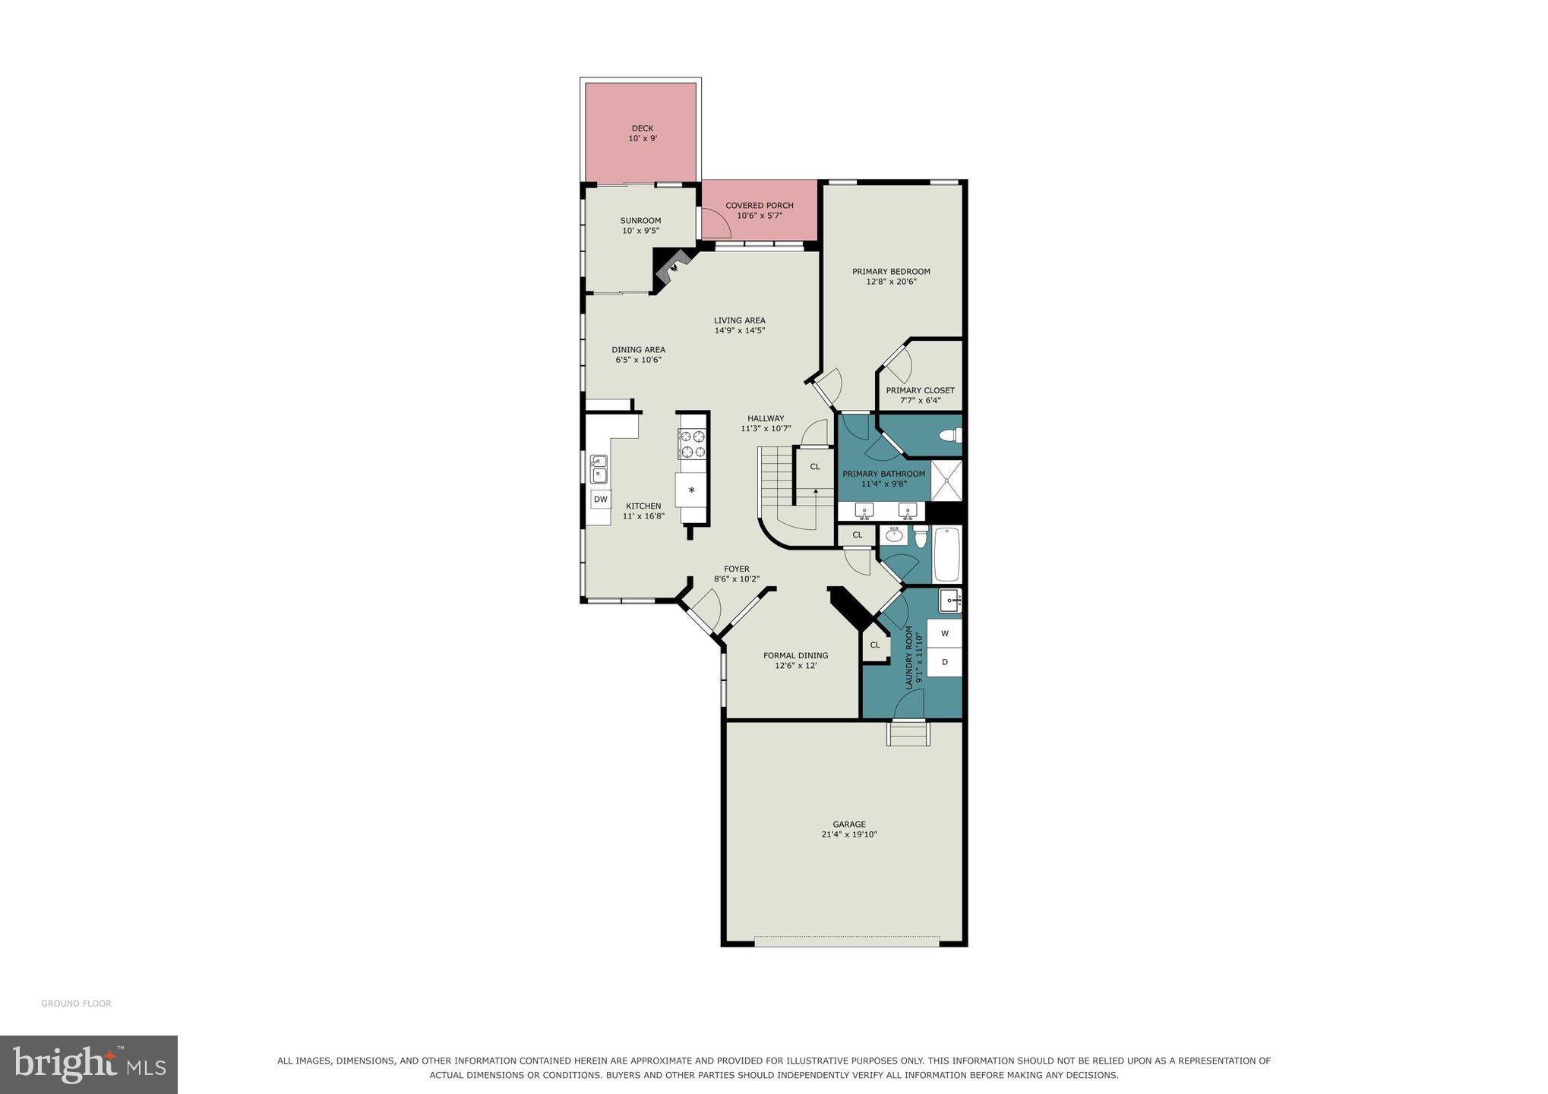
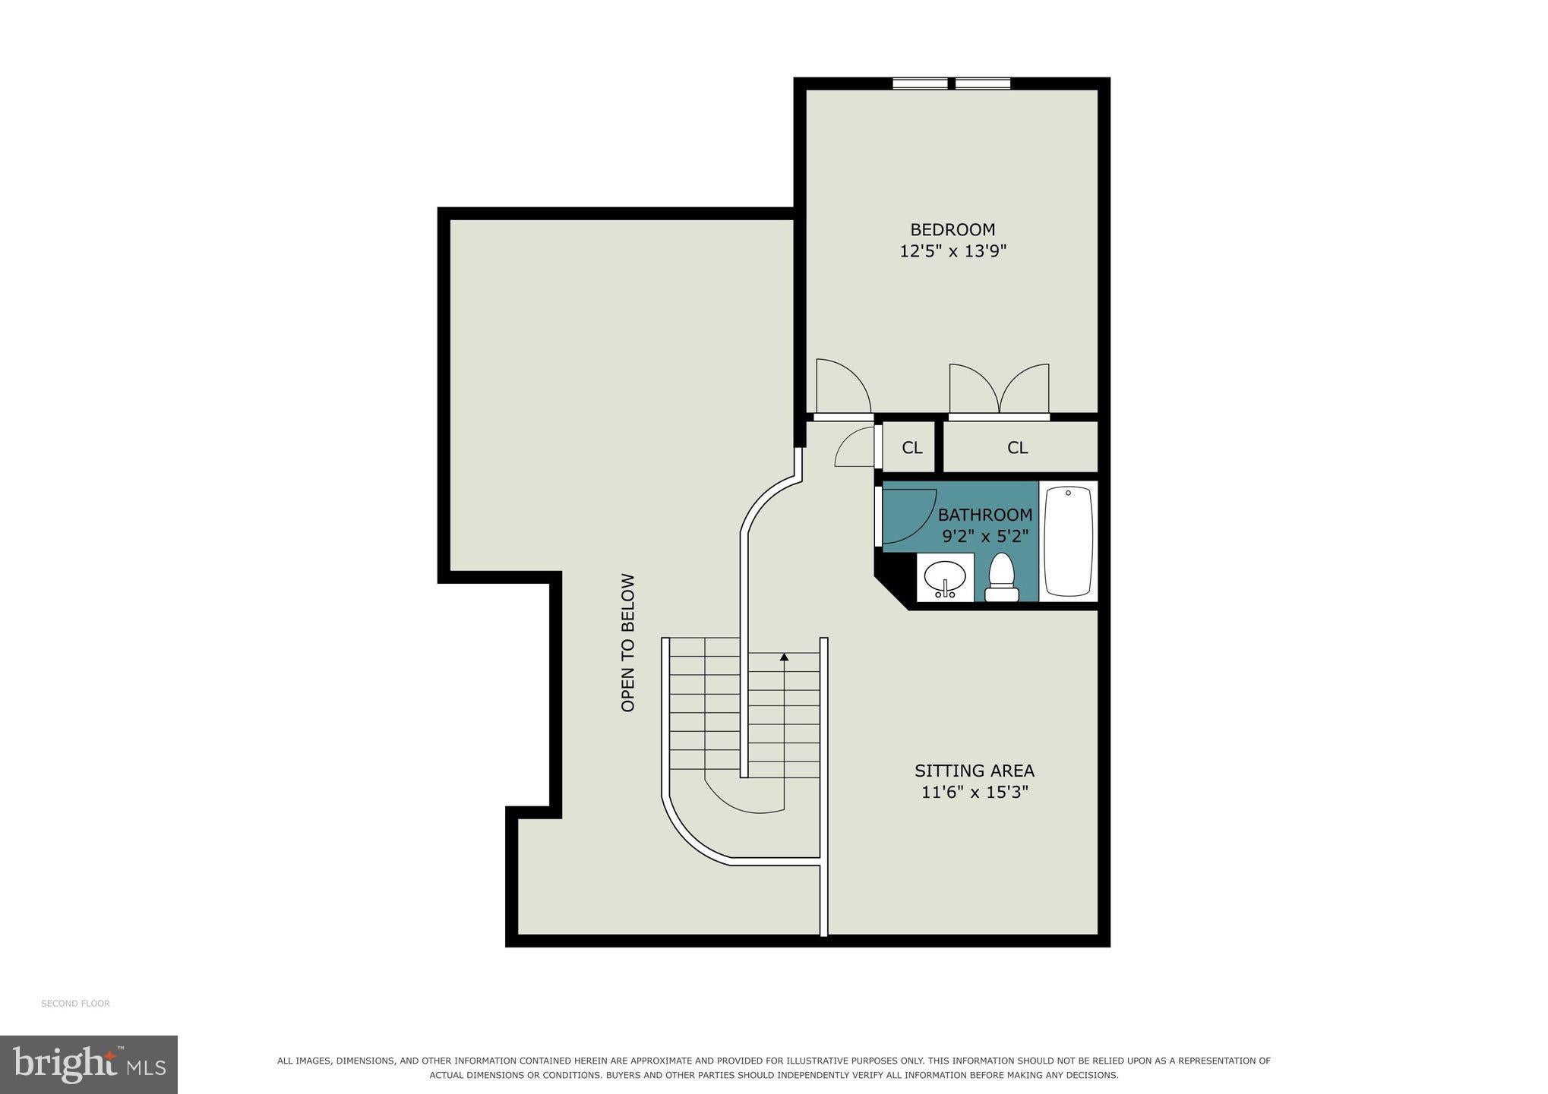
Welcome home to this delightful end-unit ‘Hickory’ in the wonderful 55+ community of Heritage Hunt. Tucked peacefully on a golf course lot, this charming home offers sweeping views across the fairway to the majestic Loblolly Pines and colorful sunsets. This home provides everything you need for comfortable main-level living. The welcoming foyer has a handy coat closet and gleaming hardwood floors guide you through the main level, creating a spacious feel the moment you arrive. The heart of the home is the beautiful sun-lit kitchen, featuring granite counters, 'Antique White' cabinetry, brand-new stainless steel appliances, recessed lighting and easy-care tiled floors. The bright and sunny breakfast room has a new ceiling fan - the perfect place to start the day. The dining room is newly painted, with an updated chandelier, ready for special gatherings. The inviting living room is a true retreat — complete with a gas fireplace (just serviced and ready for cozy evenings), a lighted ceiling fan and wall of windows that look across the golf course. Built-in cabinetry adds warmth and storage, with recessed lights, while the door to the 3-season porch invites you to sit for awhile and soak in the peaceful scenery. The main level primary bedroom suite offers a walk-in closet and spa-like primary bathroom features a double vanity with new white Quartz top, with modern rectangular sinks, updated fixtures and mirrors and new LVP tiled flooring. Up the hardwood stairs with their stylish curved wall, you will find a versatile loft with fresh new neutral carpet — ideal for a home office, hobby space or quiet reading nook. Bedroom #2 is equally comfortable with its lighted ceiling fan, generous closet and new neutral carpet. Two additional full bathrooms, each with a tub/shower, provide convenience for guests. The laundry room is thoughtfully equipped with a washer/dryer, new utility sink, closet and extra storage space. The 2-car garage has an insulated metal door and painted floor. This lovingly maintained home feels like a true sanctuary — comfortable, filled with updates and thoughtful touches that make everyday living a joy. Whether you’re enjoying a quiet morning in the 3-season screened porch, entertaining friends or simply watching the sun dip behind the pines, this beautiful end unit is move-in-ready for you!
| 7 hours ago | Listing first seen on site | |
| 7 hours ago | Listing updated with changes from the MLS® |

The real estate listing information is provided by Bright MLS is for the consumer's personal, non-commercial use and may not be used for any purpose other than to identify prospective properties consumer may be interested in purchasing. Any information relating to real estate for sale or lease referenced on this web site comes from the Internet Data Exchange (IDX) program of the Bright MLS. This web site references real estate listing(s) held by a brokerage firm other than the broker and/or agent who owns this web site. The accuracy of all information is deemed reliable but not guaranteed and should be personally verified through personal inspection by and/or with the appropriate professionals. Properties in listings may have been sold or may no longer be available. The data contained herein is copyrighted by Bright MLS and is protected by all applicable copyright laws. Any unauthorized collection or dissemination of this information is in violation of copyright laws and is strictly prohibited. Copyright © 2020 Bright MLS. All rights reserved.