
26 OYSTER ROAD 24URBANNA, VA 23175
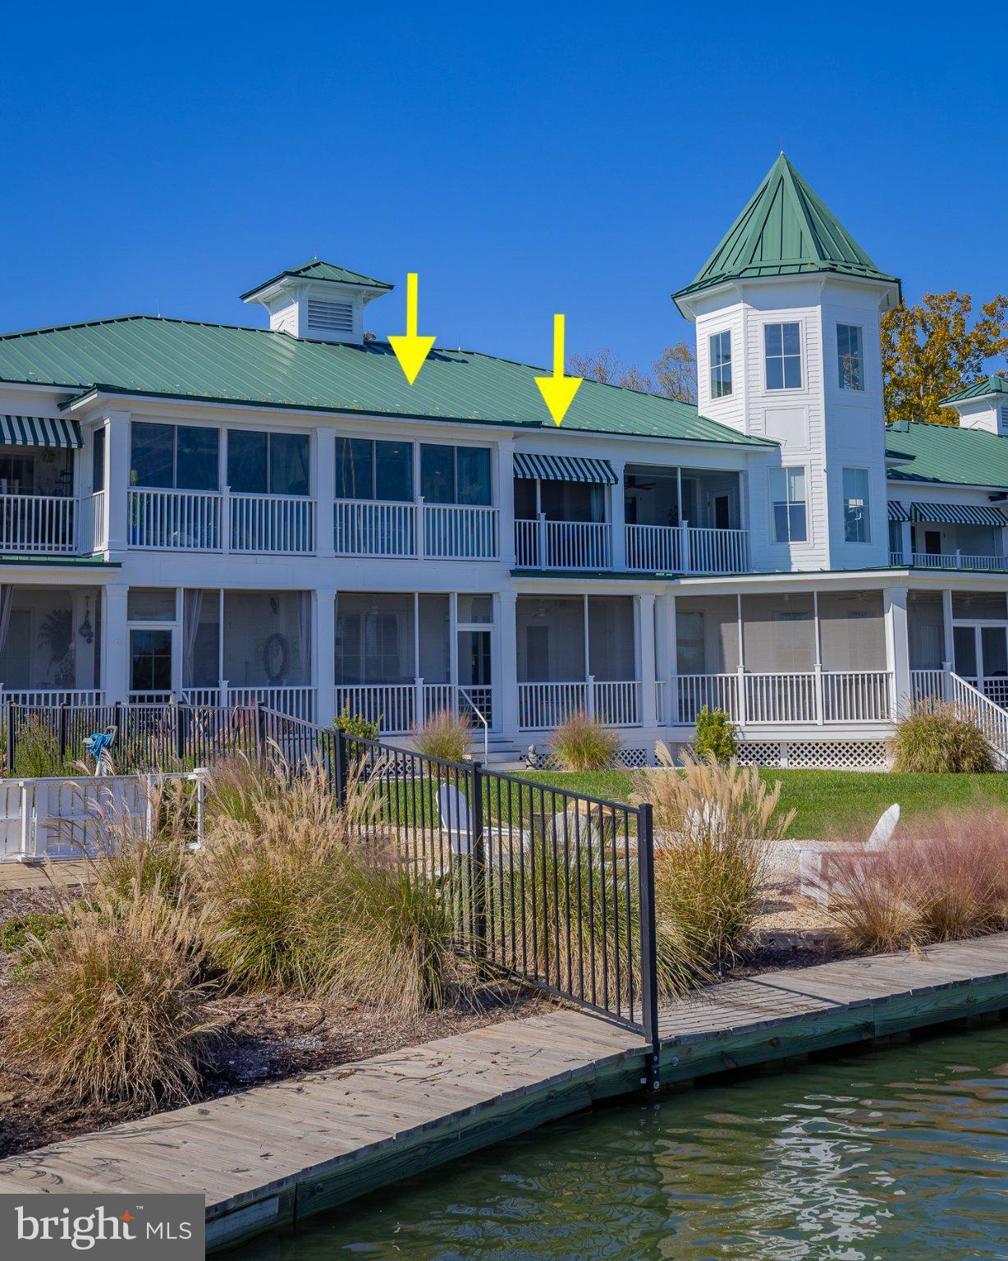
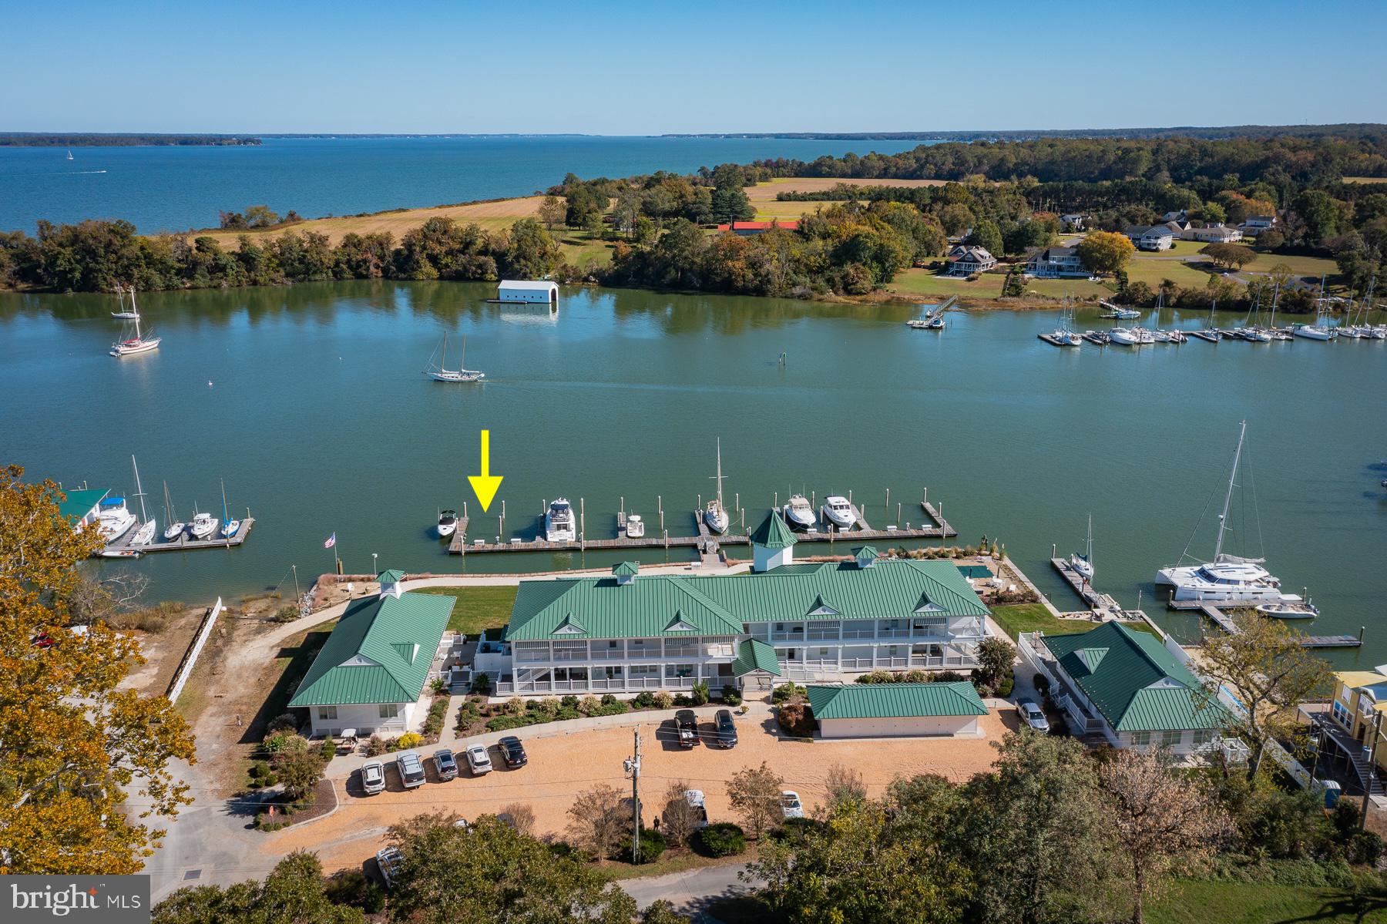

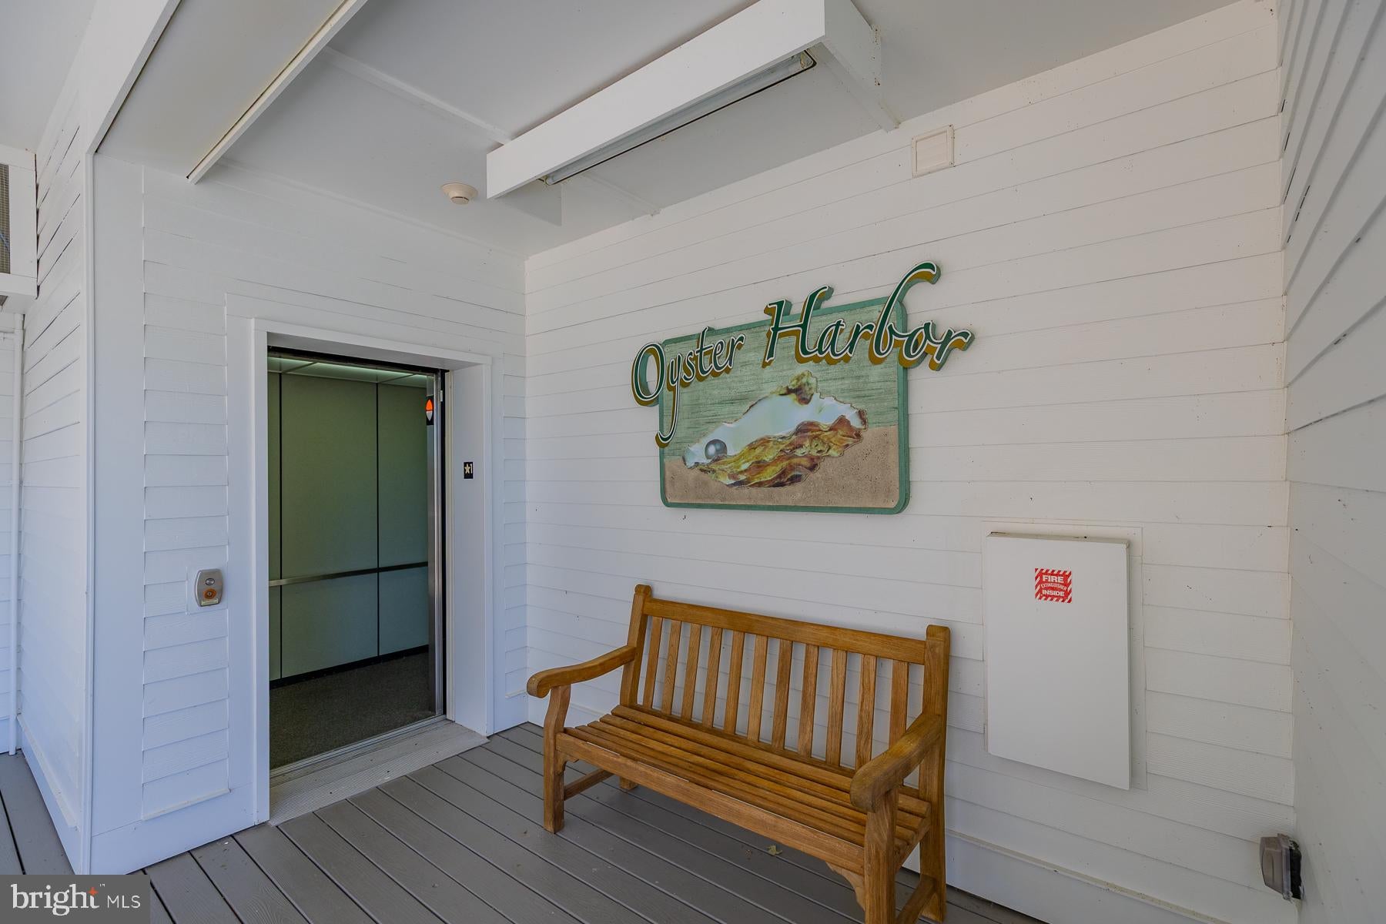
Enjoy low-maintenance waterfront living from this beautifully appointed 1-bedroom, 1.5-bath condo overlooking scenic Urbanna Creek. Built in 2012, this second-floor, elevator-accessible unit features an open living and dining area with wood flooring and a well-equipped kitchen. The light-filled sunroom offers stunning panoramic views of Urbanna Creek, creating the perfect place to relax and watch the boats go by. The waterside primary suite features luxury vinyl flooring, a walk-in closet with custom built-in shelving, and an ensuite bath. Included with the property is a deeded 40-foot boat slip (Slip #1) with approximately 9+ feet of mean low water, making it ideal for larger vessels and boating enthusiasts. Additional amenities include a dedicated lower-level storage locker (#8) and access to the community's waterfront swimming pool. A rare opportunity to enjoy the best of waterfront living with boating access, exceptional views, and easy access to everything charming downtown Urbanna has to offer.
| 11 hours ago | Listing first seen on site | |
| 11 hours ago | Listing updated with changes from the MLS |

The real estate listing information is provided by Bright MLS is for the consumer's personal, non-commercial use and may not be used for any purpose other than to identify prospective properties consumer may be interested in purchasing. Any information relating to real estate for sale or lease referenced on this web site comes from the Internet Data Exchange (IDX) program of the Bright MLS. This web site references real estate listing(s) held by a brokerage firm other than the broker and/or agent who owns this web site. The accuracy of all information is deemed reliable but not guaranteed and should be personally verified through personal inspection by and/or with the appropriate professionals. Properties in listings may have been sold or may no longer be available. The data contained herein is copyrighted by Bright MLS and is protected by all applicable copyright laws. Any unauthorized collection or dissemination of this information is in violation of copyright laws and is strictly prohibited. Copyright © 2020 Bright MLS. All rights reserved.