
238 UPPER BROOK TERRACEPURCELLVILLE, VA 20132
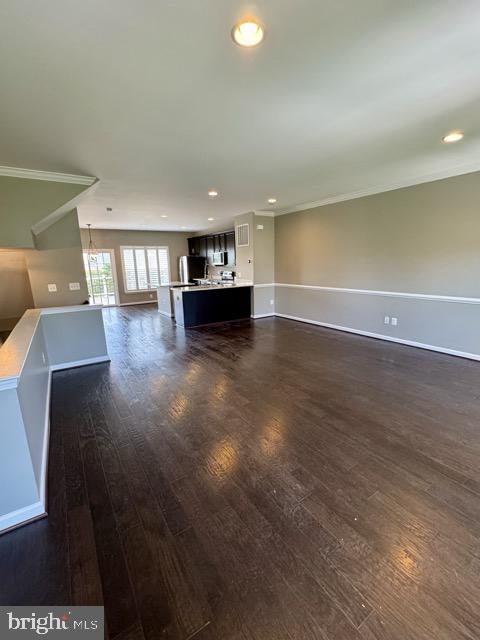
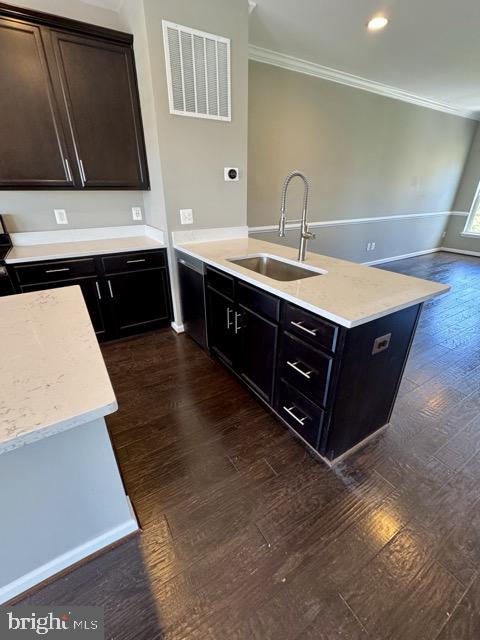
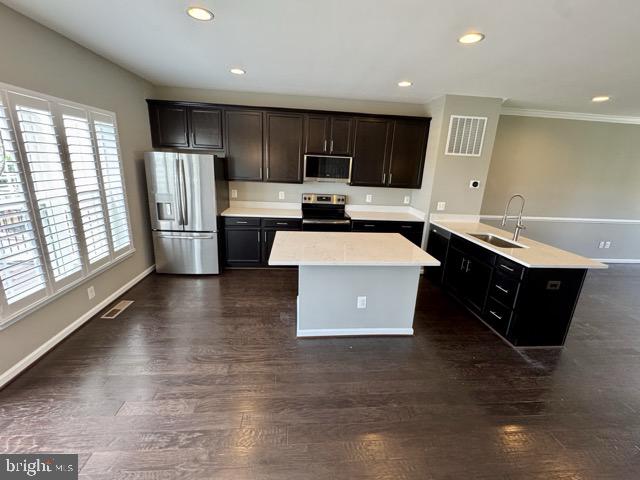
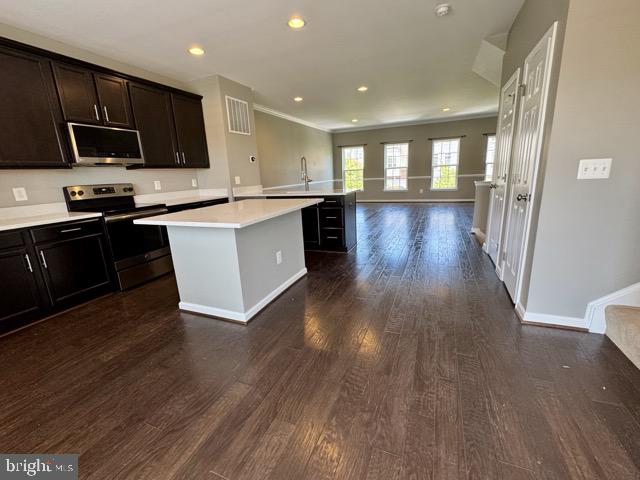
Welcome to 238 Upper Brook Terrace in Mayfair, one of Purcellville’s most desirable neighborhoods. This home sits on a premium lot backing to the community pond, with no homes directly behind it. The open view and extra privacy are one of the best features of the property and something you really appreciate when you’re here. Built in 2017/2018, the home has been very well maintained and has had numerous updates. The main level features a spacious, open floor plan with beautiful hardwood floors throughout. The kitchen has been refreshed with white quartz countertops, stainless steel appliances, a deep sink, goose-neck faucet, fresh paint, and custom plantation shutters. There is also a Nest thermostat for easy temperature control from your phone. The kitchen opens directly to the Trex deck, making it easy to enjoy the backyard and entertain during the warmer months. The lower level has durable dark wood-look porcelain tile and walks out to a large custom stamped concrete patio in the fenced rear yard. There is plenty of room to add a fire pit and enjoy the backyard on cool fall evenings. Throughout the home, you’ll find updated bathrooms, new light fixtures, and fresh paint. The location is hard to beat. You’re just minutes from downtown Purcellville, with its restaurants, shops, wineries and breweries, and the W&OD Trail is right nearby for biking, walking and running.
| 13 hours ago | Listing first seen on site | |
| 13 hours ago | Listing updated with changes from the MLS® |

The real estate listing information is provided by Bright MLS is for the consumer's personal, non-commercial use and may not be used for any purpose other than to identify prospective properties consumer may be interested in purchasing. Any information relating to real estate for sale or lease referenced on this web site comes from the Internet Data Exchange (IDX) program of the Bright MLS. This web site references real estate listing(s) held by a brokerage firm other than the broker and/or agent who owns this web site. The accuracy of all information is deemed reliable but not guaranteed and should be personally verified through personal inspection by and/or with the appropriate professionals. Properties in listings may have been sold or may no longer be available. The data contained herein is copyrighted by Bright MLS and is protected by all applicable copyright laws. Any unauthorized collection or dissemination of this information is in violation of copyright laws and is strictly prohibited. Copyright © 2020 Bright MLS. All rights reserved.
Did you know? You can invite friends and family to your search. They can join your search, rate and discuss listings with you.