
42963 SPYDER PLACECHANTILLY, VA 20152
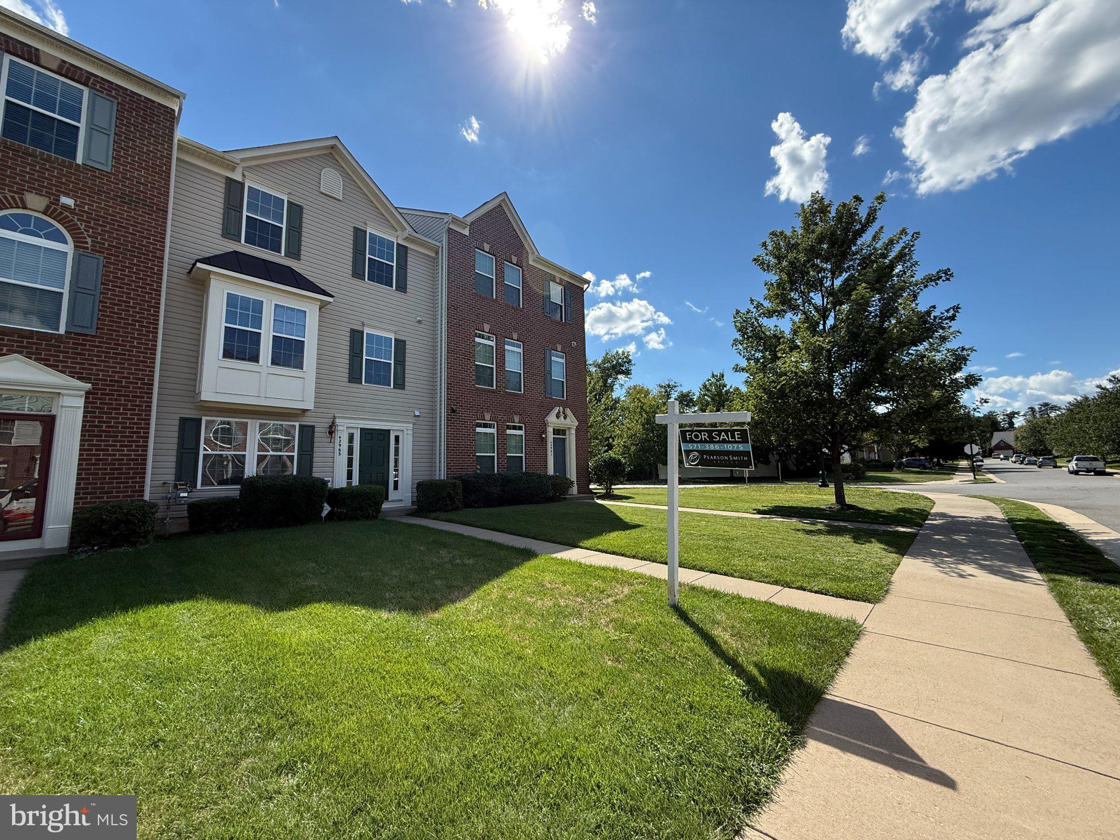
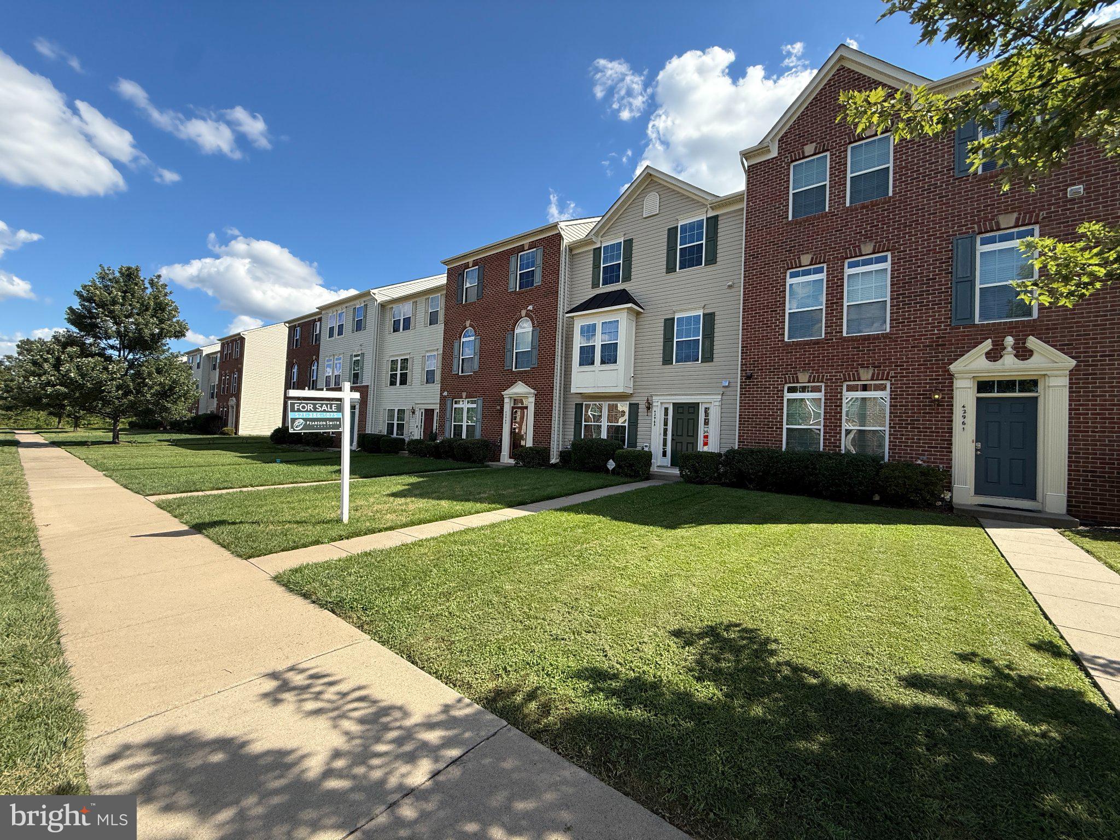
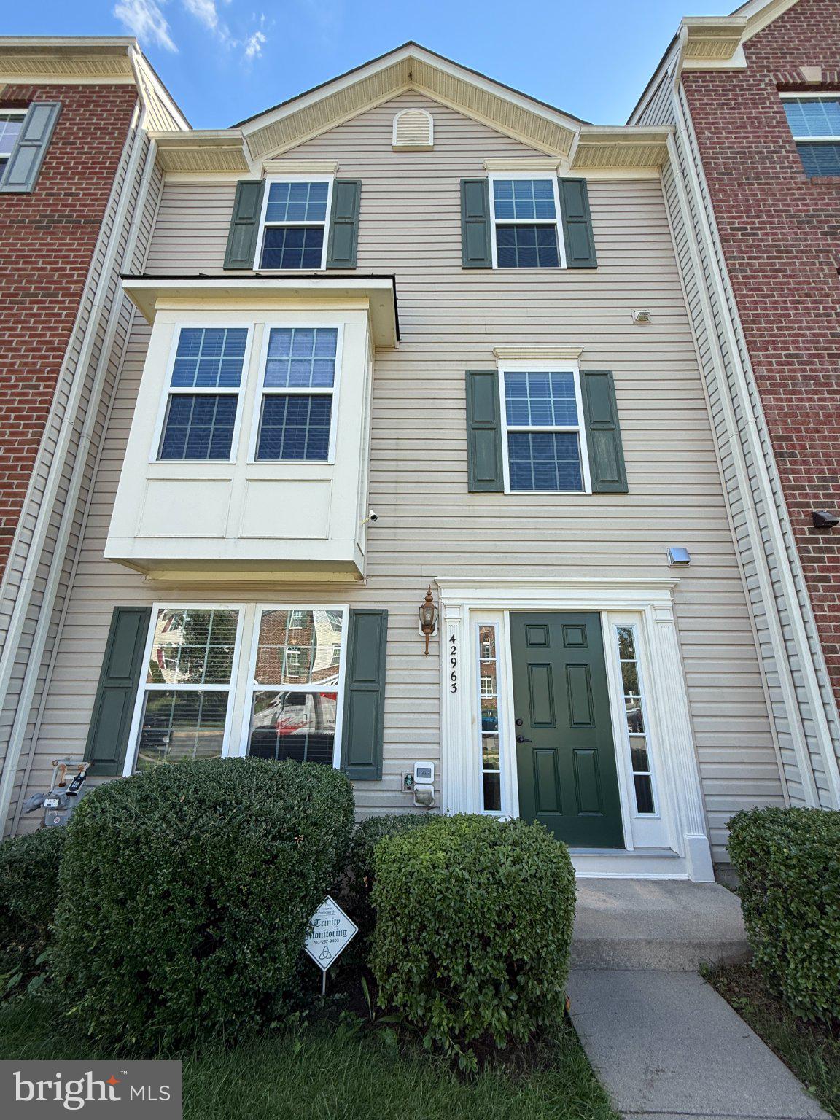
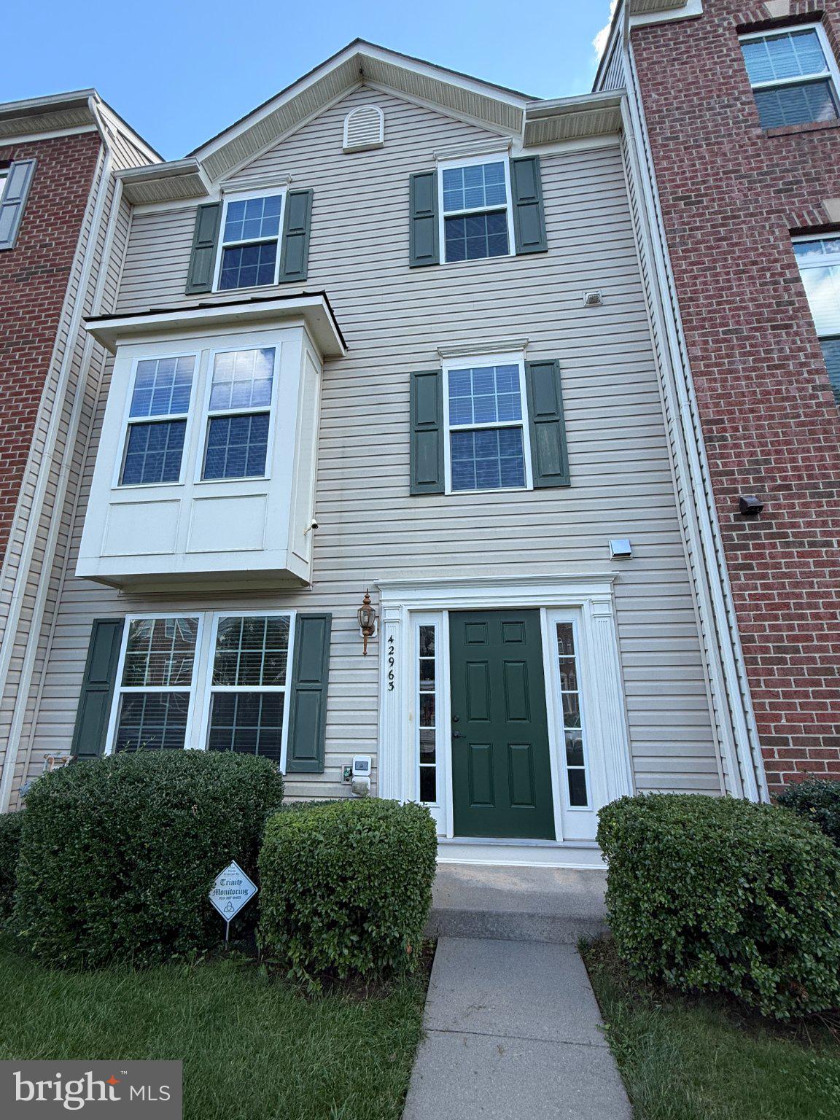
This well-maintained 3-bedroom, 1.5-bathroom townhome in sought-after South Riding is the perfect fit for anyone looking for a quiet home in one of Northern Virginia’s most convenient locations. Cared for by a single owner since it was built in 2010, every major system has been recently replaced and is fully documented — so you can settle in and enjoy, without the worry. Space That Adapts to Your Life Three thoughtfully laid-out floors give this home a natural, comfortable flow. The private front living room on the first floor is an ideal home office, reading room, or creative studio — completely separate from the main living areas upstairs, giving you the quiet and focus you need. Also on the first floor: a 1-car garage and a rear ground-level entry door leading directly into the laundry/utility room — a practical everyday convenience many homes on this street don’t have. The second floor offers a bright, open living and dining area with a half bath — a great space for entertaining or unwinding. The third floor features three comfortable bedrooms and a full bathroom — easily arranged as a master suite, a guest room, and a personal office or hobby room. Hunter ceiling fans with dome lights are installed in every bedroom and the living room for year-round comfort. Your Own Private Outdoor Retreat Step outside and leave the world behind. This home offers a rare two-level outdoor living setup: a custom second-floor Trex deck perfect for morning coffee or evening relaxation, and HOA-approved custom pavers at ground level along the back of the home — a generous space for grilling, dining outdoors, or simply enjoying the fresh air. Best of all, the home backs to a lush canopy of trees — giving you natural privacy, peace and quiet, and a beautiful green backdrop in every season. In a neighborhood where most homes look directly onto other units, this is a setting you simply cannot replicate. Move In with Confidence The big-ticket items have all been recently replaced and are fully documented — no surprises, no deferred maintenance: Upgrade / Feature Details TRANE HVAC System Replaced May 2021 — 10-yr warranty TRANE Gas Furnace & Thermostat Replaced July 2023 — 10-yr warranty 50-Gal Electric Water Heater New November 2024 Air Scrubber Plus Air Filtration Whole-home system, installed March 2025 HVAC Surge Protection Installed May 2024 Custom Blinds Throughout Installed at purchase, 2011 Trex Deck (2nd Floor) Custom-built addition by owner, 2015 HOA-Approved Custom Pavers Back of home by garage — extended entertaining area, 2022 Hunter Ceiling Fans w/ Dome Lights In every bedroom and the living room — a feature many comparable units in the neighborhood do not have 3-Camera Security System Trinity / Alarms.com — professionally installed; transferable to buyers Roof- Inspected annually — confirmed in excellent condition All documentation, receipts, and warranty records for every upgrade are organized and available for buyers at closing. Location Connected When You Need It, Quiet When You Don’t South Riding puts you in the heart of Loudoun County’s most sought-after corridor. Dulles International Airport is just minutes away, as is the Ashburn and Herndon tech corridor. Route 50, Route 28, and the Dulles Toll Road are all easily accessible, putting Reston, Tysons, and Washington D.C. within comfortable reach. For commuters, the Innovation Center Metro Station (Silver Line) is just nearby — giving you a direct, stress-free connection into D.C. and the entire Metro corridor without ever getting on the Beltway. TAX ASSESSMENT AND REAL ESTATE TAXES WILL BE REASSESSED IN 2027. AMOUNTS SHOWN ARE ONLY APPLICABLE TO 2026 AND ARE DUE TO VALUE AS AN ADU
| 3 hours ago | Listing updated with changes from the MLS® | |
| 2 days ago | Status changed to Active | |
| 4 weeks ago | Price changed to $579,000 | |
| 3 months ago | Listing first seen on site |

The real estate listing information is provided by Bright MLS is for the consumer's personal, non-commercial use and may not be used for any purpose other than to identify prospective properties consumer may be interested in purchasing. Any information relating to real estate for sale or lease referenced on this web site comes from the Internet Data Exchange (IDX) program of the Bright MLS. This web site references real estate listing(s) held by a brokerage firm other than the broker and/or agent who owns this web site. The accuracy of all information is deemed reliable but not guaranteed and should be personally verified through personal inspection by and/or with the appropriate professionals. Properties in listings may have been sold or may no longer be available. The data contained herein is copyrighted by Bright MLS and is protected by all applicable copyright laws. Any unauthorized collection or dissemination of this information is in violation of copyright laws and is strictly prohibited. Copyright © 2020 Bright MLS. All rights reserved.
Did you know? You can invite friends and family to your search. They can join your search, rate and discuss listings with you.