Save
Ask
Hide
Share
$645,000

25031 DESELBY SQUARE
CHANTILLY, VA 20152

Townhouse|Sold 10/08/2026
3
Beds
4
Total Baths
3
Full Baths
1
Partial Bath
1,776
SqFt
$363
/SqFt
2026
Built
Subdivision:
CEDAR TERRACE
County:
LOUDOUN
Listing courtesy of Toll Brothers Real Estate Inc.
Bought with Maggie C Endress of Samson Properties (703) 378-8810
Call Now: 703-980-3027
Is this the listing for you? We can help make it yours.
703-980-3027
25031 DESELBY SQUARE25031 DESELBY SQUARE25031 DESELBY SQUARE25031 DESELBY SQUARE
Save
Ask
Hide
Share

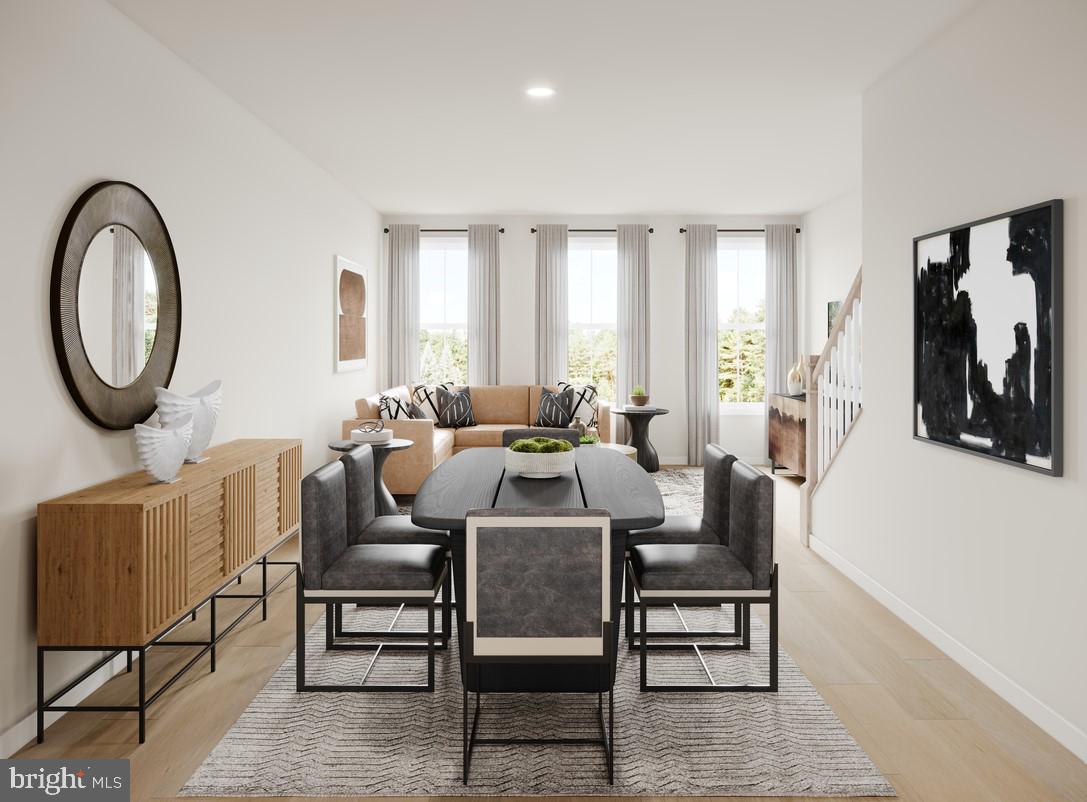
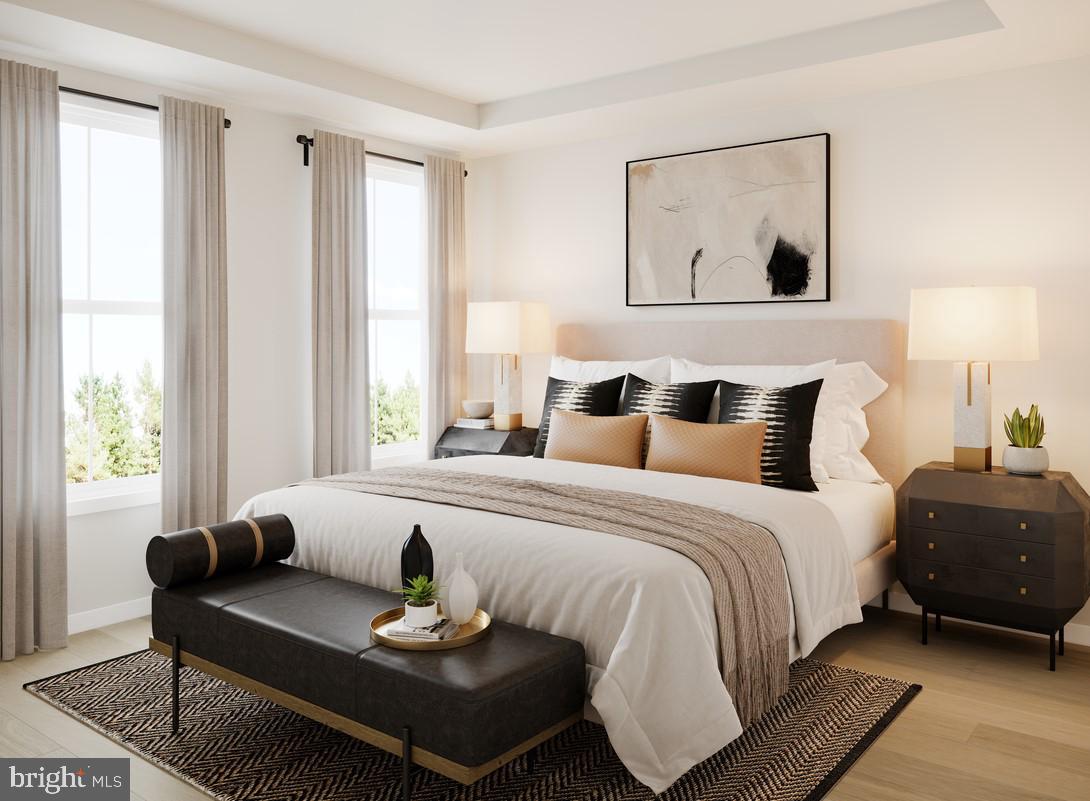
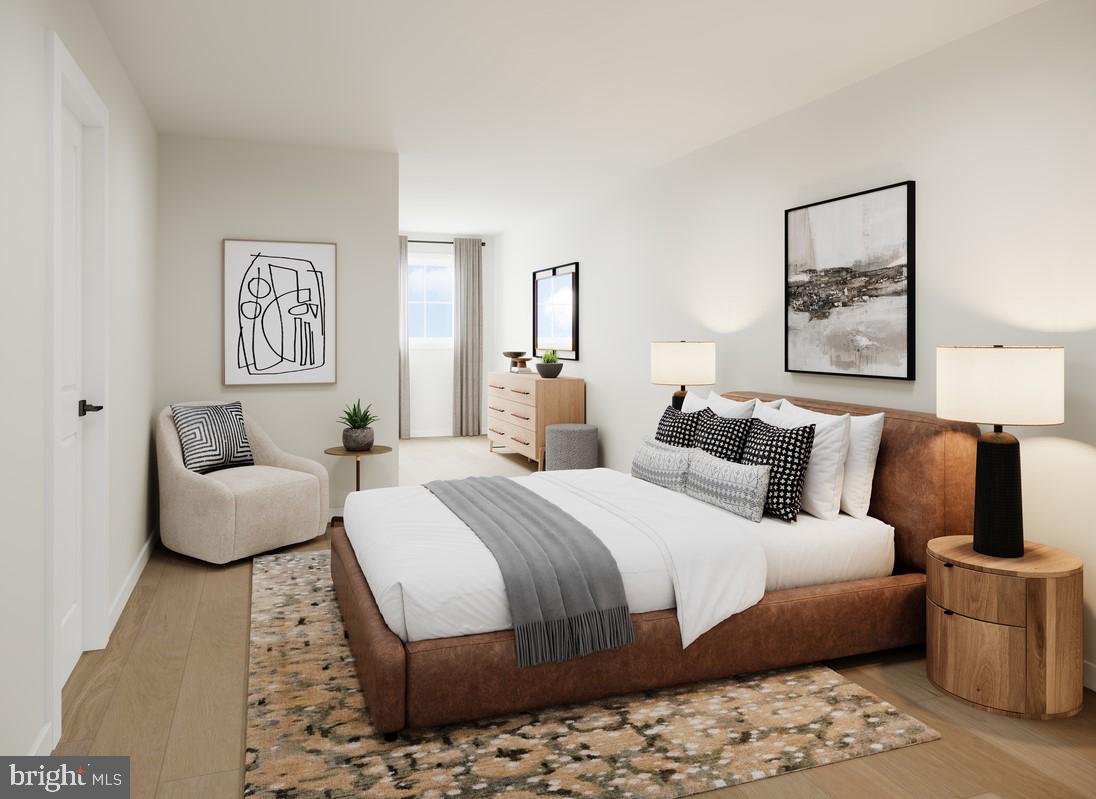
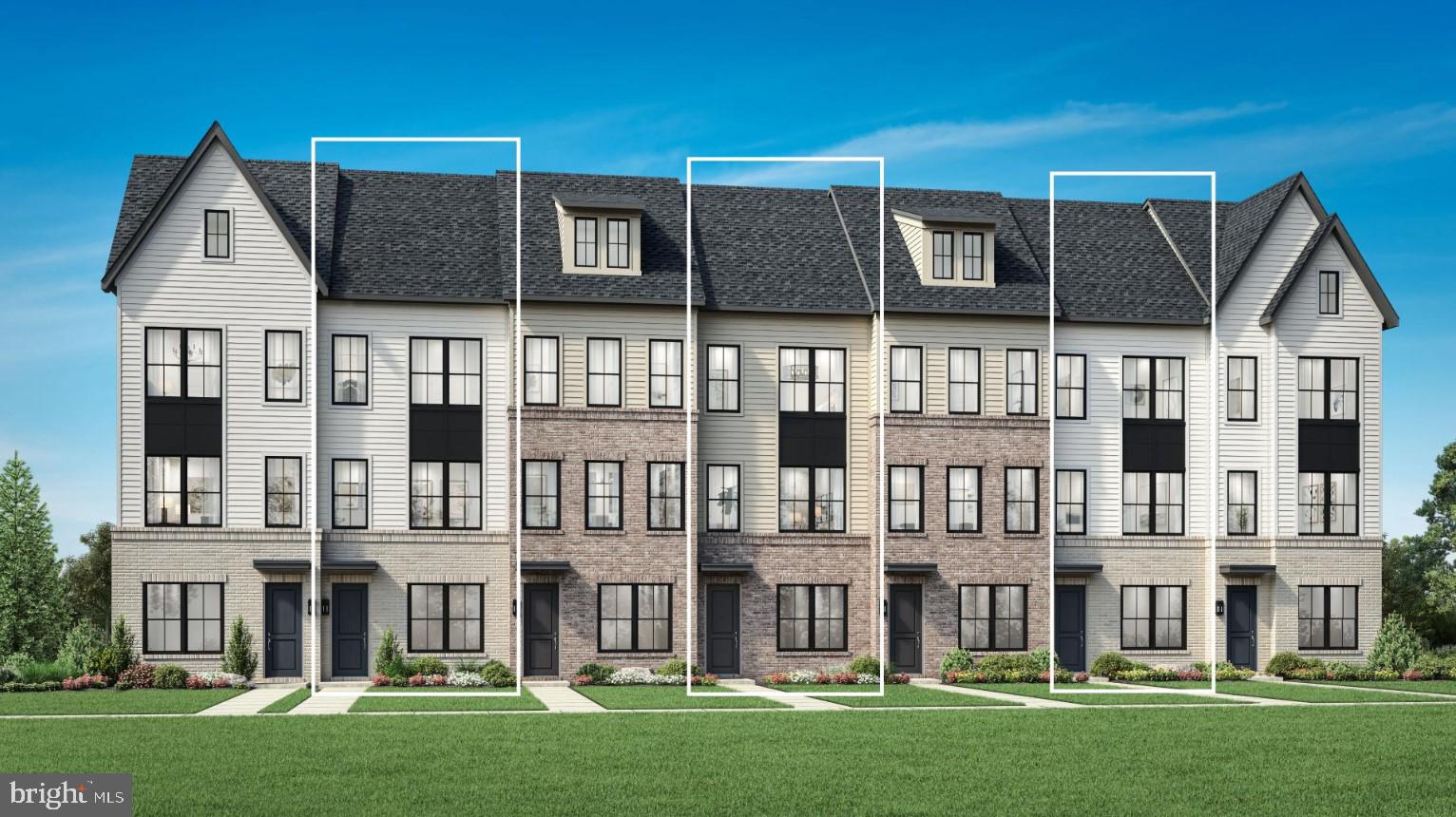
Don’t miss this opportunity to own this beautifully designed home today! Step into the Macomb Brandywine and feel the energy of modern living come to life. This townhome is crafted for those who want style, space, and sophistication at every turn. With its multi-level design, bold finishes, and thoughtfully planned layout, this home delivers an elevated lifestyle that’s as vibrant as it is comfortable. This floorplan offers three spacious bedrooms, each with its own full bathroom, providing comfort and privacy for every household member or guest. The primary suite stands out with two generous walk-in closets, while bedrooms #2 and #3 also feature their own walk-in closets, ensuring abundant storage throughout. The crown jewel of the home is the rooftop terrace—a private retreat perfect for entertaining, relaxing, or taking in open sky views. With its thoughtful layout, upscale finishes, and rare combination of luxury and practicality, the Macomb Brandywine delivers a lifestyle that feels both refined and effortlessly livable. Enjoy convenient access to everyday conveniences with proximity to major commuter routes including 28, 66, and 267, offering effortless connectivity while also providing walkability to shops and dining at South Riding Market Square, community pool—and so much more! Contact Sales today to get exclusive information on pricing and schedule your appointment soon.

Save
Ask
Hide
Share
Listing Snapshot
Bedrooms 
3
Total Baths 
4
Full Baths 
3
Partial Baths 
1
Inside Area (SqFt) 
1,776 sqft
Lot Size 
0.04 Acres
Year Built 
2026
MLS Number 
VALO2115942
Status 
Sold
Property Tax 
N/A
HOA/Condo/Coop Fees 
$155 monthly
Sq Ft Source 
Estimated
Friends & Family
Recent Activity
a week agoListing updated with changes from the MLS
General Features
Acres 
0.04
Attached Garage 
Yes
Foundation 
Slab
Garage 
Yes
Garage Spaces 
2
Levels 
Three Or More
Number Of Stories 
4
Parking 
Garage Door OpenerAsphaltOn StreetGarageDrivewayInside EntranceAttached
Parking Spaces 
3
Property Condition 
New Construction
Property Sub Type 
Townhouse
Security 
Smoke Detector(s)Carbon Monoxide Detector(s)Security System
Sewer 
Public Sewer
Special Circumstances 
Standard
SqFt Above 
1776
SqFt Total 
1776
Style 
Contemporary
Utilities 
Underground Utilities
Water Source 
Public
Zoning 
N/A
Interior Features
Appliances 
OvenWasherCooktopDishwasherDisposalMicrowaveRange HoodRefrigeratorENERGY STAR Qualified RefrigeratorENERGY STAR Qualified DishwasherENERGY STAR Qualified WasherTankless Water Heater
Cooling 
Central AirZonedElectric
Flooring 
CarpetCeramic TileVinyl
Heating 
Natural GasHeat Pump
Interior 
Walk-In Closet(s)Recessed LightingPantryKitchen IslandHigh CeilingsTray Ceiling(s)Open Floorplan
Laundry Features 
Upper Level
Window Features 
Insulated WindowsDouble Pane WindowsLow Emissivity Windows
Bedroom 2 
Features - Walk-In Closet(s)
Bedroom 3 
Features - Walk-In Closet(s)
Dining Room 
Foyer 
Level - Main
Great Room 
Kitchen 
Primary Bedroom 
Features - Walk-In Closet(s)
Save
Ask
Hide
Share
Exterior Features
Construction Details 
Brick VeneerAsphaltBrickConcreteFiber CementSpray Foam InsulationVinyl Siding
Exterior 
BalconyLighting
Patio And Porch 
Terrace
Pool Features 
Community
Roof 
Shingle
View 
Garden
Waterview 
Garden
Windows/Doors 
Insulated WindowsDouble Pane WindowsLow Emissivity Windows
Community Features
Association Fee 
$155.0
Association Fee Frequency 
Monthly
Community Features 
PoolSidewalksStreet Lights
School District 
LOUDOUN COUNTY PUBLIC SCHOOLS
Schools
School District
LOUDOUN COUNTY PUBLIC SCHOOLS
Elementary School
LIBERTY
Middle School
GUM SPRING
High School
JOHN CHAMPE
Neighborhood & Commute
Source: Walkscore
Disclosure: Community information and market data powered by Constellation Data Labs. Information is deemed reliable but not guaranteed.
Save
Ask
Hide
Share