
44099 PEIROSA TERRACECHANTILLY, VA 20152
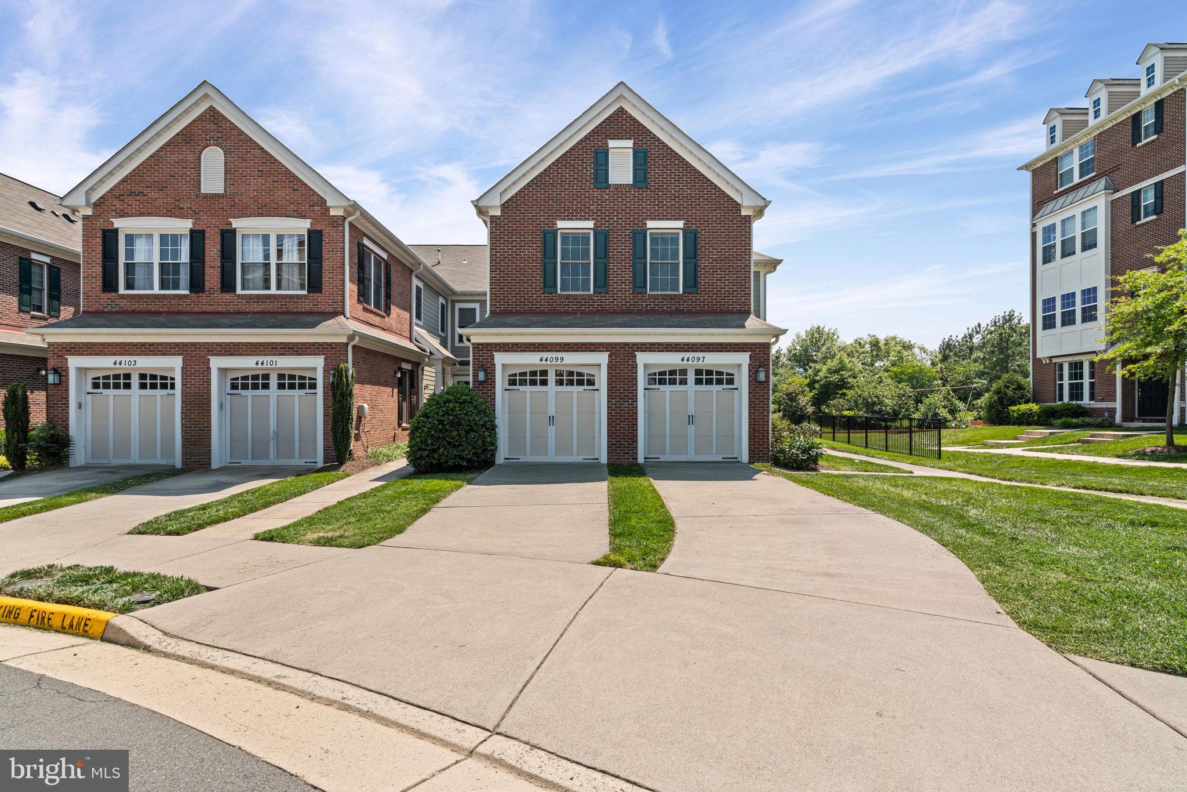
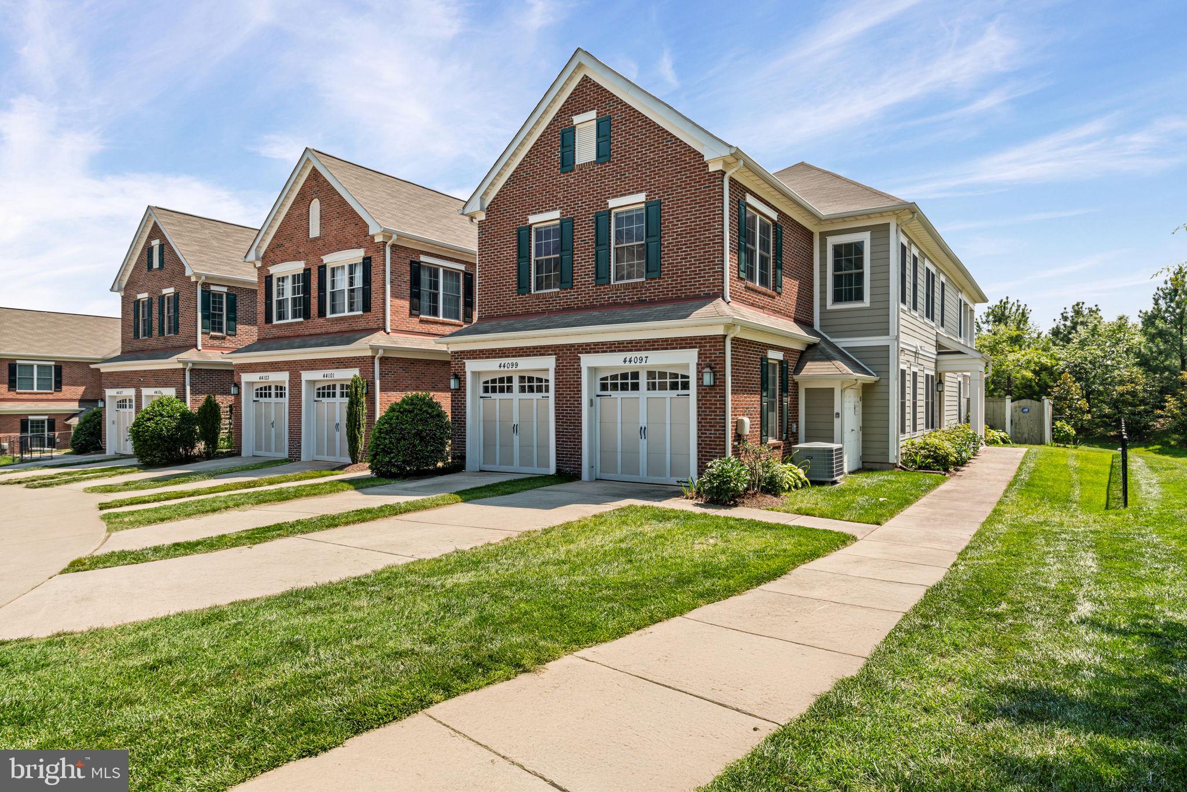
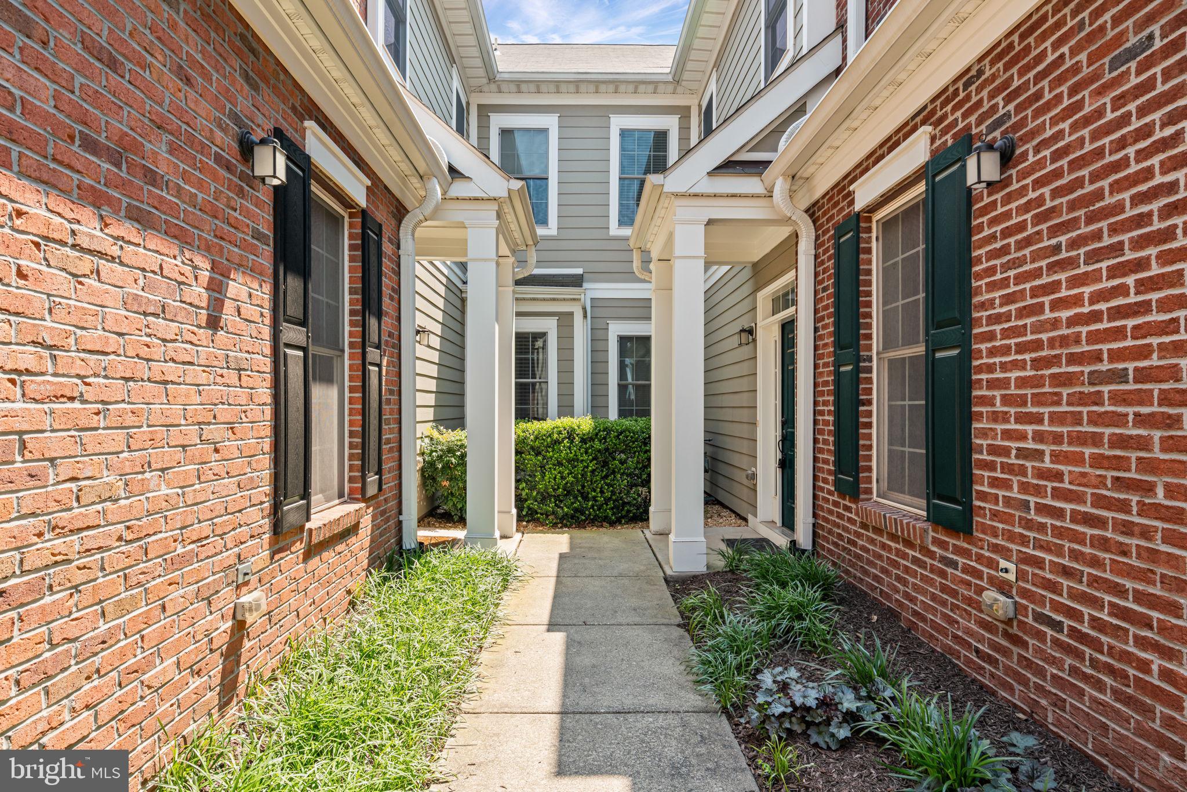
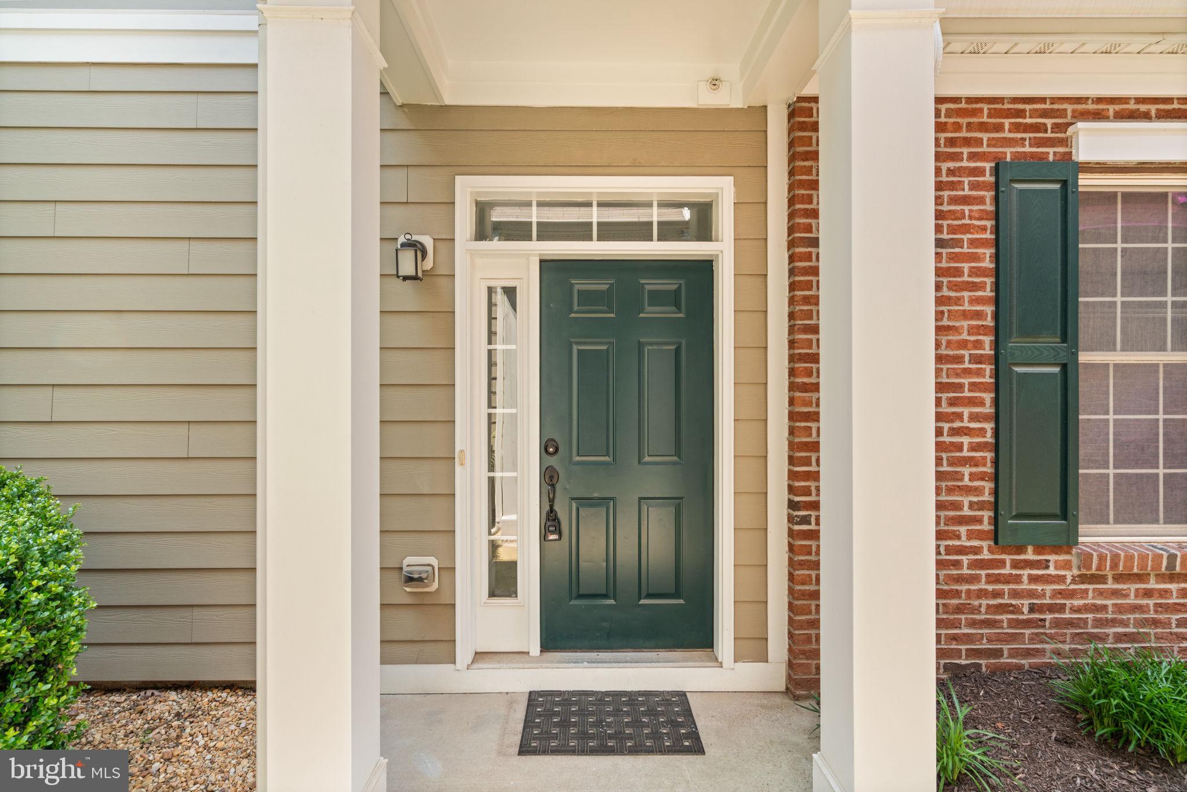
Experience luxury and ease in this freshly painted, move-in ready 4-bedroom, 2-bath condo-style villa, offering convenient one-level living in the desirable East Gate community of Chantilly. This beautifully designed home features gleaming hardwood floors, plenty of natural light, and an open-concept kitchen with granite countertops and stainless-steel appliances. The spacious living and dining area flows directly to a private covered deck, perfect for relaxing or entertaining. The primary suite features a tray ceiling, a large walk-in closet, and a spa-like bathroom with dual vanities, a soaking tub, and a separate shower. A bonus room down the hallway provides flexibility for a fourth bedroom or recreation space. A dedicated laundry room adds everyday convenience to the smart layout. Enjoy exceptional community amenities including a pool, two playgrounds, a basketball court, and a clubhouse. Conveniently located near Rt 50, Rt 28, Dulles Airport, and East Gate Marketplace for shopping and dining. The East Gate Park and Ride offers express service to the Wiehle-Reston Metro, making commuting easy. Complete with a private garage, driveway, and guest parking nearby, this home truly has it all. Come see it for yourself. Schedule your tour today and discover the comfort, style, and convenience that await you in East Gate.
| 3 weeks ago | Status changed to Active Under Contract | |
| 3 weeks ago | Listing updated with changes from the MLS® | |
| a month ago | Price changed to $625,000 | |
| 2 months ago | Listing first seen on site |

The real estate listing information is provided by Bright MLS is for the consumer's personal, non-commercial use and may not be used for any purpose other than to identify prospective properties consumer may be interested in purchasing. Any information relating to real estate for sale or lease referenced on this web site comes from the Internet Data Exchange (IDX) program of the Bright MLS. This web site references real estate listing(s) held by a brokerage firm other than the broker and/or agent who owns this web site. The accuracy of all information is deemed reliable but not guaranteed and should be personally verified through personal inspection by and/or with the appropriate professionals. Properties in listings may have been sold or may no longer be available. The data contained herein is copyrighted by Bright MLS and is protected by all applicable copyright laws. Any unauthorized collection or dissemination of this information is in violation of copyright laws and is strictly prohibited. Copyright © 2020 Bright MLS. All rights reserved.
Did you know? You can invite friends and family to your search. They can join your search, rate and discuss listings with you.