Save
Ask
Tour
Hide
Share
$1,295,000
New Listing

UNION PARK AT MCLEAN CON
1734 MCKENNA POINT DRIVE 1608
MCLEAN, VA 22102

For Sale|Condominium|Active
3
Beds
3
Total Baths
2
Full Baths
1
Partial Bath
2,764
SqFt
$469
/SqFt
2021
Built
Subdivision:
UNION PARK AT MCLEAN
County:
FAIRFAX
Listing courtesy of Compass
Call Now: 703-980-3027
Is this the listing for you? We can help make it yours.
703-980-3027
Upcoming Open Houses
Sat, Nov 7, 12:00 PM - 2:00 PM
Sun, Nov 8, 12:00 PM - 2:00 PM
1734 MCKENNA POINT DRIVE 16081734 MCKENNA POINT DRIVE 16081734 MCKENNA POINT DRIVE 16081734 MCKENNA POINT DRIVE 1608
Save
Ask
Tour
Hide
Share

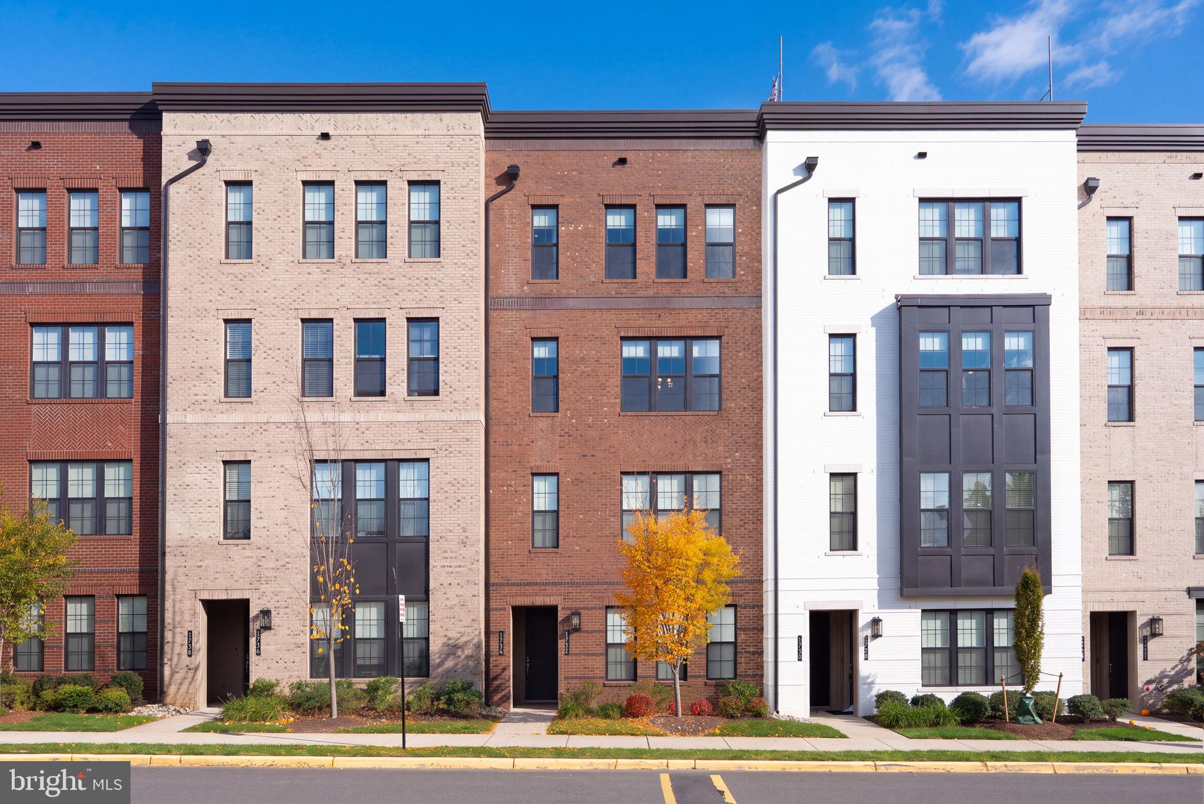
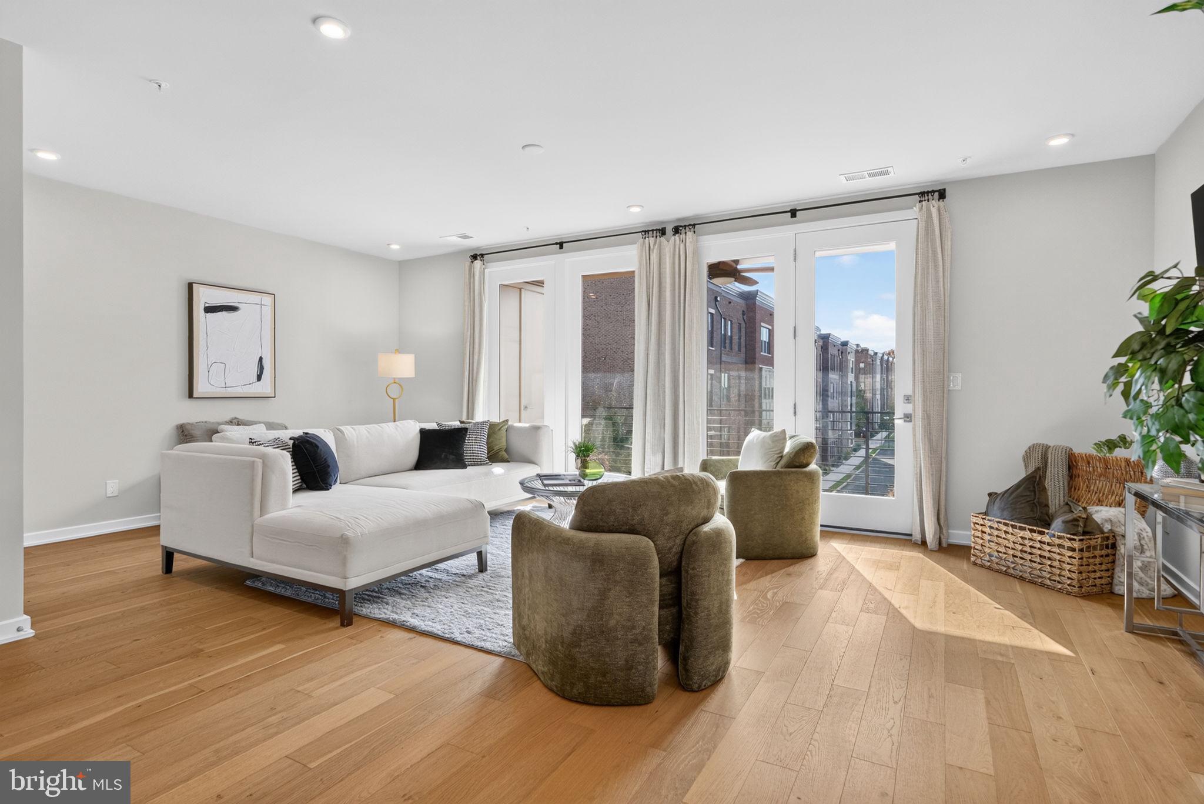
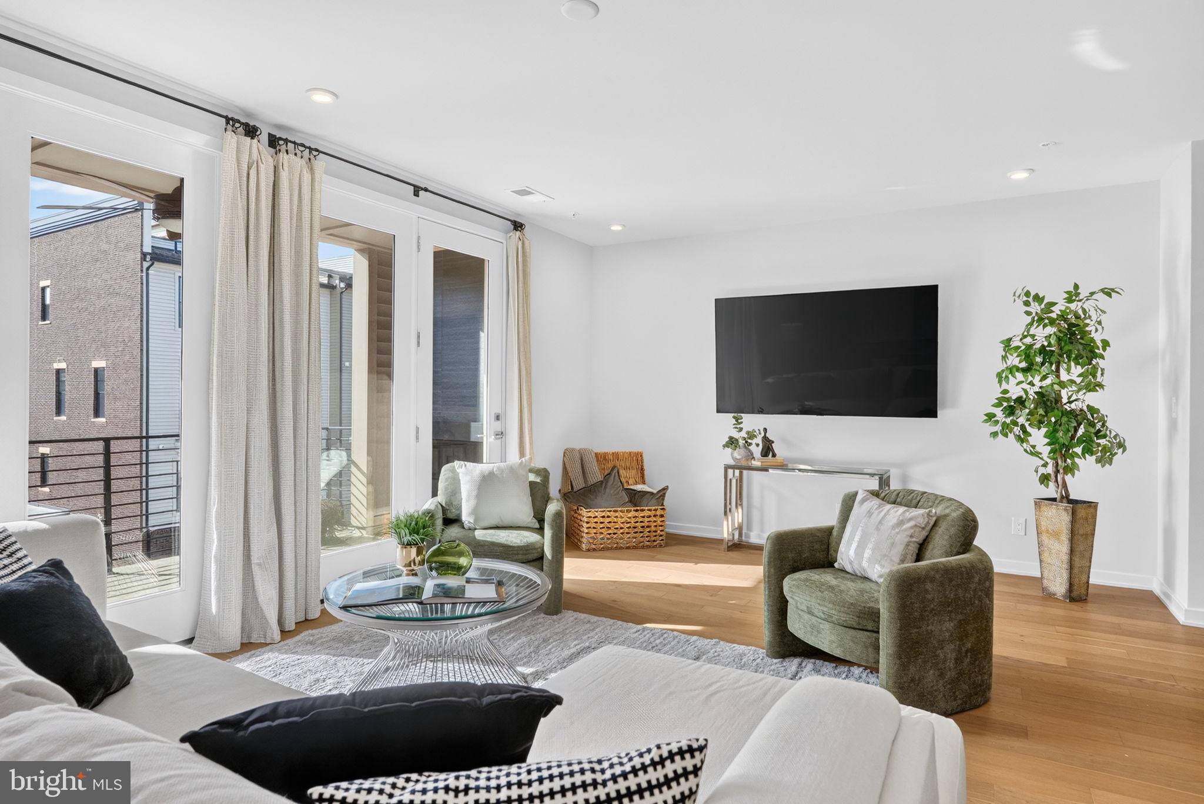
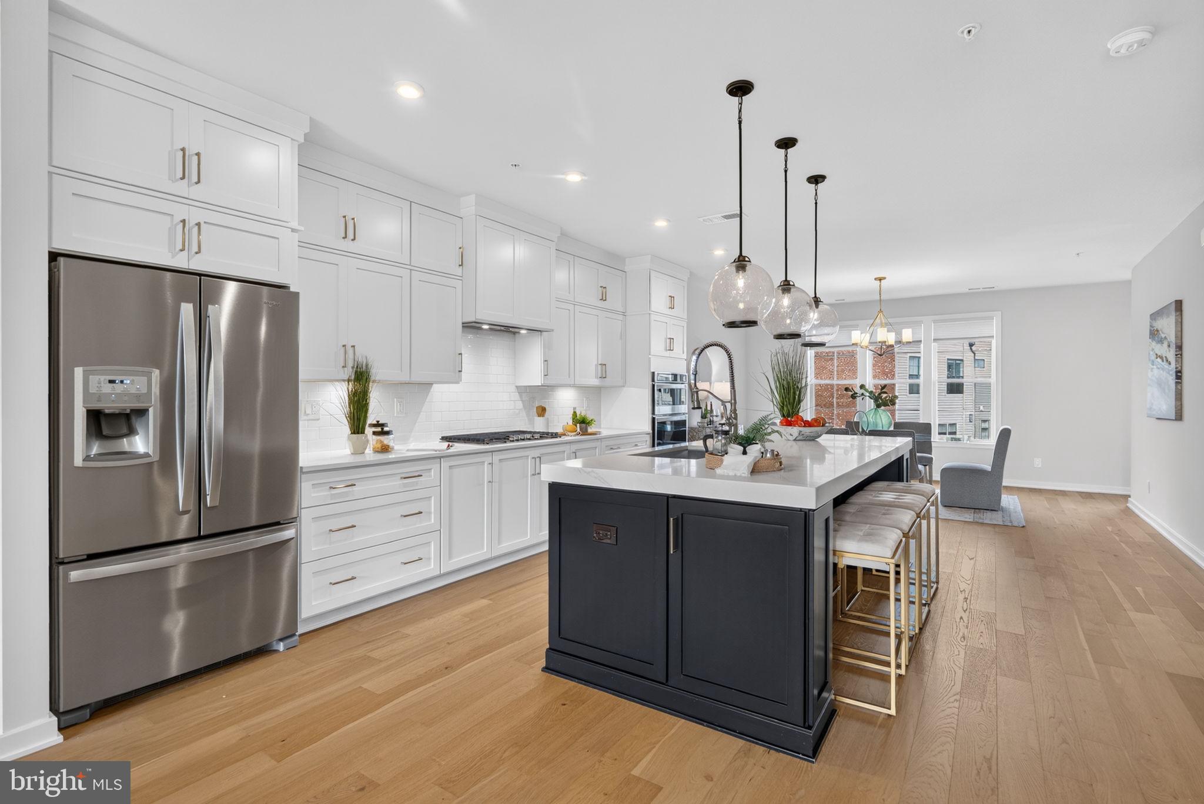
Experience elevated living in the heart of McLean at Union Park! Offering nearly 2,800 square feet of beautifully appointed living space, this impressive multi-level condominium features a private in-unit elevator providing convenient access between floors, including the garage. Enjoy the comfort and feel of a luxury townhome with the ease of condo living! The main living level features a stunning gourmet kitchen with smart appliances that flows seamlessly into the dining and living areas. French doors open to a spacious private balcony complete with a gas fireplace and ceiling fan, perfect for relaxing or entertaining. Beautiful hardwood flooring extends throughout all three bedrooms, adding warmth and sophistication. Designated garage and driveway parking provide additional convenience. Ideally located within walking distance of the McLean Metro Station, with easy access to I-495 and I-66. Enjoy nearby Lewinsville Park, farmers markets, Safeway, Wegmans, Trader Joe's, and the premier shopping, dining, and entertainment of Tysons Corner Center and Tysons Galleria. With its private elevator, spacious layout, beautiful finishes, and unbeatable location, this exceptional home offers luxury, convenience, and low-maintenance living at its finest!

Save
Ask
Tour
Hide
Share
Listing Snapshot
Price 
$1,295,000
Days On Site 
0 Days
Bedrooms 
3
Inside Area (SqFt) 
2,764 sqft
Total Baths 
3
Full Baths 
2
Partial Baths 
1
Lot Size 
N/A
Year Built 
2021
MLS Number 
VAFX2349004
Status 
Active
Property Tax 
$14,682
HOA/Condo/Coop Fees 
$307 monthly
Sq Ft Source 
Assessor
Friends & Family
Recent Activity
11 hours agoListing updated with changes from the MLS
12 hours agoListing first seen on site
General Features
Attached Garage 
Yes
Foundation 
Slab
Garage 
Yes
Garage Spaces 
1
Levels 
Three Or More
Parking 
AsphaltGarageDrivewayCoveredAttached
Parking Spaces 
2
Pets 
Number LimitYes
Property Sub Type 
Condominium
Security 
Smoke Detector(s)Carbon Monoxide Detector(s)
Sewer 
Public Sewer
Special Circumstances 
Standard
SqFt Above 
2764
SqFt Total 
2764
Style 
Contemporary
Utilities 
Underground Utilities
Water Source 
Public
Zoning 
220
Interior Features
Appliances 
OvenGas RangeGas OvenCooktopElectric Water HeaterWasherDishwasherDisposalDryerFreezerIce MakerMicrowaveRange HoodRefrigerator
Cooling 
Electric
Fireplace 
Yes
Fireplace Features 
Gas
Fireplaces 
1
Flooring 
CarpetHardwoodCeramic Tile
Heating 
Natural GasForced Air
Interior 
Walk-In Closet(s)Recessed LightingKitchen IslandElevatorTray Ceiling(s)Open Floorplan
Laundry Features 
Washer HookupUpper Level
Window Features 
Low Emissivity Windows
Bedroom 2 
Bedroom 3 
Dining Room 
Level - Main
Foyer 
Full Bath 
Half Bath 
Level - Main
Kitchen 
Level - MainFeatures - Pantry
Living Room 
Level - Main
Primary Bathroom 
Primary Bedroom 
Features - Walk-In Closet(s)
Save
Ask
Tour
Hide
Share
Exterior Features
Construction Details 
Frame
Patio And Porch 
TerracePorch
Pool Features 
None
Roof 
Shingle
Windows/Doors 
Low Emissivity Windows
Community Features
Association Fee 
$122.0
Association Fee Frequency 
Monthly
Additional Association Fee 
$185.0
Additional Association Fee Frequency 
Monthly
School District 
FAIRFAX COUNTY PUBLIC SCHOOLS
Schools
School District
FAIRFAX COUNTY PUBLIC SCHOOLS
Elementary School
Unknown
Middle School
Unknown
High School
Unknown
Listing courtesy of Compass


The real estate listing information is provided by Bright MLS is for the consumer's personal, non-commercial use and may not be used for any purpose other than to identify prospective properties consumer may be interested in purchasing. Any information relating to real estate for sale or lease referenced on this web site comes from the Internet Data Exchange (IDX) program of the Bright MLS. This web site references real estate listing(s) held by a brokerage firm other than the broker and/or agent who owns this web site. The accuracy of all information is deemed reliable but not guaranteed and should be personally verified through personal inspection by and/or with the appropriate professionals. Properties in listings may have been sold or may no longer be available. The data contained herein is copyrighted by Bright MLS and is protected by all applicable copyright laws. Any unauthorized collection or dissemination of this information is in violation of copyright laws and is strictly prohibited. Copyright © 2020 Bright MLS. All rights reserved.

Neighborhood & Commute
Source: Walkscore
Disclosure: Community information and market data powered by Constellation Data Labs. Information is deemed reliable but not guaranteed.
Save
Ask
Tour
Hide
Share