
115 HERNDON MILL CIRCLEHERNDON, VA 20170
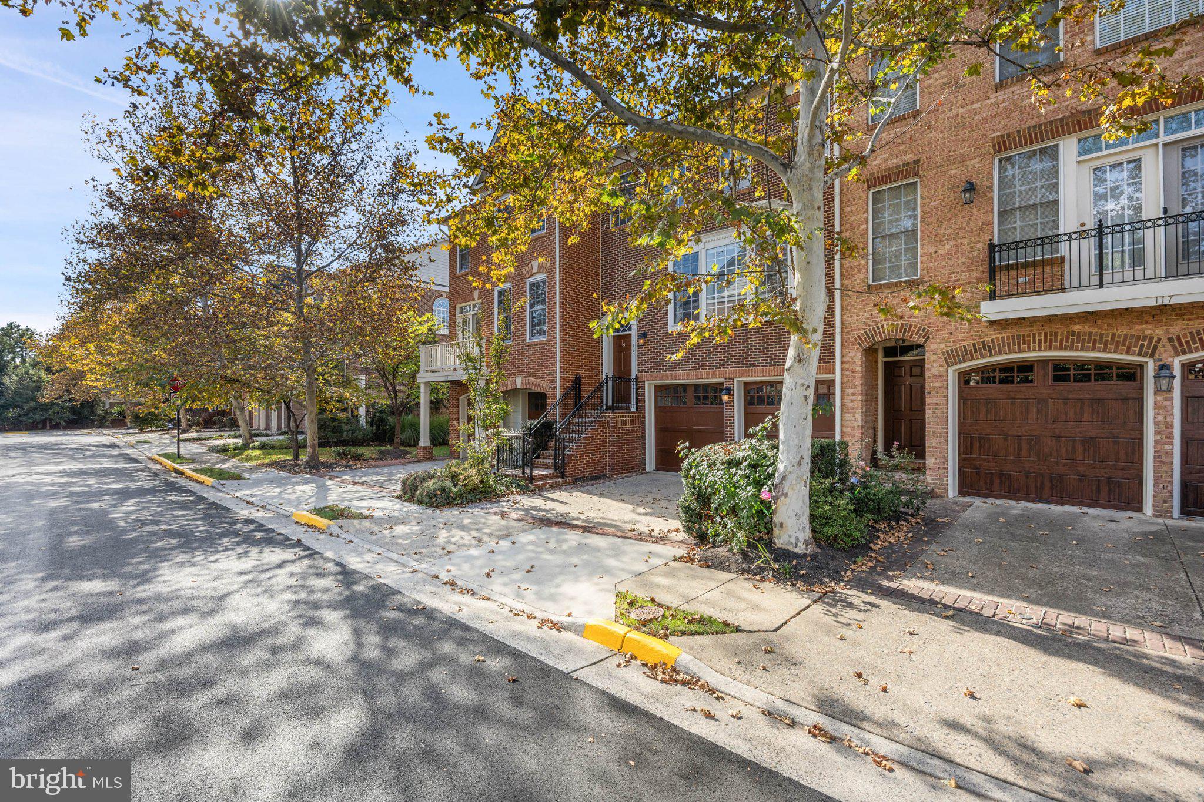
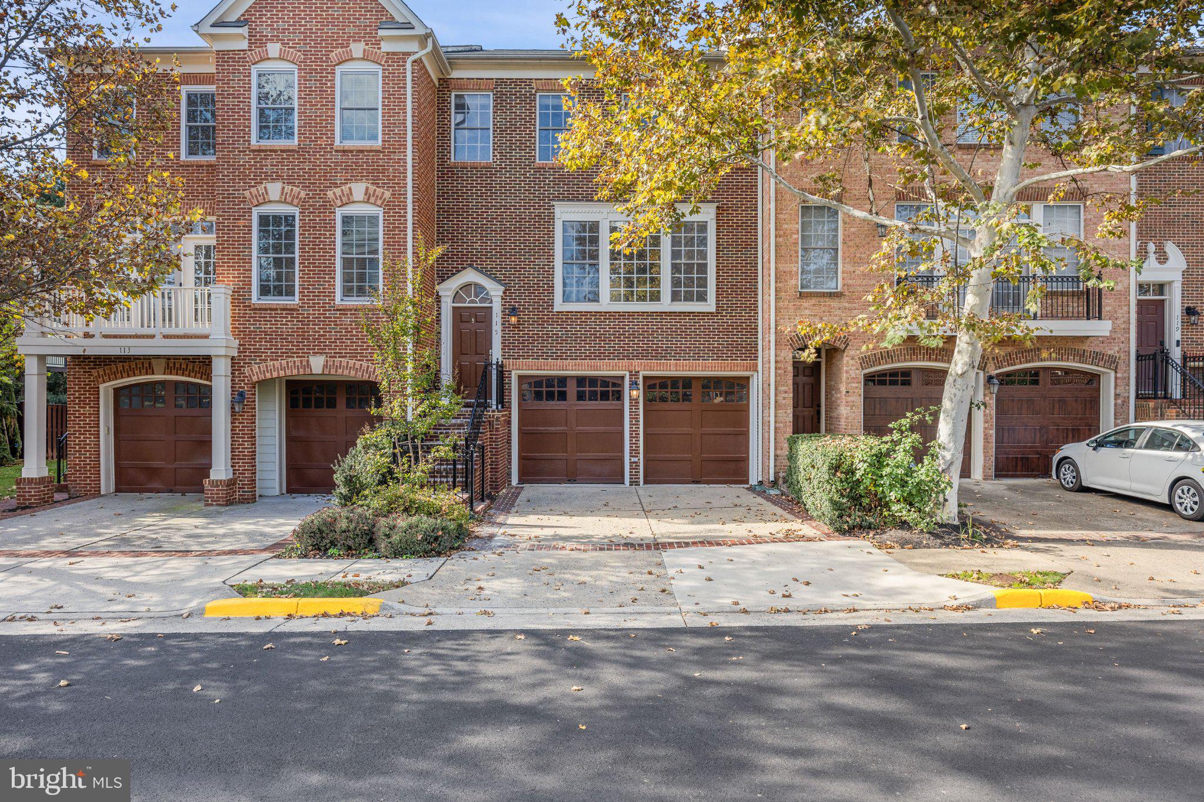
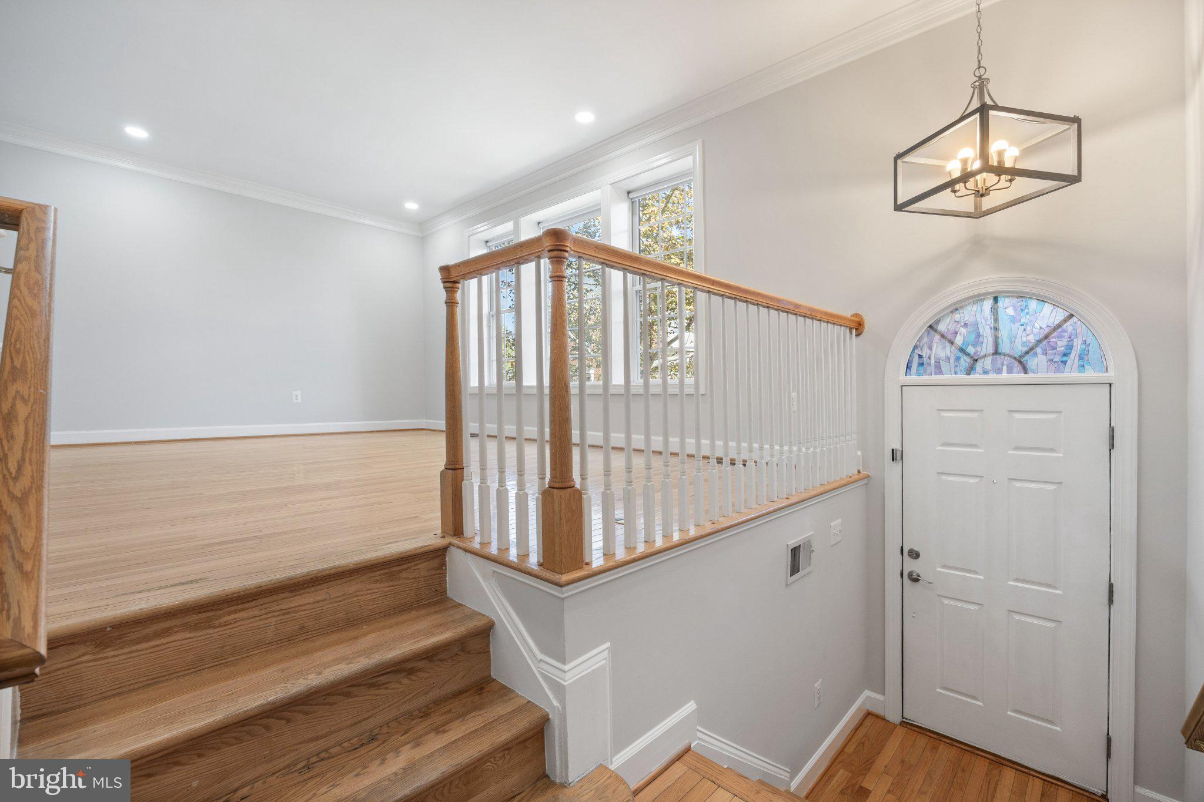
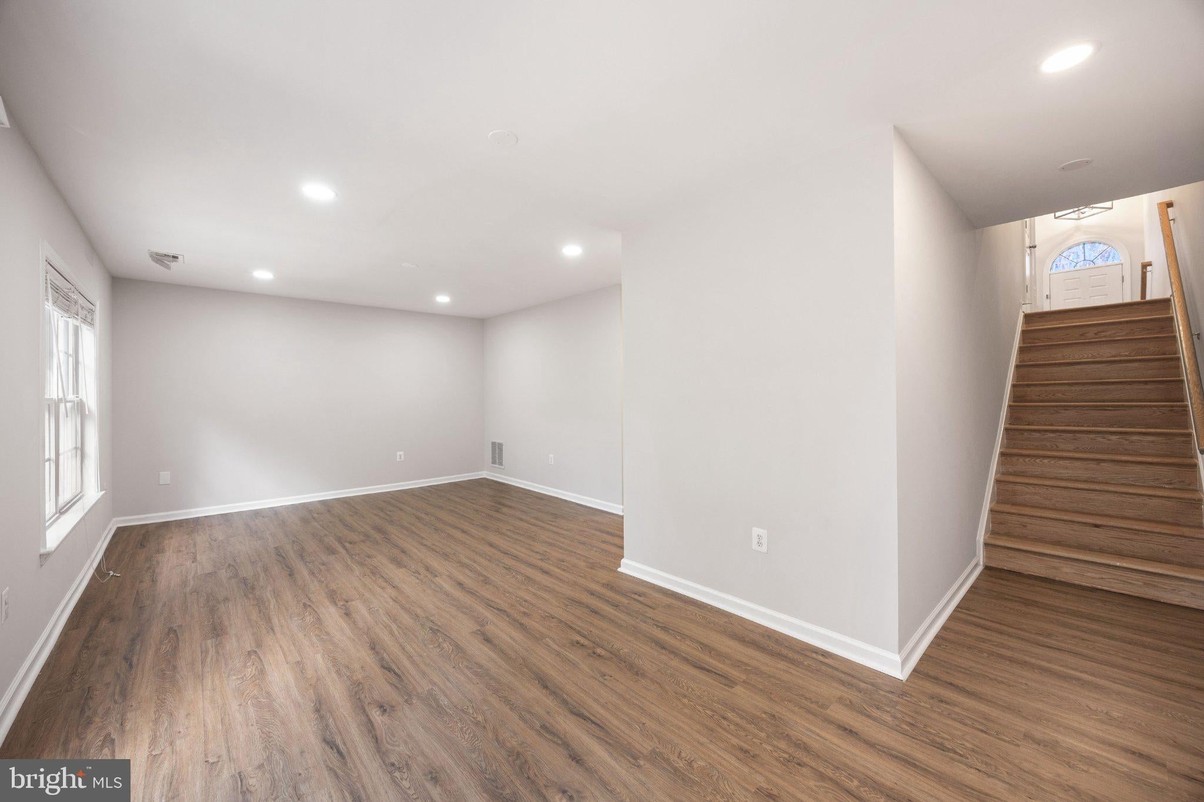
Welcome to 115 Herndon Mill Circle, located in a sought-after luxury community of beautiful all-brick homes in the heart of historic downtown Herndon! This elegant residence offers the perfect blend of timeless charm, modern upgrades, and an exceptional location. Featuring beautiful hardwood floors, brand-new carpeting, and a well-appointed kitchen with upgraded luxury black appliances, this home is designed for both comfortable everyday living and effortless entertaining. A spacious two-car garage adds convenience and valuable storage. Enjoy the distinctive character of this upscale community while being just moments from downtown Herndon's charming restaurants, boutique shops, parks, and entertainment. Commuters will appreciate convenient access to major transportation routes and the surrounding Northern Virginia business centers. As an added incentive, this home offers a special financing opportunity featuring a discounted permanent mortgage rate and a potential additional 1% rate reduction during the first year for qualified buyers. Ask for details! Experience luxury, location, and exceptional value at 115 Herndon Mill Circle!
| 21 hours ago | Listing first seen on site | |
| 21 hours ago | Listing updated with changes from the MLS |

The real estate listing information is provided by Bright MLS is for the consumer's personal, non-commercial use and may not be used for any purpose other than to identify prospective properties consumer may be interested in purchasing. Any information relating to real estate for sale or lease referenced on this web site comes from the Internet Data Exchange (IDX) program of the Bright MLS. This web site references real estate listing(s) held by a brokerage firm other than the broker and/or agent who owns this web site. The accuracy of all information is deemed reliable but not guaranteed and should be personally verified through personal inspection by and/or with the appropriate professionals. Properties in listings may have been sold or may no longer be available. The data contained herein is copyrighted by Bright MLS and is protected by all applicable copyright laws. Any unauthorized collection or dissemination of this information is in violation of copyright laws and is strictly prohibited. Copyright © 2020 Bright MLS. All rights reserved.