
4942 TRAIL VISTA LANECHANTILLY, VA 20151
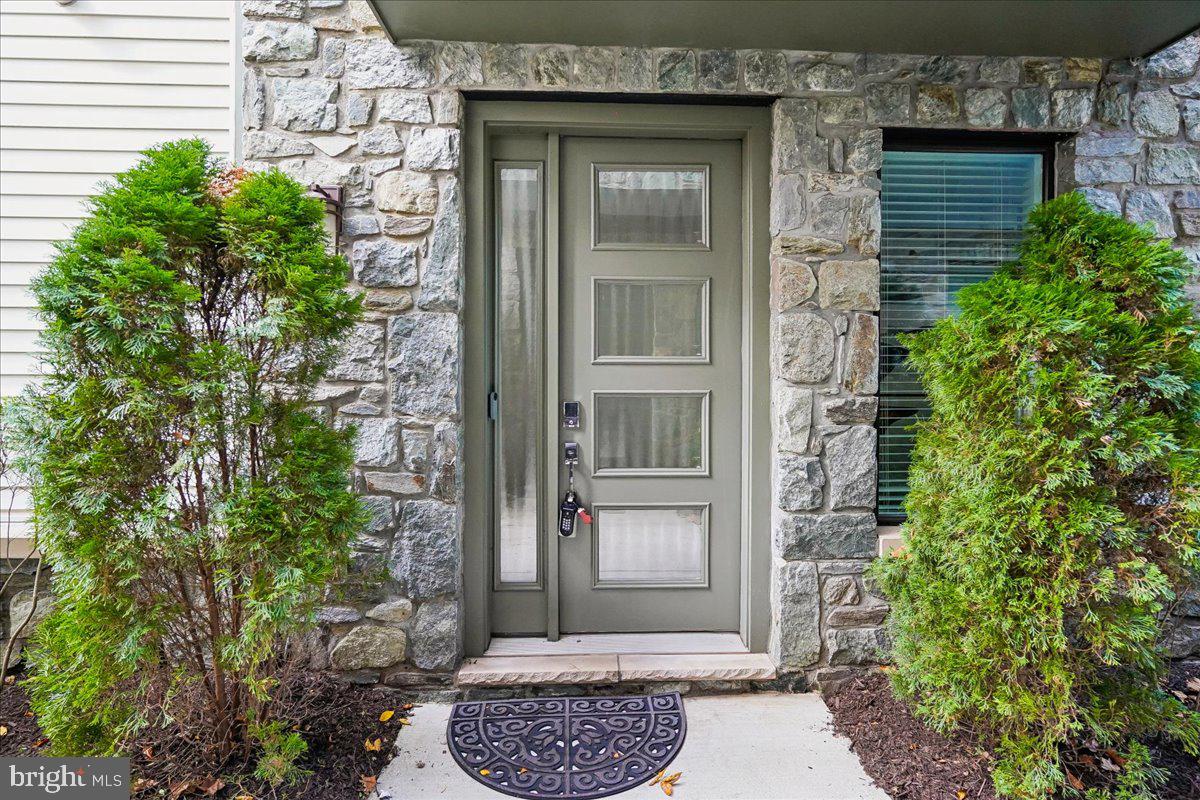
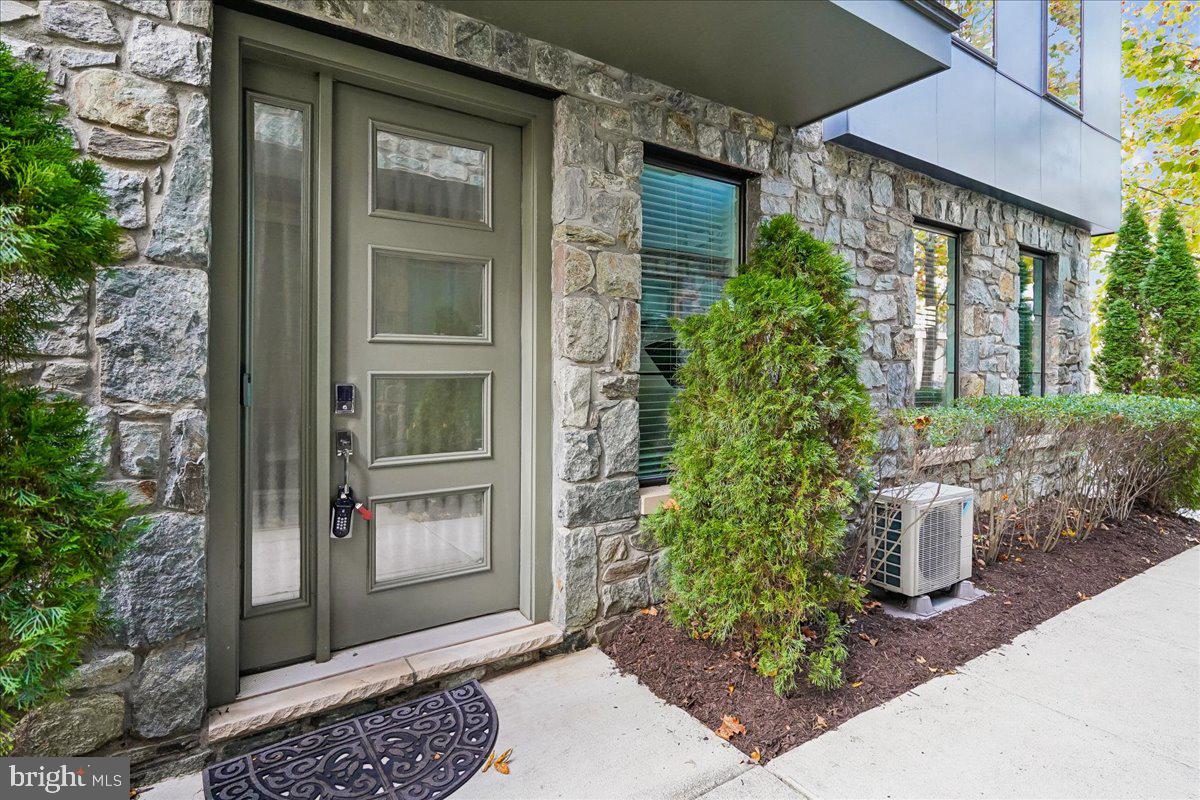
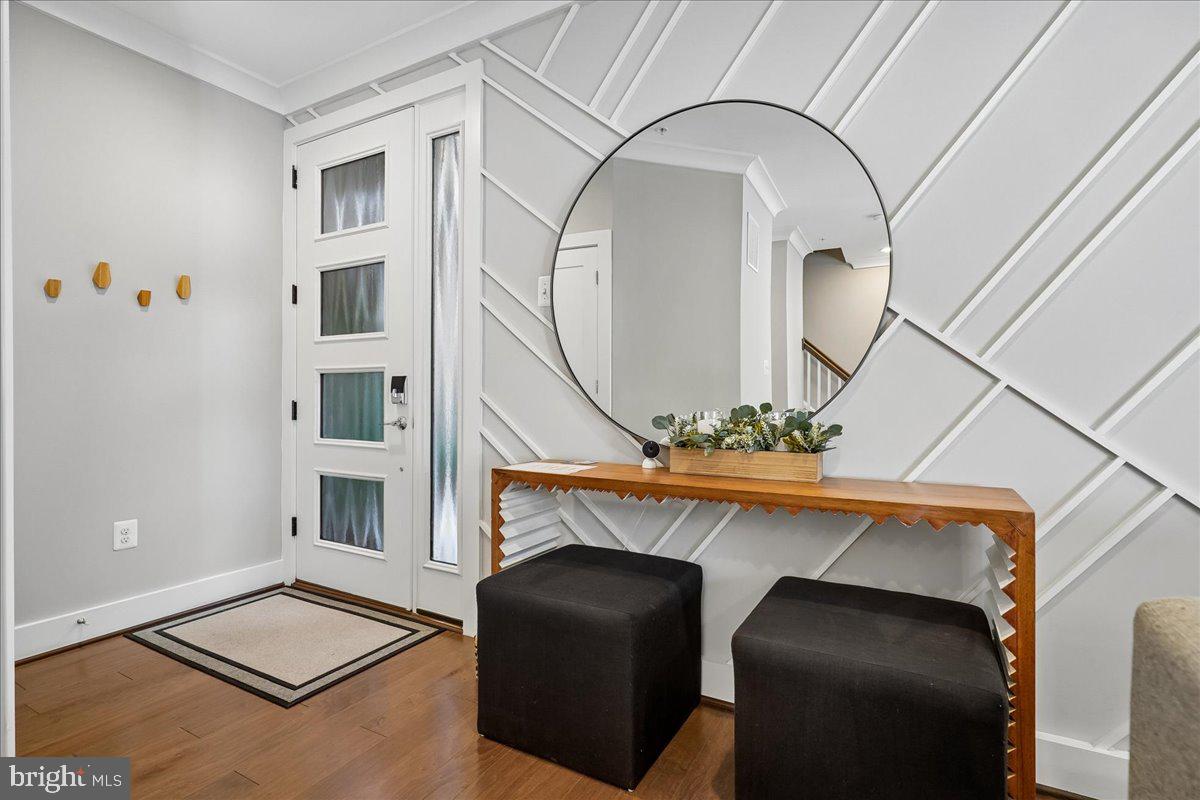
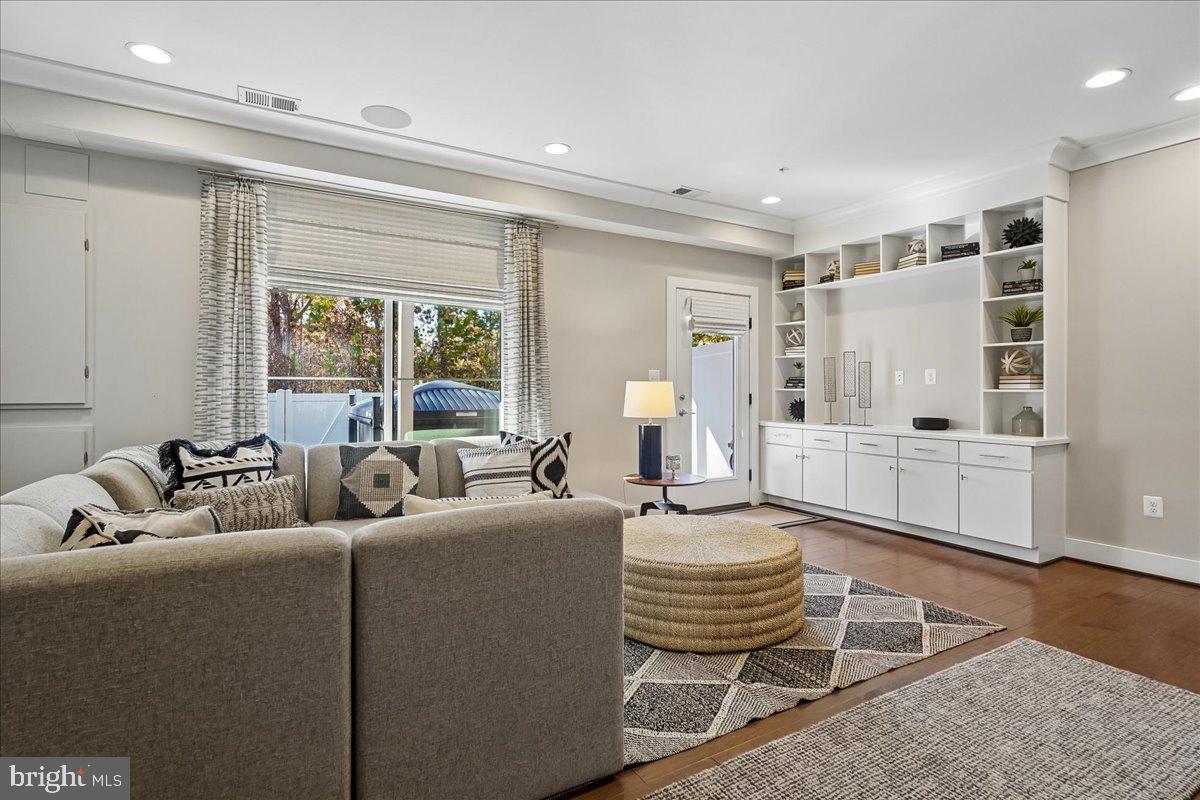
**PROFESSIONAL PHOTOS COMING SOON** STUNNING FORMER CRAFTMARK MODEL HOME | END UNIT | BEAUTIFULLY FURNISHED | REFRESHED & LIKE NEW | MOVE-IN READY | BACKS TO TREES! A rare opportunity in The Preserve at Westfields! This exceptional four-level townhome has been beautifully refreshed, professionally decorated, and meticulously maintained, offering a like-new feel with an impressive collection of upgrades. Perfectly positioned as an end unit, the home backs to mature trees and a scenic walking path, creating a peaceful and picturesque setting. Step outside to your own inviting backyard retreat, featuring a beautiful paved patio, fully fenced yard, and a high-end hot tub with a motorized canopy. Whether entertaining guests or unwinding at the end of the day, this thoughtfully designed outdoor space is a standout feature. Offering approximately 2,987 square feet of finished living space, this former model home features 4 bedrooms, 3 full baths, and 2 half baths. Originally designed to showcase Craftmark's craftsmanship, the interior offers sophisticated finishes, distinctive architectural details, and beautifully coordinated furnishings throughout. The spacious, versatile floor plan provides comfortable living and entertaining spaces across four finished levels. The well-appointed kitchen features GE Profile appliances, including a gas cooktop, wall oven, microwave, and refrigerator, along with a Bosch dishwasher. Even the two-car garage is exceptional, featuring custom cabinetry, two Tesla charging stations, a wine cooler, and a dedicated mini-split heating and cooling system. Additional highlights include dual HVAC systems, a tankless gas water heater, interior sprinkler system, security system, custom window treatments, and select Sonos audio components. Ideally located in The Preserve at Westfields, with convenient access to shopping, dining, recreation, and major commuter routes. Beautifully refreshed, extensively upgraded, and showing like new, this extraordinary former model home offers an exceptional combination of elegance, comfort, and convenience. Simply move in and enjoy! “Designer furnishings available for separate purchase; terms negotiable.”
| 6 hours ago | Listing updated with changes from the MLS | |
| 2 weeks ago | Listing first seen on site |

The real estate listing information is provided by Bright MLS is for the consumer's personal, non-commercial use and may not be used for any purpose other than to identify prospective properties consumer may be interested in purchasing. Any information relating to real estate for sale or lease referenced on this web site comes from the Internet Data Exchange (IDX) program of the Bright MLS. This web site references real estate listing(s) held by a brokerage firm other than the broker and/or agent who owns this web site. The accuracy of all information is deemed reliable but not guaranteed and should be personally verified through personal inspection by and/or with the appropriate professionals. Properties in listings may have been sold or may no longer be available. The data contained herein is copyrighted by Bright MLS and is protected by all applicable copyright laws. Any unauthorized collection or dissemination of this information is in violation of copyright laws and is strictly prohibited. Copyright © 2020 Bright MLS. All rights reserved.
Did you know? You can invite friends and family to your search. They can join your search, rate and discuss listings with you.