
14419 SAINT GERMAIN DRIVECENTREVILLE, VA 20121
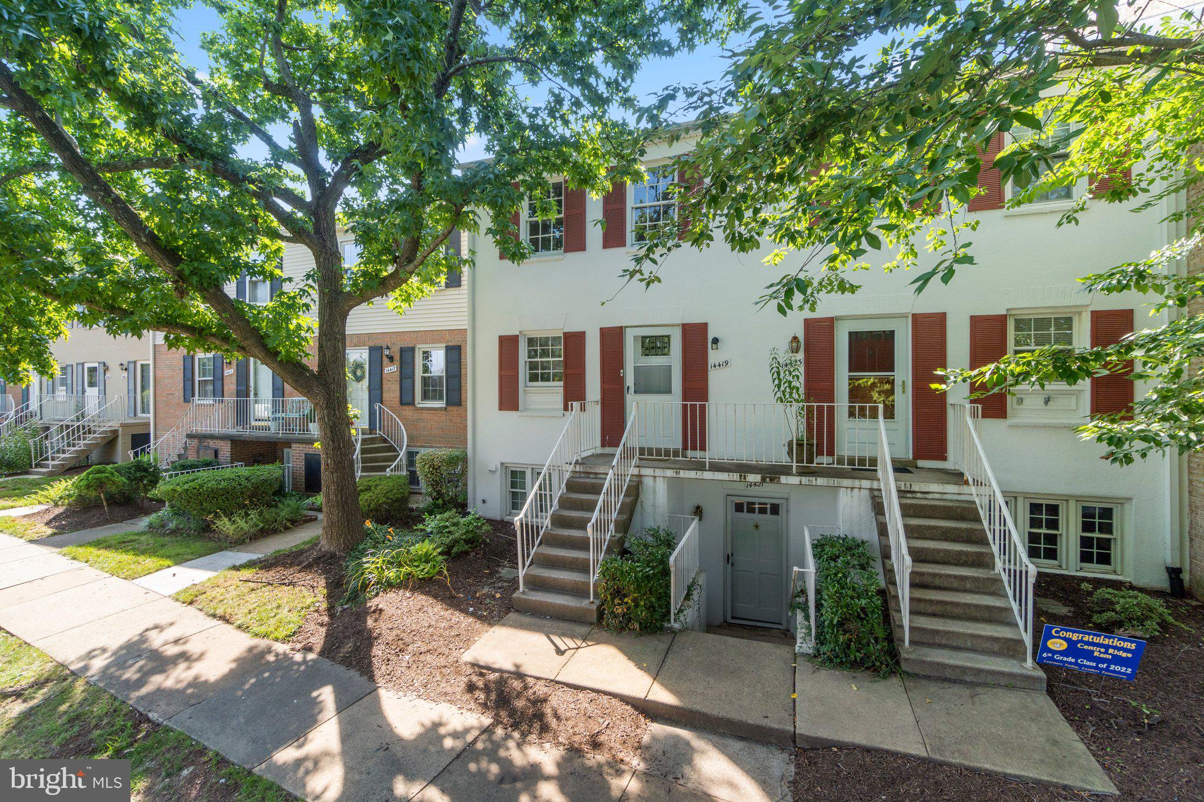
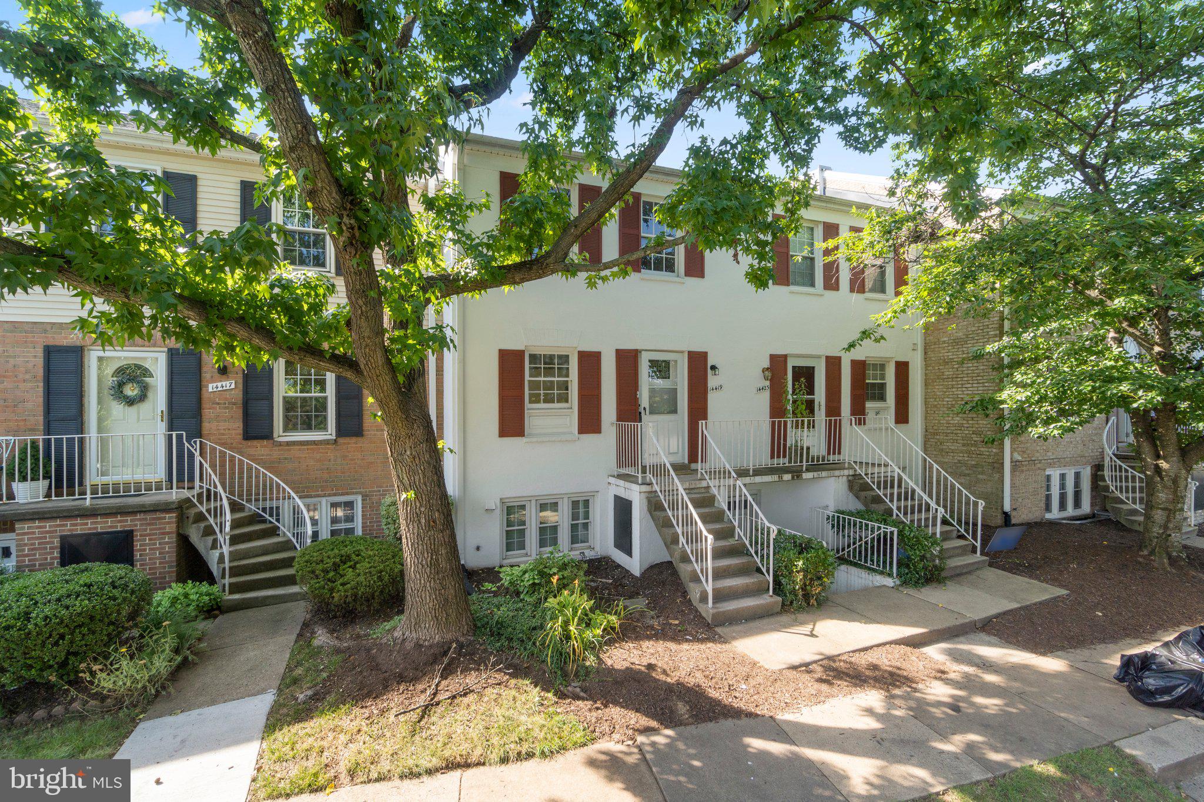
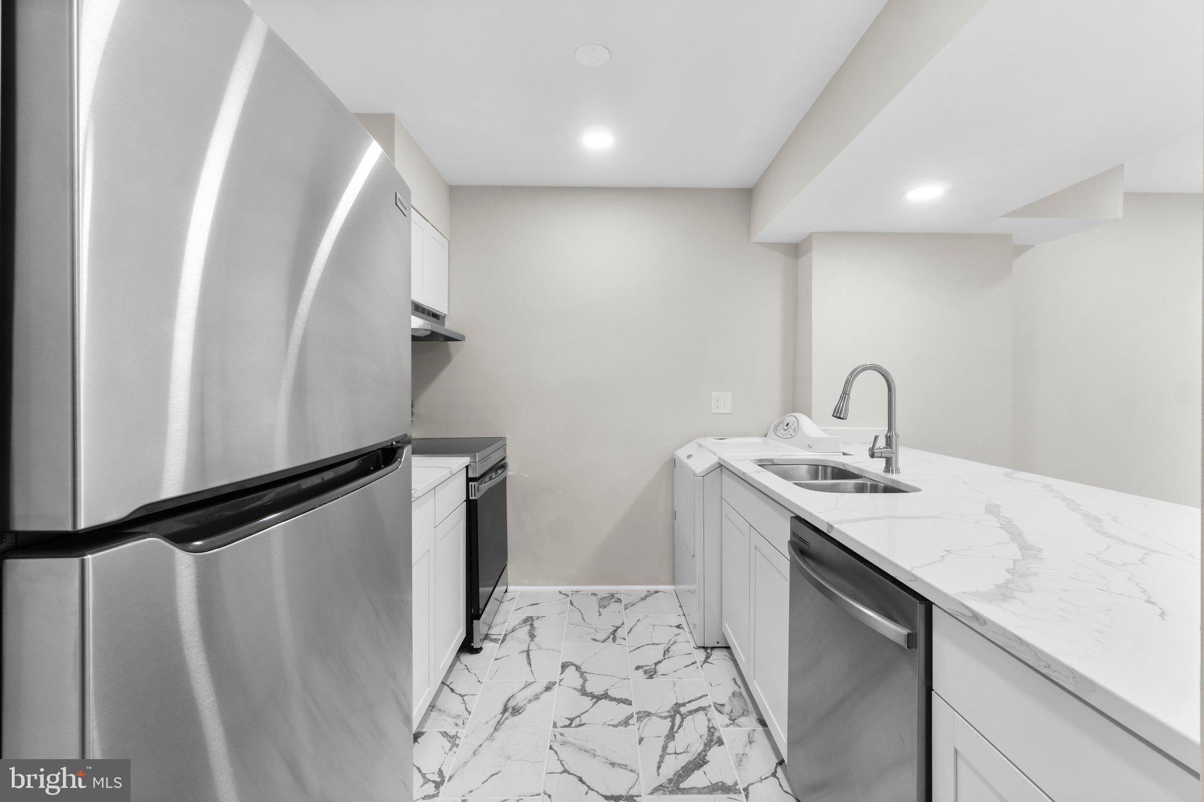
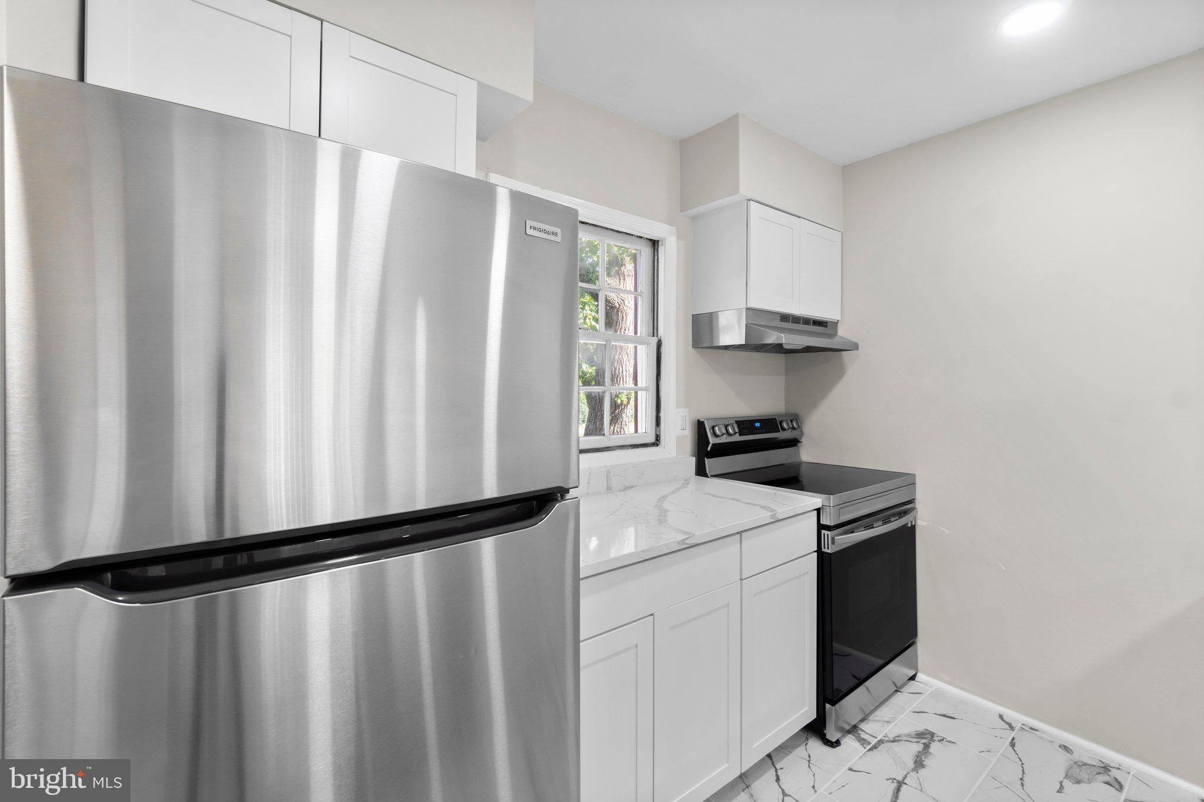
Effortless living and timeless style await you at 14419 Saint Germain Drive! Say goodbye to endless weekend DIY projects—every detail of this light-filled, 2-story home has been professionally renovated for you. From the moment you enter, newly installed luxury vinyl plank floors and crisp, fresh paint set a stylish, welcoming tone. Love to cook and entertain? The renovated kitchen boasts all-new cabinetry, gleaming countertops, and brand-new appliances ready for your favorite recipes. Enjoy over 1,000 sq. ft. of comfortable living space, highlighted by generous bedrooms, a private balcony made for outdoor dining, in-home laundry, and ample storage solutions. Tucked in a amenity-rich Centreville community featuring swimming pools, recreation areas, and abundant visitor parking, you’ll love the unbeatable location. With major commuter routes (I-66, Rt. 28, Rt. 29) and fantastic local shopping and dining right around the corner, this home truly has it all!
| 11 hours ago | Listing updated with changes from the MLS | |
| 21 hours ago | Status changed to Active | |
| yesterday | Listing first seen on site |

The real estate listing information is provided by Bright MLS is for the consumer's personal, non-commercial use and may not be used for any purpose other than to identify prospective properties consumer may be interested in purchasing. Any information relating to real estate for sale or lease referenced on this web site comes from the Internet Data Exchange (IDX) program of the Bright MLS. This web site references real estate listing(s) held by a brokerage firm other than the broker and/or agent who owns this web site. The accuracy of all information is deemed reliable but not guaranteed and should be personally verified through personal inspection by and/or with the appropriate professionals. Properties in listings may have been sold or may no longer be available. The data contained herein is copyrighted by Bright MLS and is protected by all applicable copyright laws. Any unauthorized collection or dissemination of this information is in violation of copyright laws and is strictly prohibited. Copyright © 2020 Bright MLS. All rights reserved.