
SAVOY PARK CONDO5563 SEMINARY ROAD 412FALLS CHURCH, VA 22041
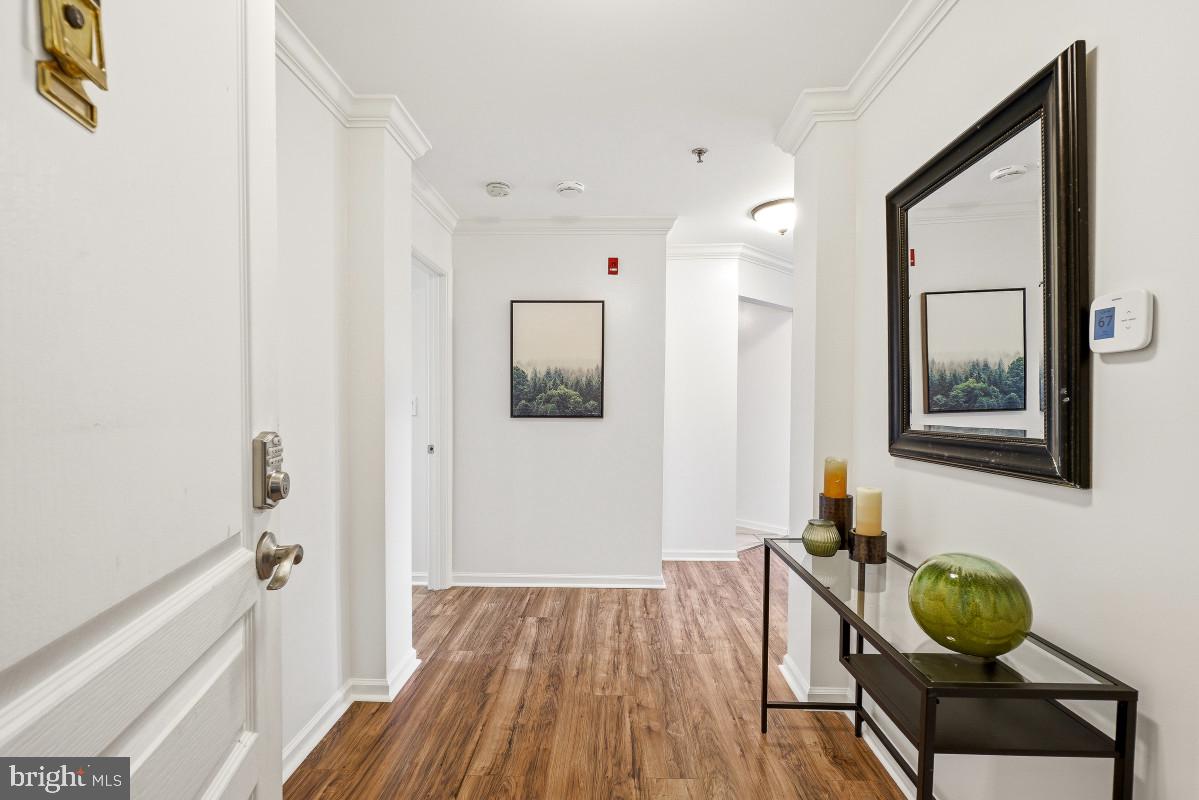
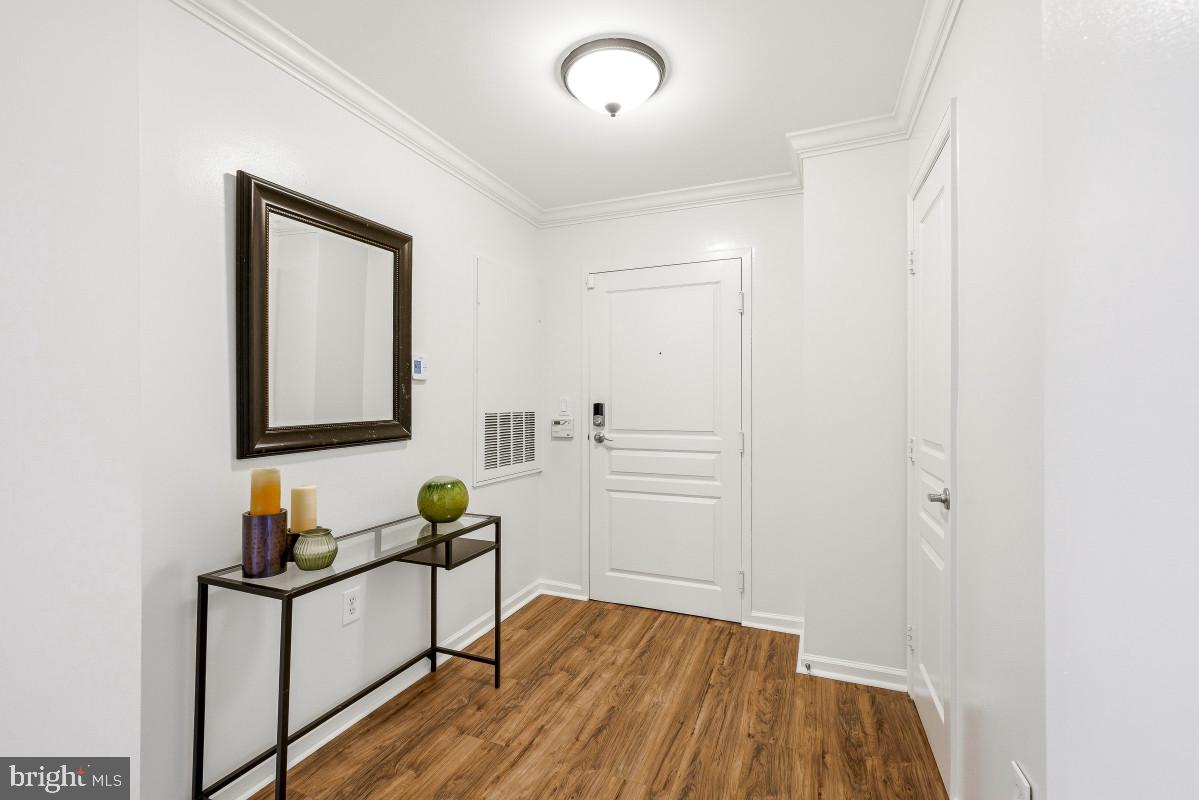
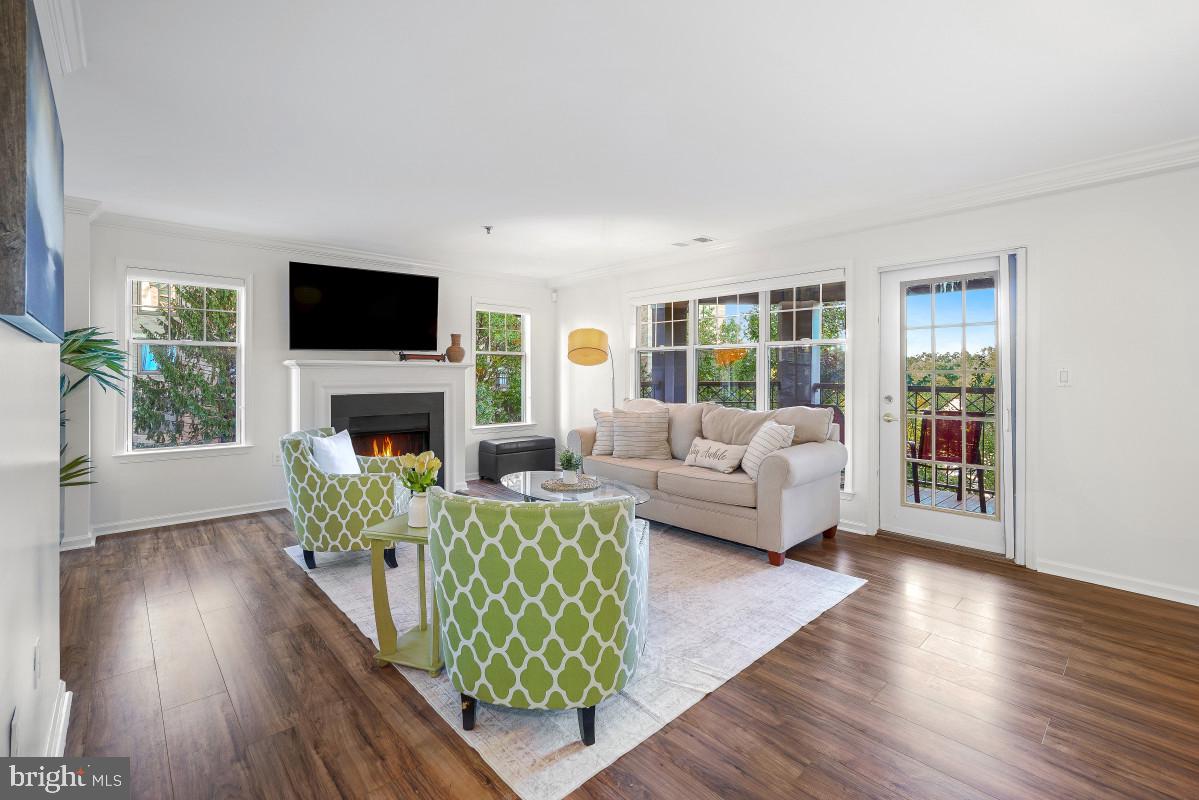
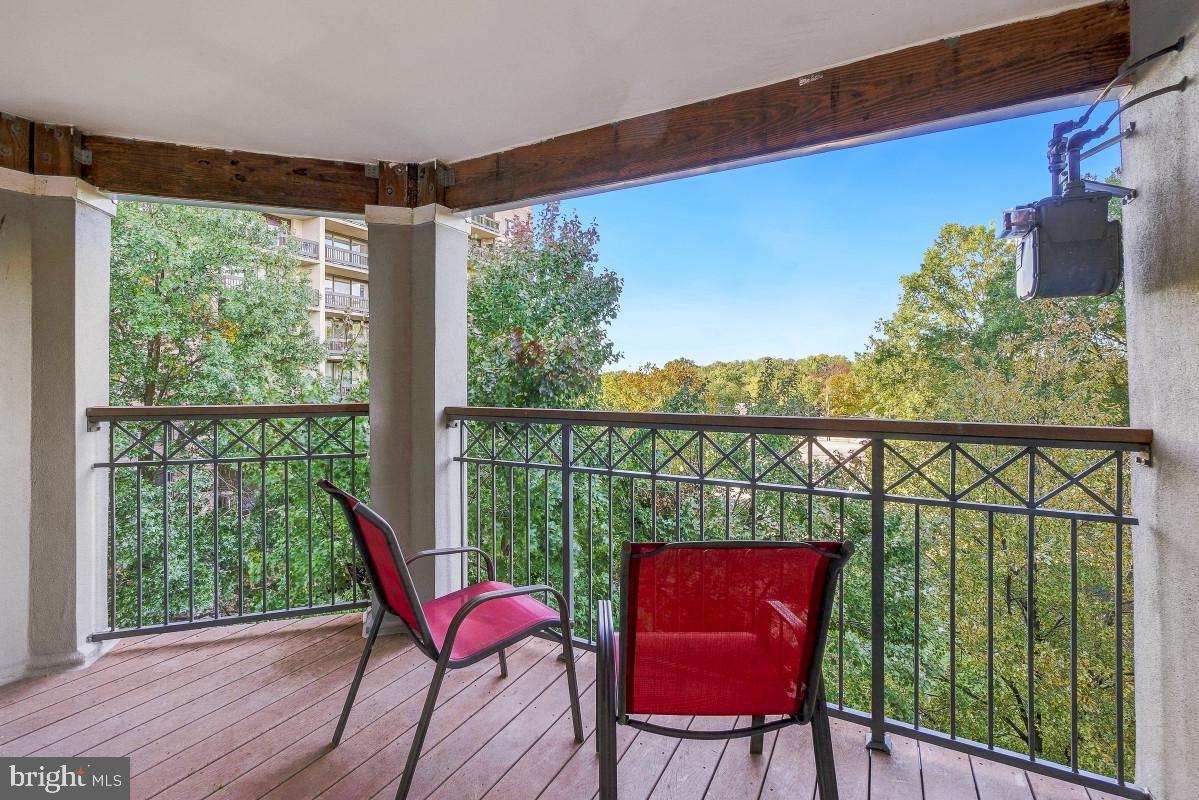
Enjoy top floor living, western views, and gorgeous sunsets from this spacious 1,263 square foot end unit overlooking the park. Filled with natural light from extra tall windows, this inviting two-bedroom residence features wide plank wood flooring, a gas fireplace, and a large covered balcony that extends the living space outdoors. The open kitchen features granite counters, breakfast bar, stainless steel appliances, a pantry, an under-sink water filtration system, and a seamless connection to the dining and living areas. The generously sized living room opens directly to the balcony, while the dining room provides ample space for entertaining. Both bedrooms offer walk-in closets, including the spacious primary suite with a private bath and custom closet. The second bedroom enjoys lovely park views and offers flexibility for guests, a home office, or additional living space. A full-size washer and dryer are conveniently located in the unit. Two garage parking spaces, #271 and #272, and storage unit #232 convey. The well managed community offers onsite management, a fitness room, party room, swimming pool, and complimentary shuttle service to the Pentagon and Ballston Metro stations. Two pets are permitted per unit with no breed or size restrictions.
| an hour ago | Listing first seen on site | |
| an hour ago | Listing updated with changes from the MLS |

The real estate listing information is provided by Bright MLS is for the consumer's personal, non-commercial use and may not be used for any purpose other than to identify prospective properties consumer may be interested in purchasing. Any information relating to real estate for sale or lease referenced on this web site comes from the Internet Data Exchange (IDX) program of the Bright MLS. This web site references real estate listing(s) held by a brokerage firm other than the broker and/or agent who owns this web site. The accuracy of all information is deemed reliable but not guaranteed and should be personally verified through personal inspection by and/or with the appropriate professionals. Properties in listings may have been sold or may no longer be available. The data contained herein is copyrighted by Bright MLS and is protected by all applicable copyright laws. Any unauthorized collection or dissemination of this information is in violation of copyright laws and is strictly prohibited. Copyright © 2020 Bright MLS. All rights reserved.
Did you know? You can invite friends and family to your search. They can join your search, rate and discuss listings with you.