
ONE PARK CREST CONDO8220 CRESTWOOD HEIGHTS DRIVE 719MCLEAN, VA 22102
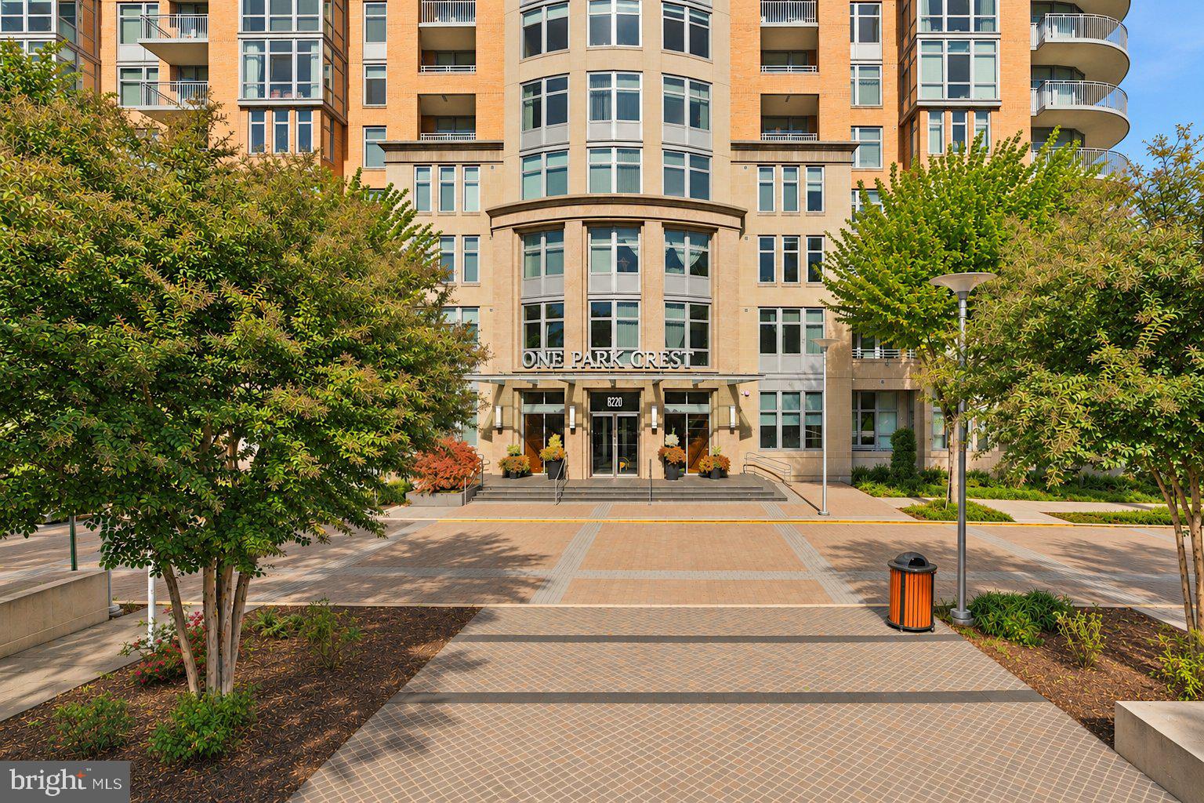
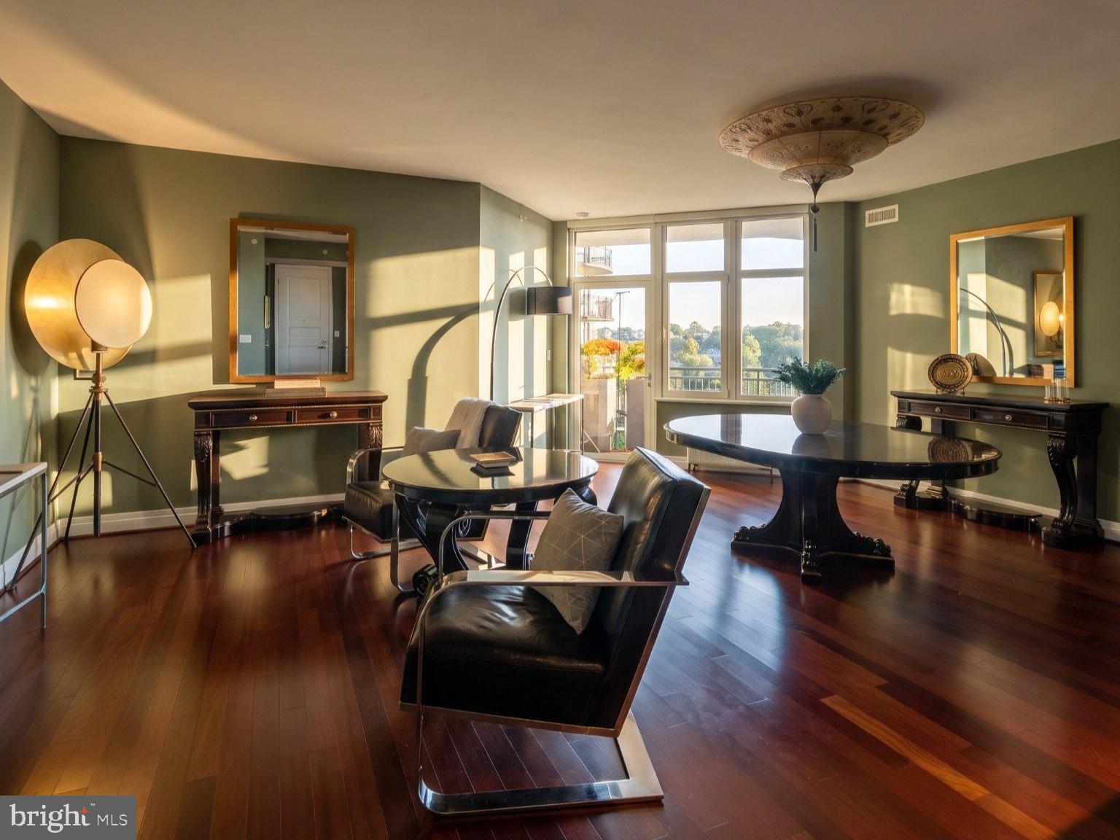
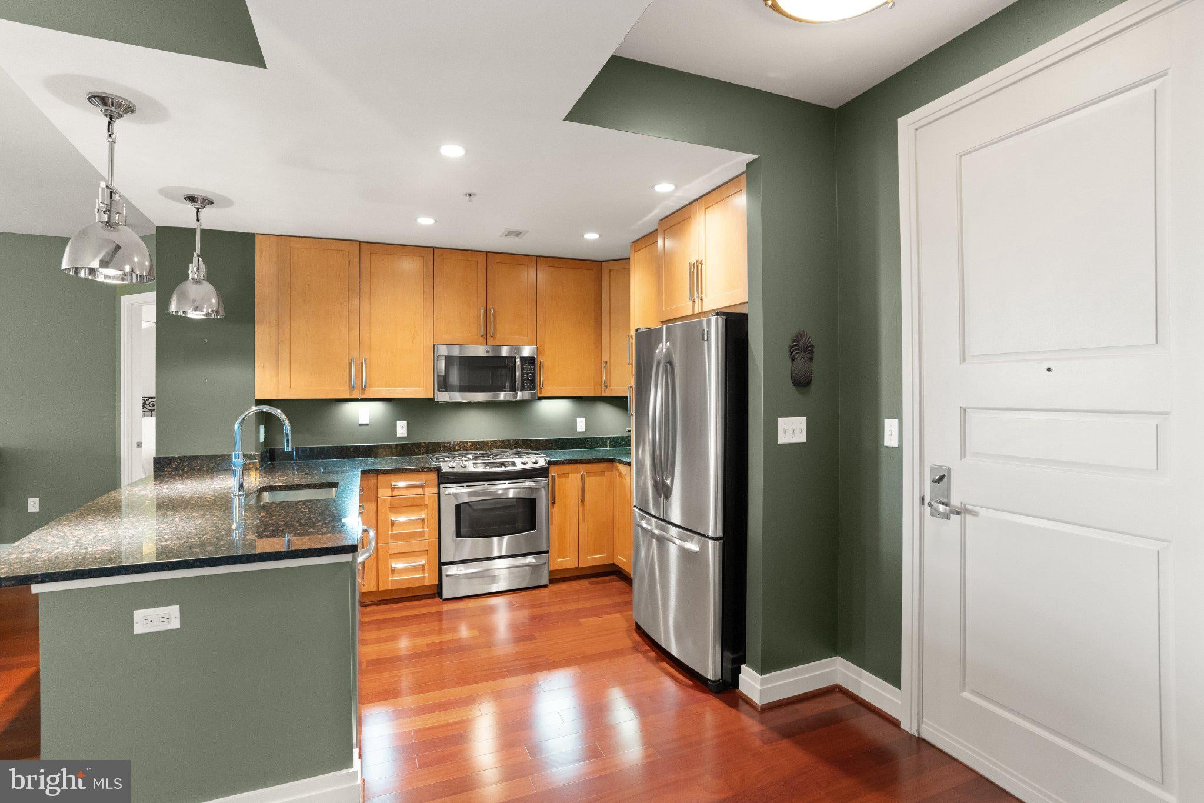
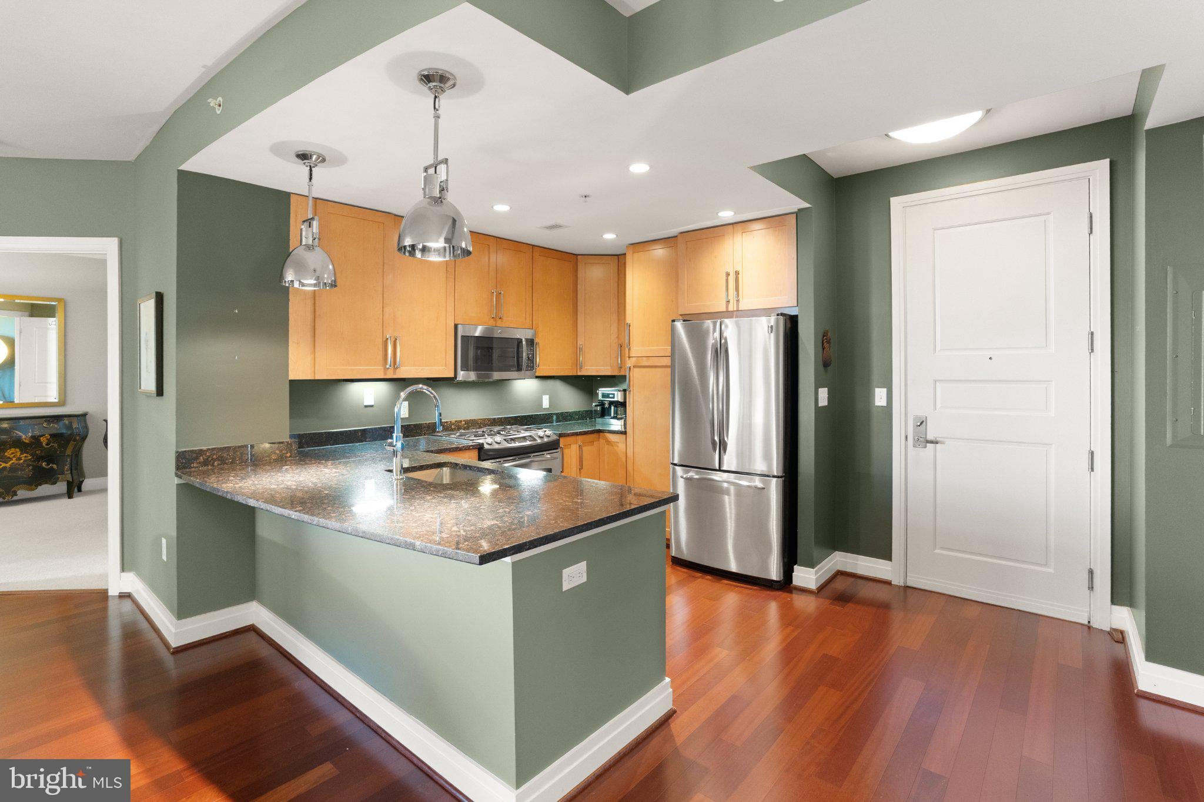
Imagine living in the heart of Tysons Corner, surrounded by incredible shopping, dining, and entertainment, yet coming home to a peaceful retreat above it all. Welcome to One Park Crest, a luxury high-rise condominium in McLean, VA, offering the perfect blend of comfort, convenience, spectacular skyline views, and easy access to Washington, DC, Arlington, and the best of Northern Virginia! One of One Park Crest's best-kept secrets is its concrete construction, providing exceptional peace and quiet in the middle of bustling Tysons. Inside this beautifully maintained 1-bedroom plus den, 1.5-bath condo, gorgeous Brazilian hardwood floors bring warmth and character to the inviting living spaces. The open-concept floor plan creates an effortless flow between the kitchen, dining, and living areas, while the private balcony offers beautiful sunset and courtyard views. The spacious primary suite features a walk-in closet, private bathroom, and conveniently tucked-away laundry. A separate, versatile den makes an ideal home office, guest space, or flex room. The well-appointed kitchen offers stainless steel appliances, generous counter space, and an open layout perfect for everyday living and entertaining. Beyond your front door, One Park Crest offers an impressive collection of resort-style amenities! Enjoy the rooftop swimming pool with panoramic views, fully equipped fitness center, yoga studio, billiards room, elegant clubhouse and entertaining spaces, and dedicated meeting room. Reservable hospitality suites provide a convenient option for overnight guests. Residents also enjoy a 24-hour concierge, four newly installed elevators, beautifully landscaped courtyard, and secure garage parking. One garage parking space conveys, with opportunities to lease additional spaces subject to availability. And the location is hard to beat! Situated in the heart of Tysons, McLean, Virginia, you're just moments from Tysons Corner Center, Tysons Galleria, world-class restaurants, entertainment, and Metro's Silver Line. With convenient access to I-495, Route 123, Route 7, and the Dulles Toll Road, commuting to Washington, DC, Arlington, Reston, and the greater Northern Virginia area is a breeze. Whether you're looking for a low-maintenance primary residence, a convenient Northern Virginia home base, or the ease of luxury condo living near DC, One Park Crest offers an exceptional opportunity to enjoy it all.
| 4 days ago | Listing updated with changes from the MLS | |
| 3 weeks ago | Listing first seen on site |

The real estate listing information is provided by Bright MLS is for the consumer's personal, non-commercial use and may not be used for any purpose other than to identify prospective properties consumer may be interested in purchasing. Any information relating to real estate for sale or lease referenced on this web site comes from the Internet Data Exchange (IDX) program of the Bright MLS. This web site references real estate listing(s) held by a brokerage firm other than the broker and/or agent who owns this web site. The accuracy of all information is deemed reliable but not guaranteed and should be personally verified through personal inspection by and/or with the appropriate professionals. Properties in listings may have been sold or may no longer be available. The data contained herein is copyrighted by Bright MLS and is protected by all applicable copyright laws. Any unauthorized collection or dissemination of this information is in violation of copyright laws and is strictly prohibited. Copyright © 2020 Bright MLS. All rights reserved.