
7077 LEESTONE STREETSPRINGFIELD, VA 22151
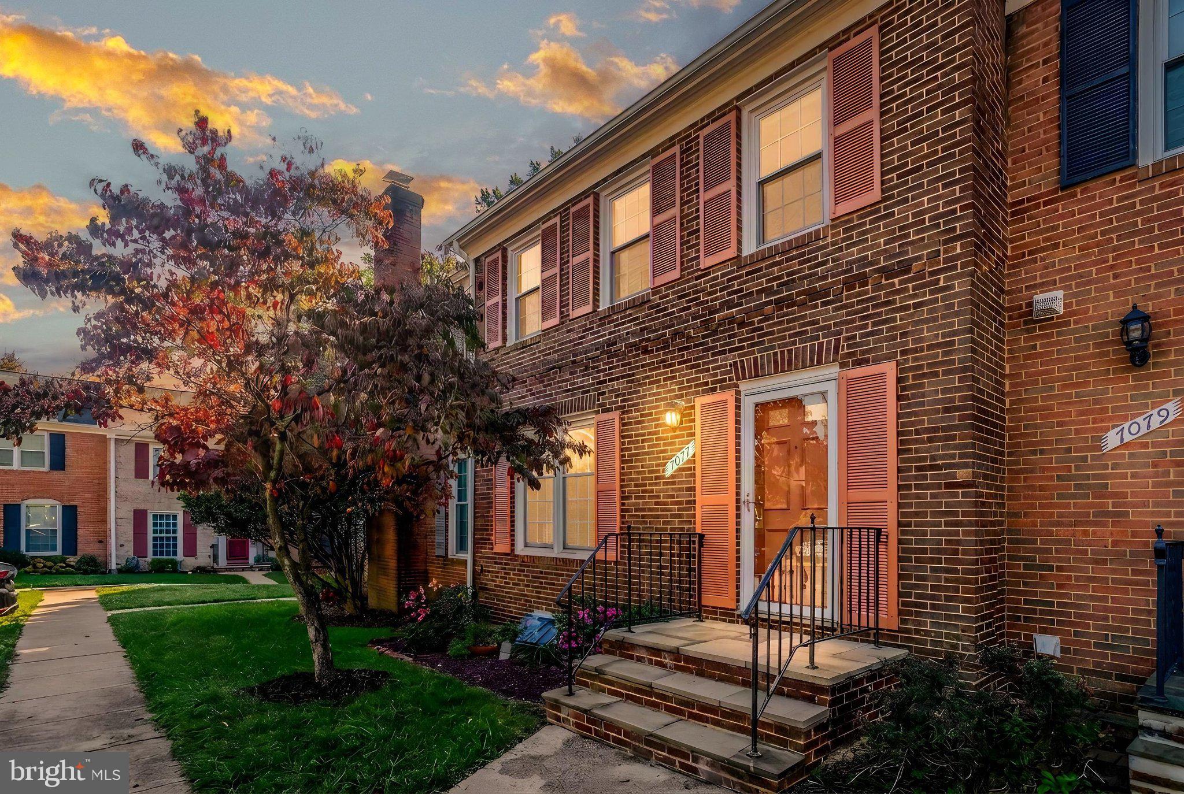
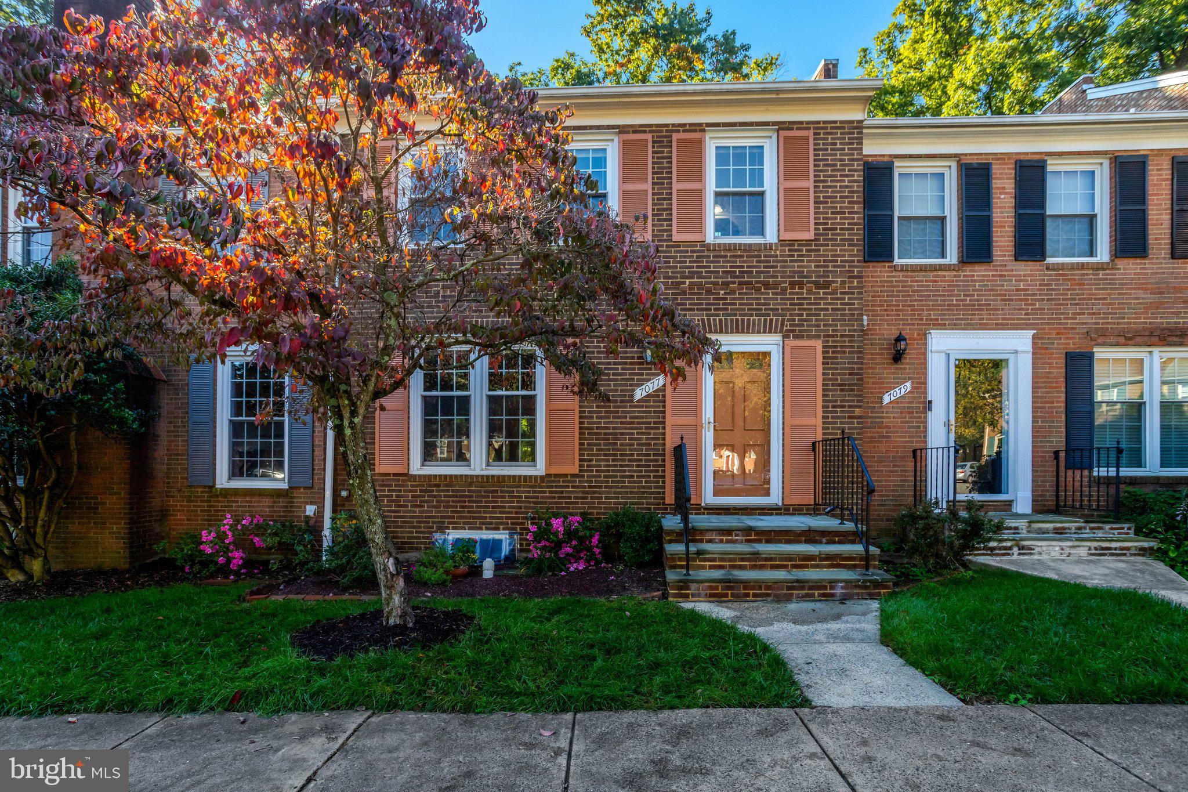
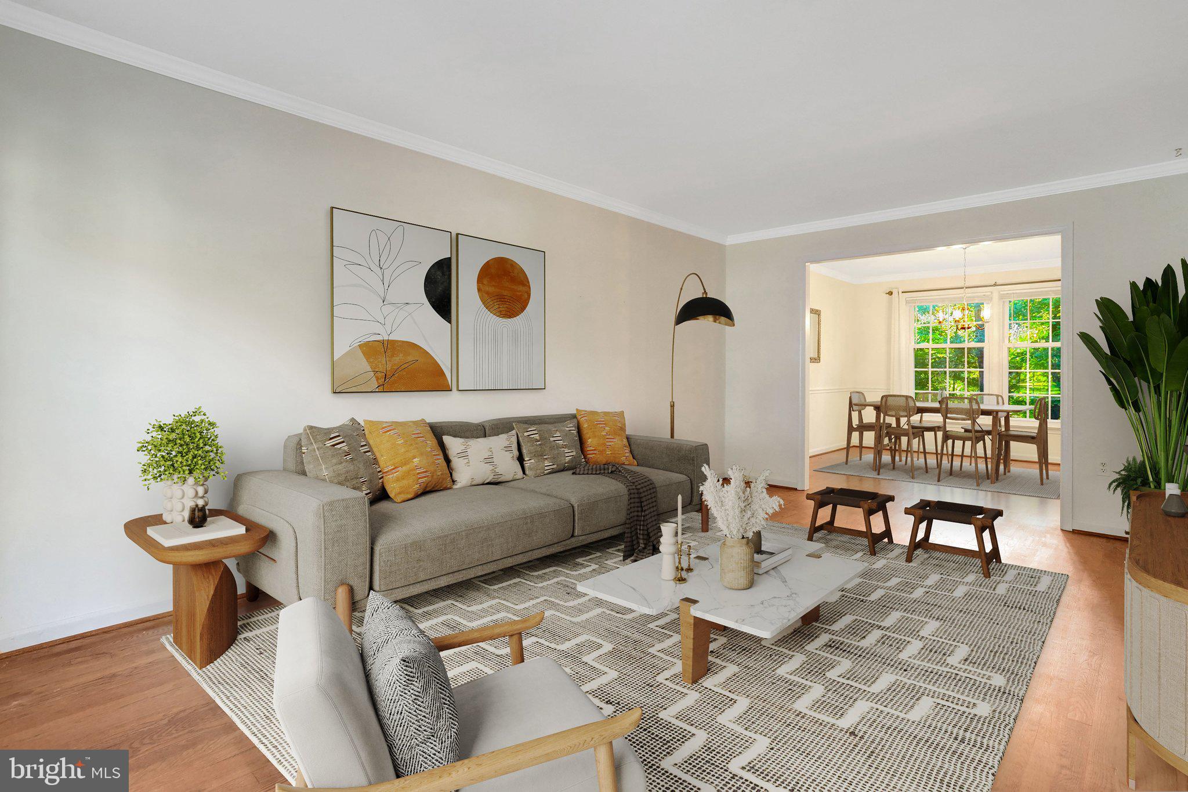
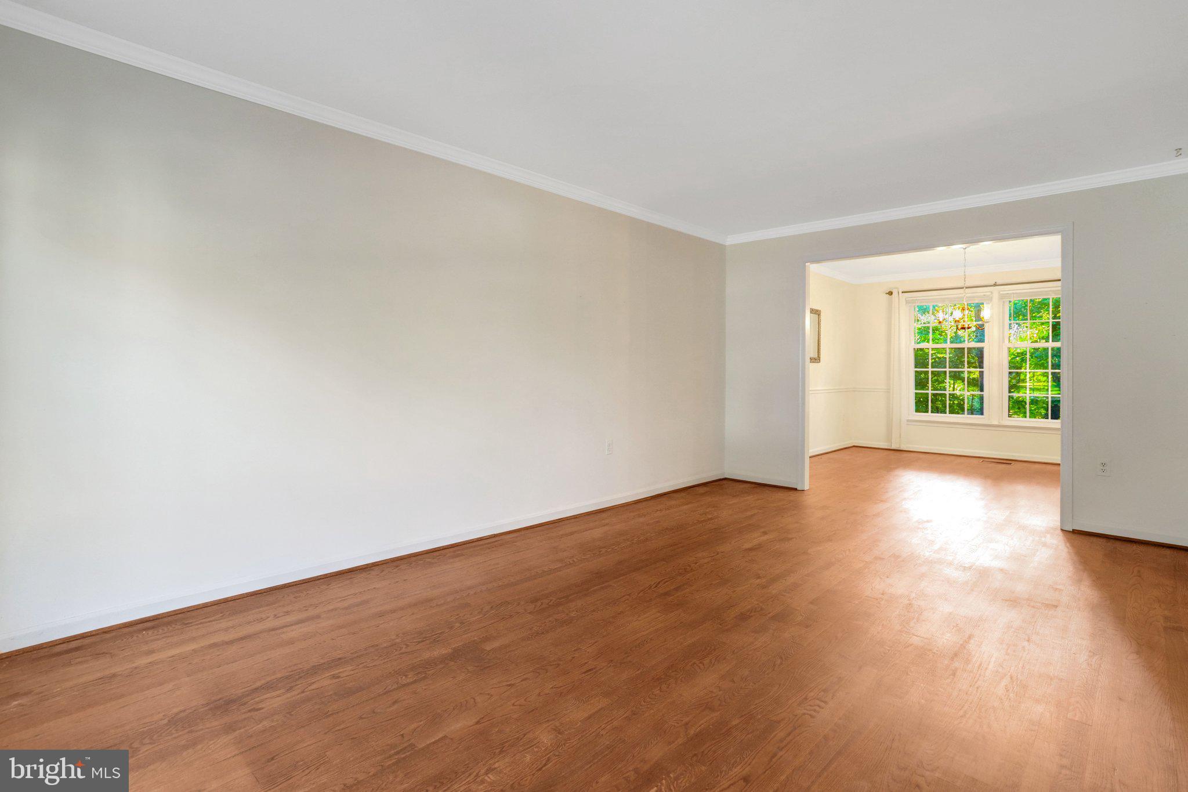
Welcome home to 7077 Leestone St, a beautifully maintained townhome conveniently located inside the Beltway. With nearly 2,000 square feet of thoughtfully designed living space, this home is ideal for those seeking a cozy retreat with modern amenities. Step inside to discover a warm and inviting atmosphere with hardwood floors throughout, where natural light dances through the windows, illuminating the spacious living areas. The main level features a well-appointed kitchen that flows seamlessly into the dining area, perfect for hosting dinner parties or enjoying casual meals with loved ones. With three generously sized bedrooms, including a master suite with an en-suite bathroom, there's plenty of room for everyone to unwind and recharge. The walk-out basement adds tons of flexibility with additional space for a home office, guest area, or second living room. The fully fenced private backyard backs to trees is ideal for relaxing or firing up the grill and entertaining. Outside, the low-maintenance brick exterior adds to the home's charm while offering durability and timeless appeal. Conveniently located just minutes from I-395, I-495, Metro bus service, shopping, dining, parks, and recreation, this home offers an unbeatable combination of comfort, outdoor space, and easy access to everything Northern Virginia has to offer.
| 7 hours ago | Listing updated with changes from the MLS® | |
| 7 hours ago | Listing first seen on site |

The real estate listing information is provided by Bright MLS is for the consumer's personal, non-commercial use and may not be used for any purpose other than to identify prospective properties consumer may be interested in purchasing. Any information relating to real estate for sale or lease referenced on this web site comes from the Internet Data Exchange (IDX) program of the Bright MLS. This web site references real estate listing(s) held by a brokerage firm other than the broker and/or agent who owns this web site. The accuracy of all information is deemed reliable but not guaranteed and should be personally verified through personal inspection by and/or with the appropriate professionals. Properties in listings may have been sold or may no longer be available. The data contained herein is copyrighted by Bright MLS and is protected by all applicable copyright laws. Any unauthorized collection or dissemination of this information is in violation of copyright laws and is strictly prohibited. Copyright © 2020 Bright MLS. All rights reserved.
Did you know? You can invite friends and family to your search. They can join your search, rate and discuss listings with you.