
6352 TISBURY DRIVEBURKE, VA 22015
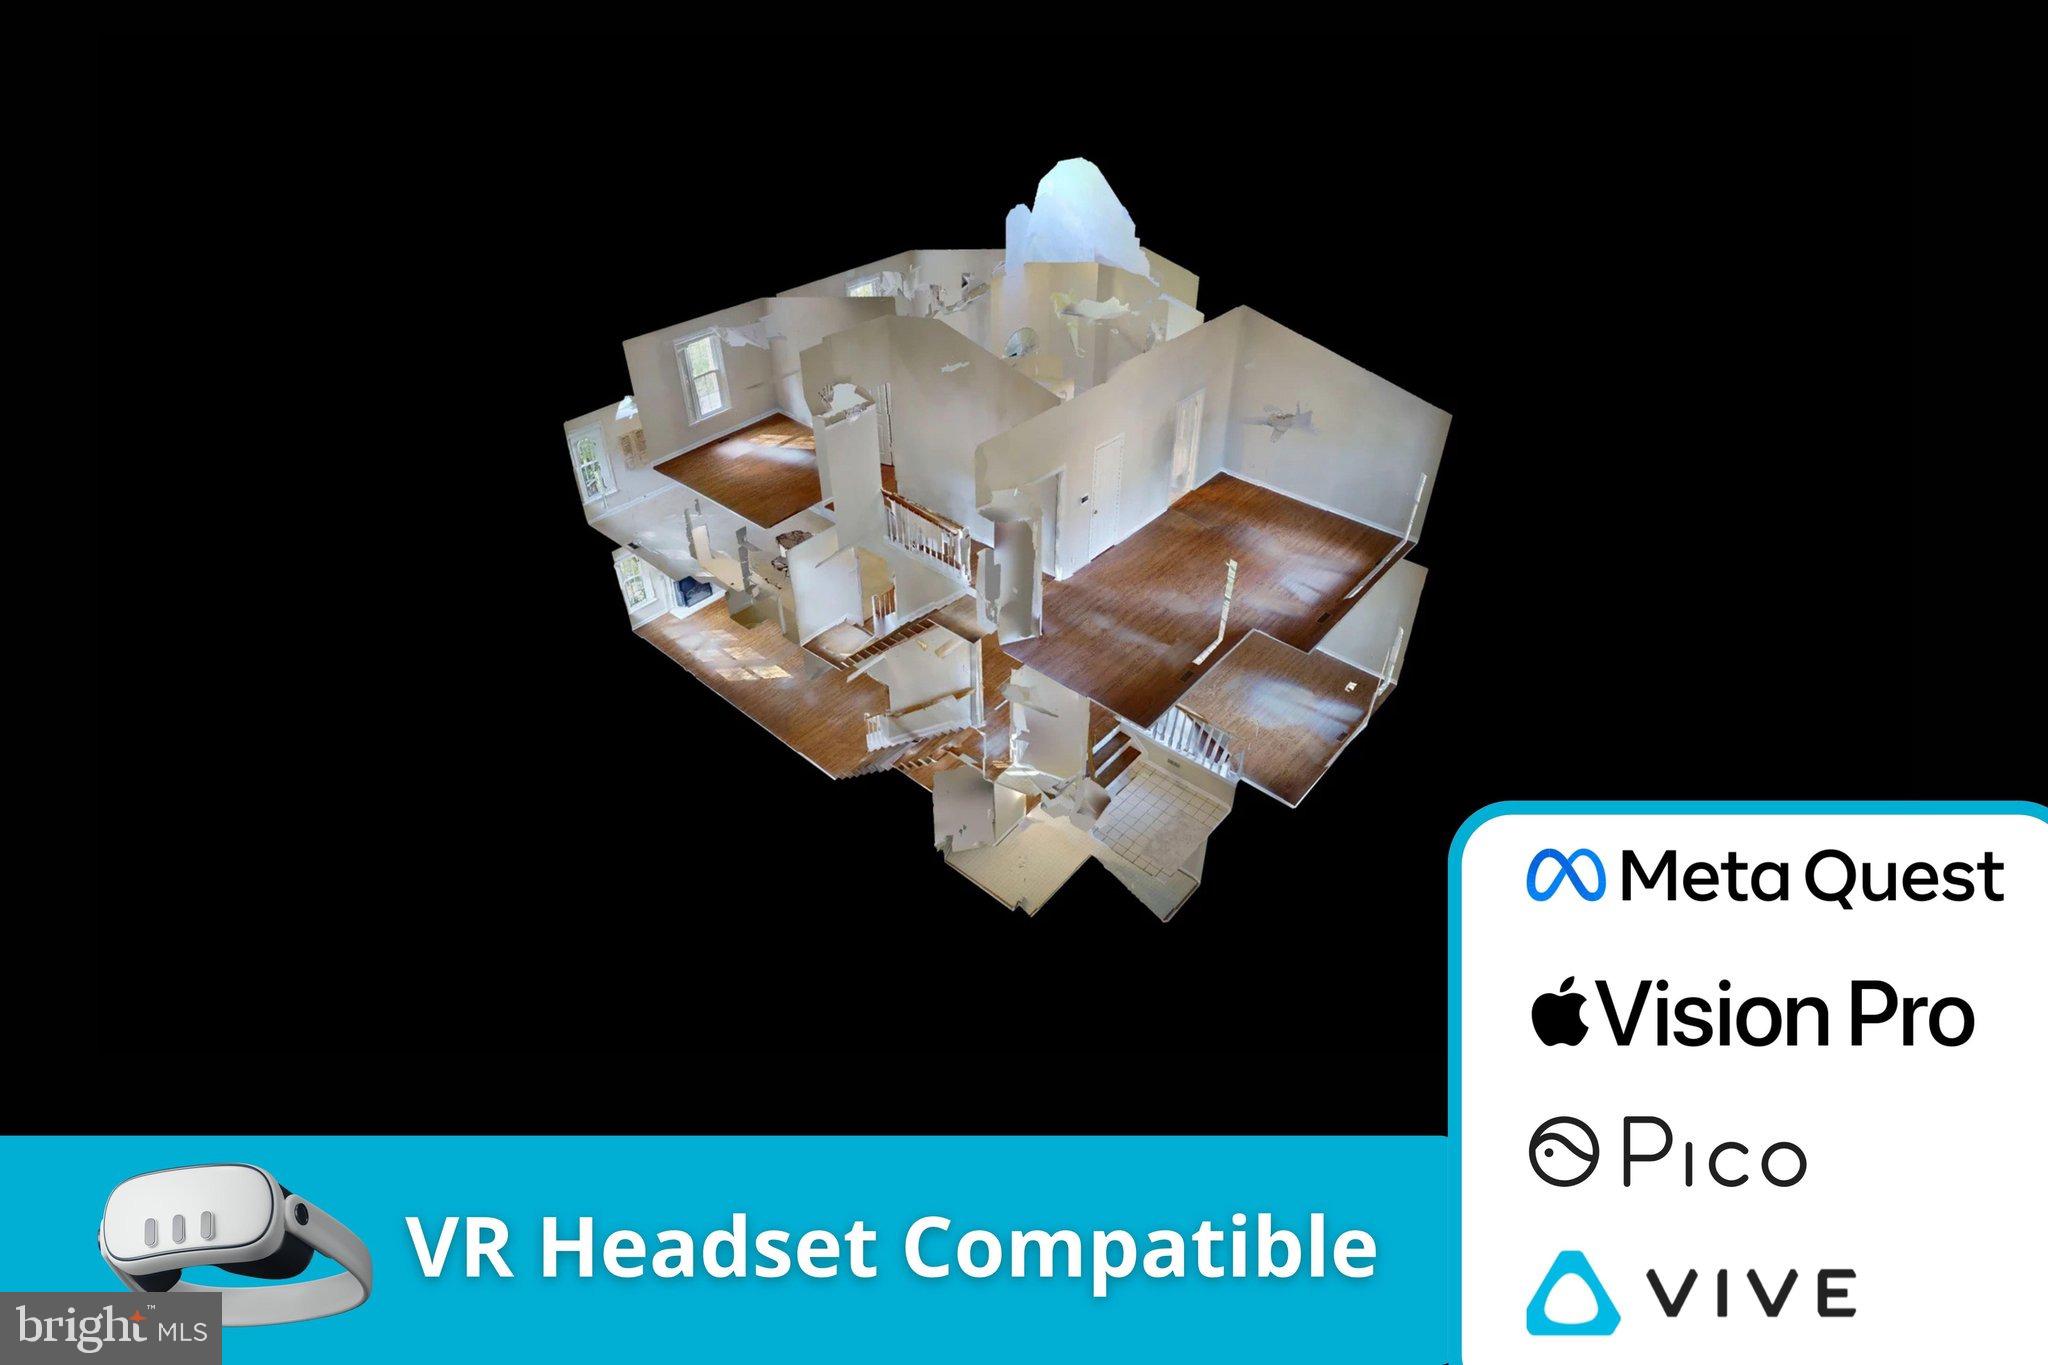
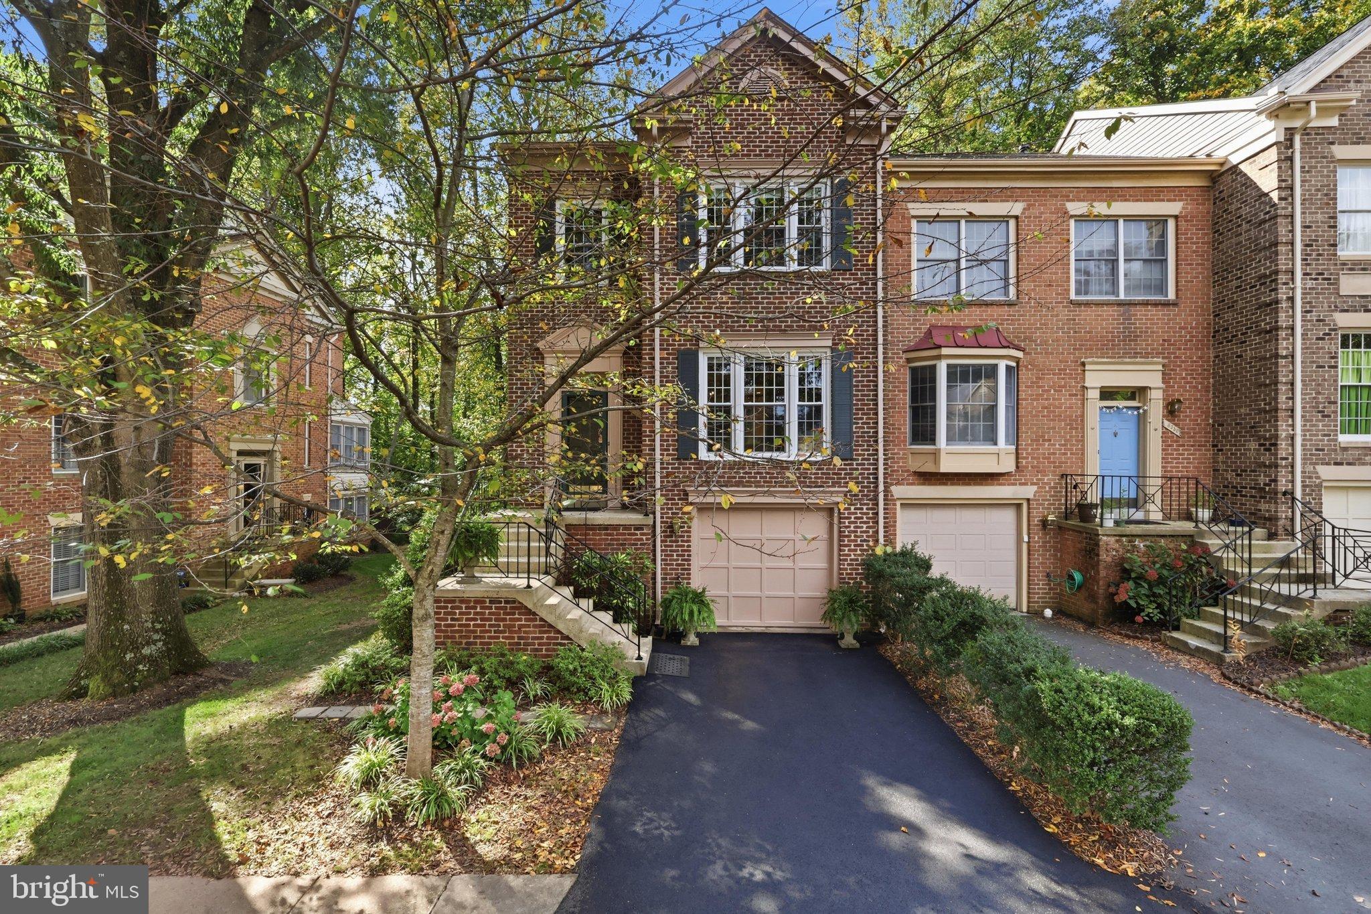
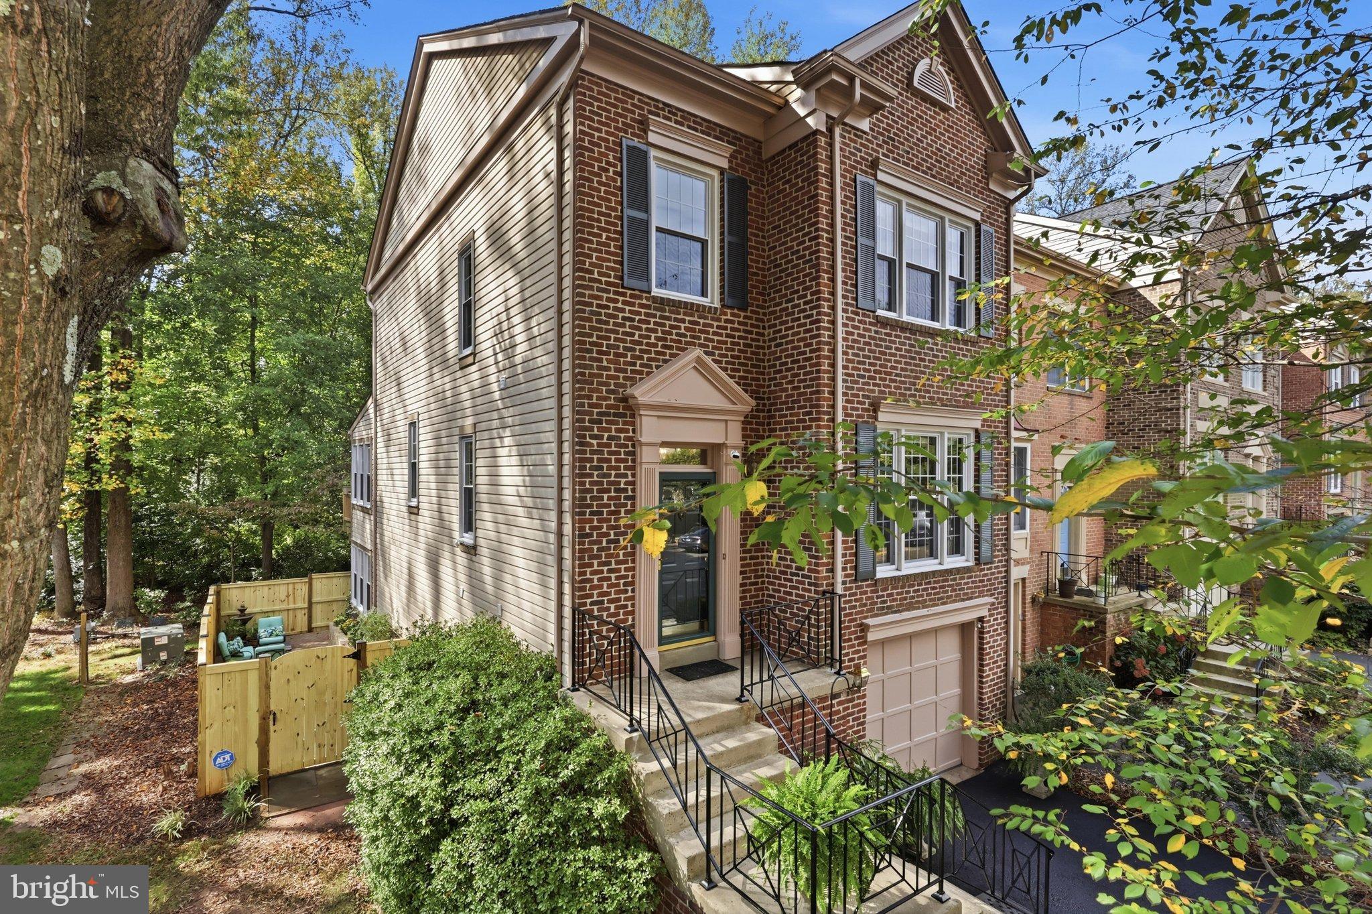
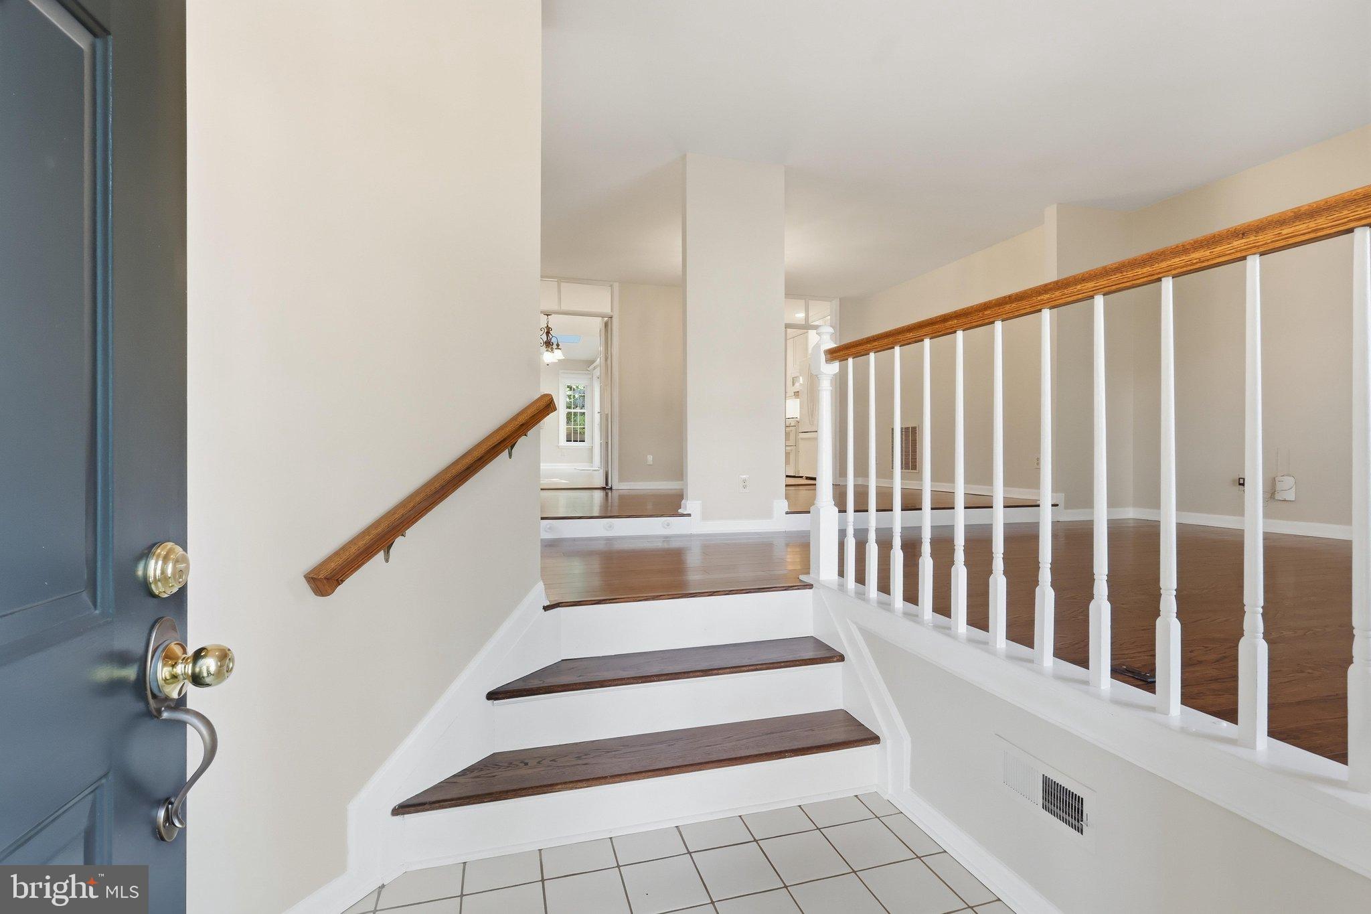
COME SEE THE THE JEWEL OF BRITFORD AT THIS SATURDAY'S OPEN HOUSE FROM 1:00PM TO 3:00PM | Premium End-Unit Townhome Backing to Woodland Welcome home to the jewel of the neighborhood! Situated on a premium lot that backs directly to a serene, mature tree canopy, this spacious 3-level colonial end-unit townhome offers the perfect blend of natural privacy and elegant suburban living. From the moment you walk in, you’ll notice the meticulous upkeep and maintenance of this beautiful property with new paint throughout the home. The traditional floor plan features a bright country kitchen complete with a cozy sunroom and breakfast area. The kitchen and breakfast area area feature custom built-ins and upgraded cabinetry, and the sunroom receives abundant natural light streaming through the skylights. The Kitchen connects directly to the dining room and living room through 2 separate folding glass French doors—ideal for seamless everyday living and effortless entertaining, but with the ability to divide the kitchen from the dining and formal living area if you desire. Vaulted ceilings and French sliding glass doors open up to your private outdoor deck, with a beautiful view of the adjoining wooded acreage. The upper level boasts three generous bedrooms, including a primary suite with soaring ceilings and a private en-suite bath. Downstairs, the finished lower level provides flexible space for a recreation room, home office, or gym, with a cozy gas fireplace. The lower level also has a conveniently located half bathroom and laundry room (with extra storage space) and access to the attached 1-car garage. The 1 car garage features a new barn style door to access the utility area. From the French sliding glass doors on the lower level, you gain access to a fully fenced wrap around courtyard (with a new fence installed this year) and patio with brick hardscape designed for entertaining guests, peaceful morning coffee or weekend gatherings. This home is truly a must-see and is one of the finest townhomes in the neighborhood. Unbeatable Location & Community Amenities: Nestled in the highly desirable Britford community, enjoy access to neighborhood playgrounds and basketball courts, as well as an abundance of paved walking trails which can directly access nearby Burke Lake Park. Burke Town Plaza is directly across Lee Chapel Rd., providing convenient access to shopping and restaurants. Burke Farmers Market, the largest farmers market in Fairfax county is approx. 3 miles away where local farmers, craftsmen and artisans gather spring through fall on Saturdays. Old Keene Mill Swim & Racket Club is .3 miles away, which offers a 50 meter Olympic size pool, and 6 tennis/ pickleball courts, 3 of which have lighting for night time use. Top-rated Fairfax County Public Schools serve this address, including Cherry Run Elementary and Lake Braddock Secondary School. Commuters will love the quick access to Fairfax County Parkway, Lee Chapel Rd, Old Keene Mill Rd, the Burke Centre VRE, and major Northern Virginia arterial routes. A park and ride lot which gives access to the Pentagon, Crystal City, and DC, is only 1 mile away, and the closest Metro bus stop is only a quarter mile from the home, which makes commuting a breeze. Military members will find the home conveniently located centrally between Ft. Belvoir, The Pentagon, and Federal Facilities in Chantilly, VA. This home is Move-in Ready.
| 2 days ago | Listing updated with changes from the MLS® | |
| 4 days ago | Status changed to Active | |
| a week ago | Listing first seen on site |

The real estate listing information is provided by Bright MLS is for the consumer's personal, non-commercial use and may not be used for any purpose other than to identify prospective properties consumer may be interested in purchasing. Any information relating to real estate for sale or lease referenced on this web site comes from the Internet Data Exchange (IDX) program of the Bright MLS. This web site references real estate listing(s) held by a brokerage firm other than the broker and/or agent who owns this web site. The accuracy of all information is deemed reliable but not guaranteed and should be personally verified through personal inspection by and/or with the appropriate professionals. Properties in listings may have been sold or may no longer be available. The data contained herein is copyrighted by Bright MLS and is protected by all applicable copyright laws. Any unauthorized collection or dissemination of this information is in violation of copyright laws and is strictly prohibited. Copyright © 2020 Bright MLS. All rights reserved.