
13959 LIGHTBURN LANECENTREVILLE, VA 20121
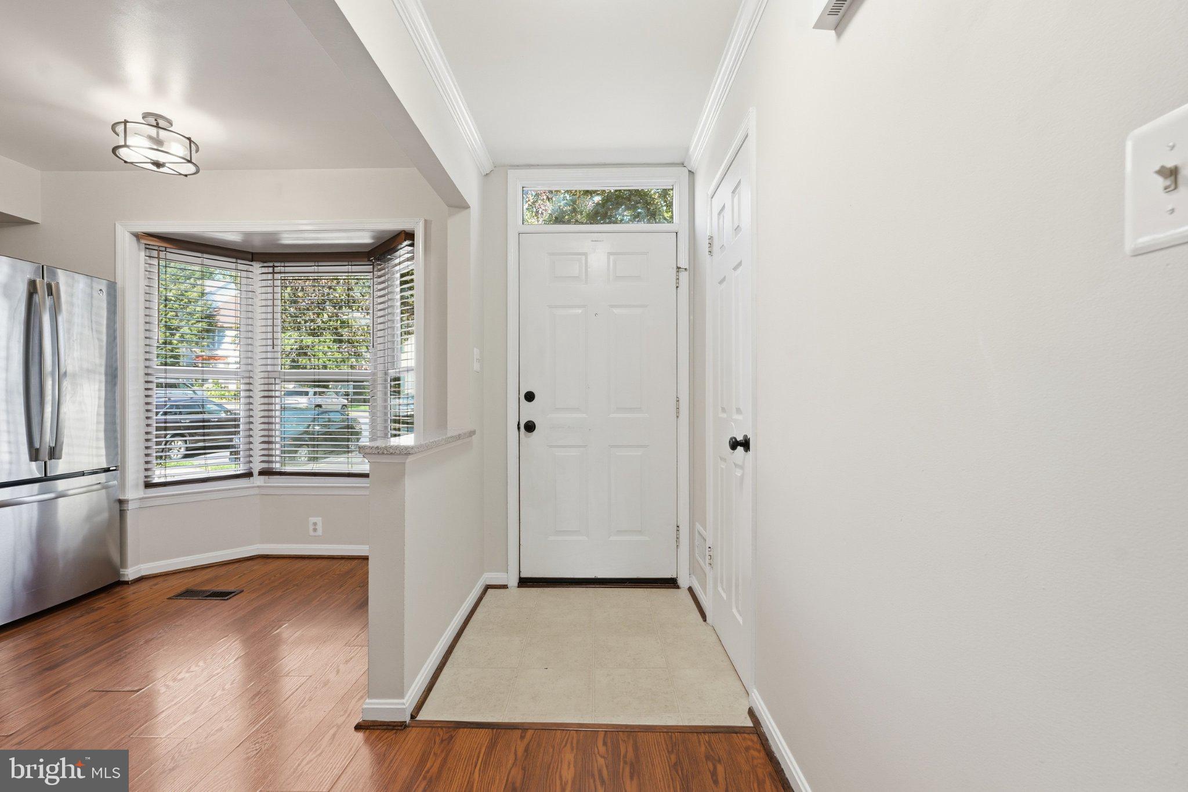
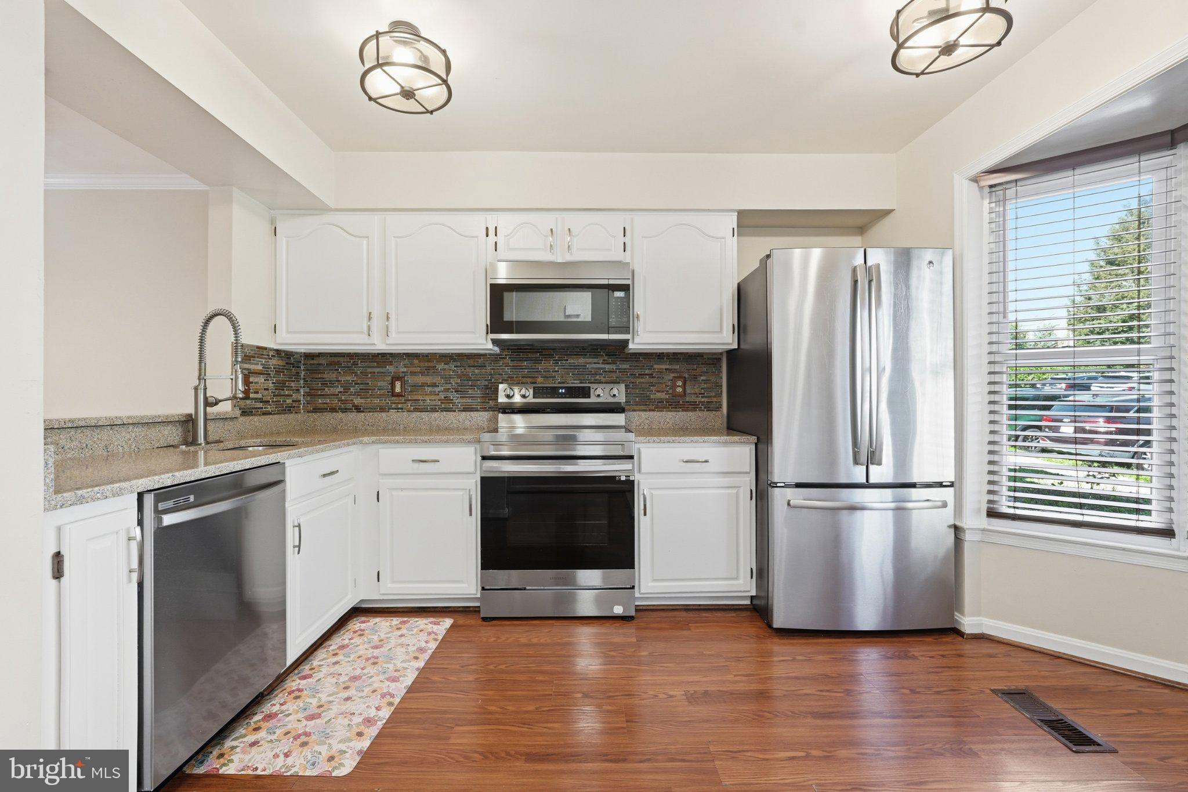
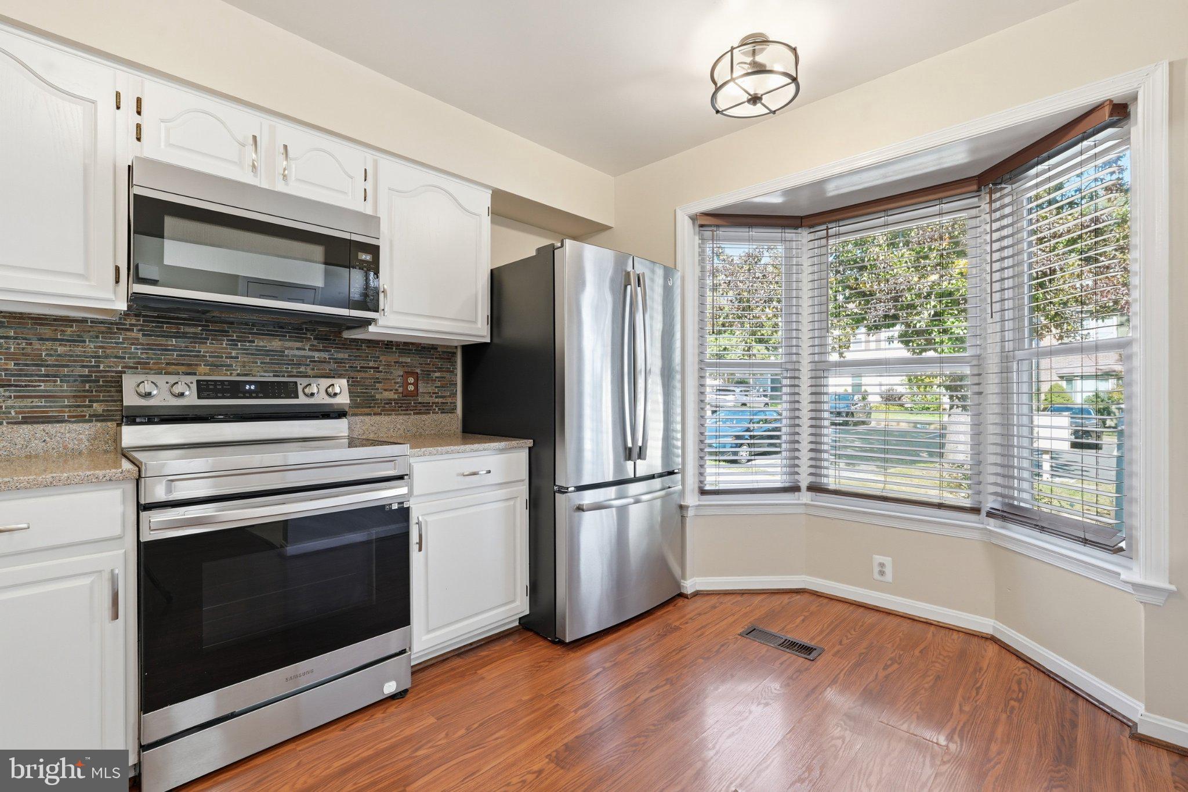
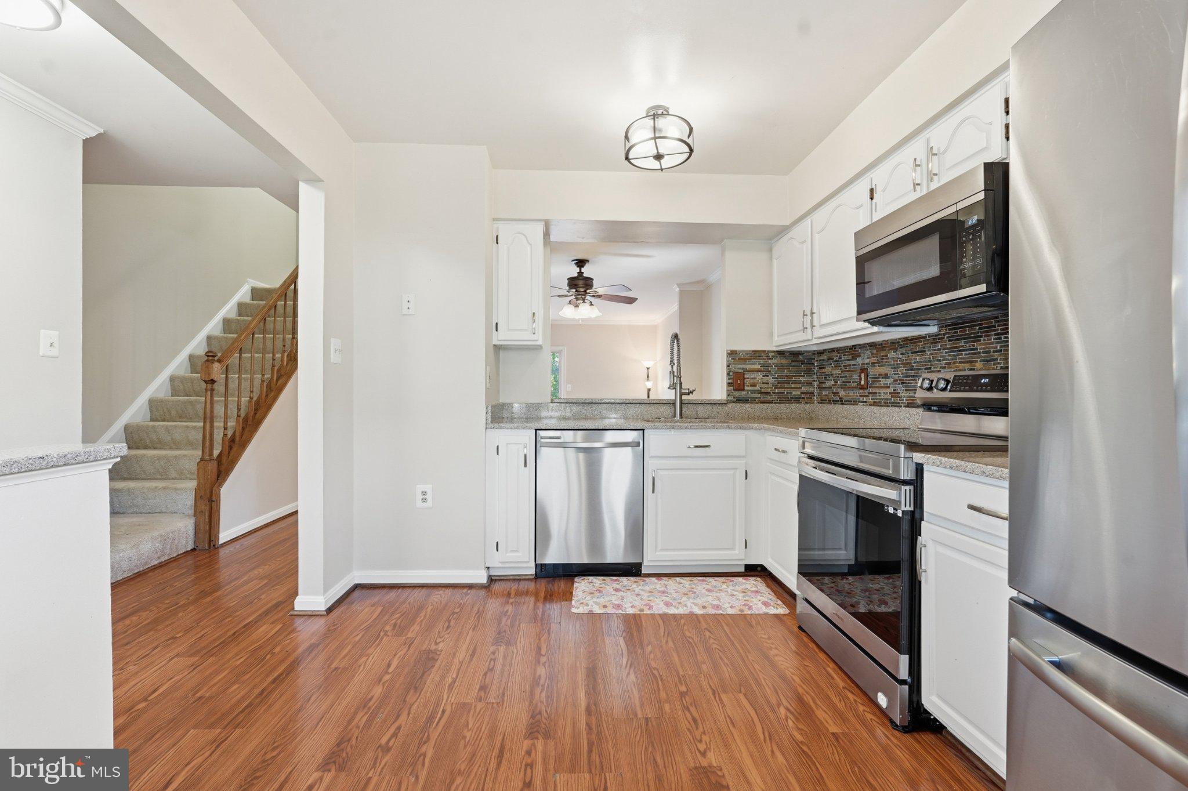
Welcome to 13959 Lightburn Lane, a move-in-ready 3-bedroom, 3.5-bath townhome featuring a comfortable layout and wonderful updates throughout. The main level offers hardwood flooring and an open layout with a living room, dining area, and kitchen. The kitchen features upgraded countertops and stainless steel appliances, including a brand-new dishwasher, stove, and microwave. The living room also features a fireplace, creating a cozy focal point for the space. Upstairs, you'll find three bedrooms and two full bathrooms. The spacious primary bedroom offers plenty of storage with three separate closets and a private bathroom. Two additional bedrooms and a full hallway bathroom complete the upper level. The finished lower level provides even more room to spread out with a recreation room, a full bathroom with a shower, and a laundry room. The walkout lower level leads directly to the fully fenced backyard and deck-style patio. The upper deck is new and features composite decking, giving the new owner the benefit of lower maintenance. The home has been freshly painted throughout, and additional updates include a roof replaced approximately three years ago, giving the next owner added peace of mind. As wonderful as the home is, the community has plenty to offer! Amenities include a swimming pool, basketball and tennis courts, playgrounds, paths, and common grounds. The property is also conveniently located near shopping, dining, recreation, schools, and commuter routes. Don't miss your chance to make this beautifully updated home your own. Schedule your tour today!
| yesterday | Status changed to Active | |
| yesterday | Listing updated with changes from the MLS® | |
| 4 months ago | Listing first seen on site |

The real estate listing information is provided by Bright MLS is for the consumer's personal, non-commercial use and may not be used for any purpose other than to identify prospective properties consumer may be interested in purchasing. Any information relating to real estate for sale or lease referenced on this web site comes from the Internet Data Exchange (IDX) program of the Bright MLS. This web site references real estate listing(s) held by a brokerage firm other than the broker and/or agent who owns this web site. The accuracy of all information is deemed reliable but not guaranteed and should be personally verified through personal inspection by and/or with the appropriate professionals. Properties in listings may have been sold or may no longer be available. The data contained herein is copyrighted by Bright MLS and is protected by all applicable copyright laws. Any unauthorized collection or dissemination of this information is in violation of copyright laws and is strictly prohibited. Copyright © 2020 Bright MLS. All rights reserved.
Did you know? You can invite friends and family to your search. They can join your search, rate and discuss listings with you.