
4911 LONGMIRE WAYCHANTILLY, VA 20151
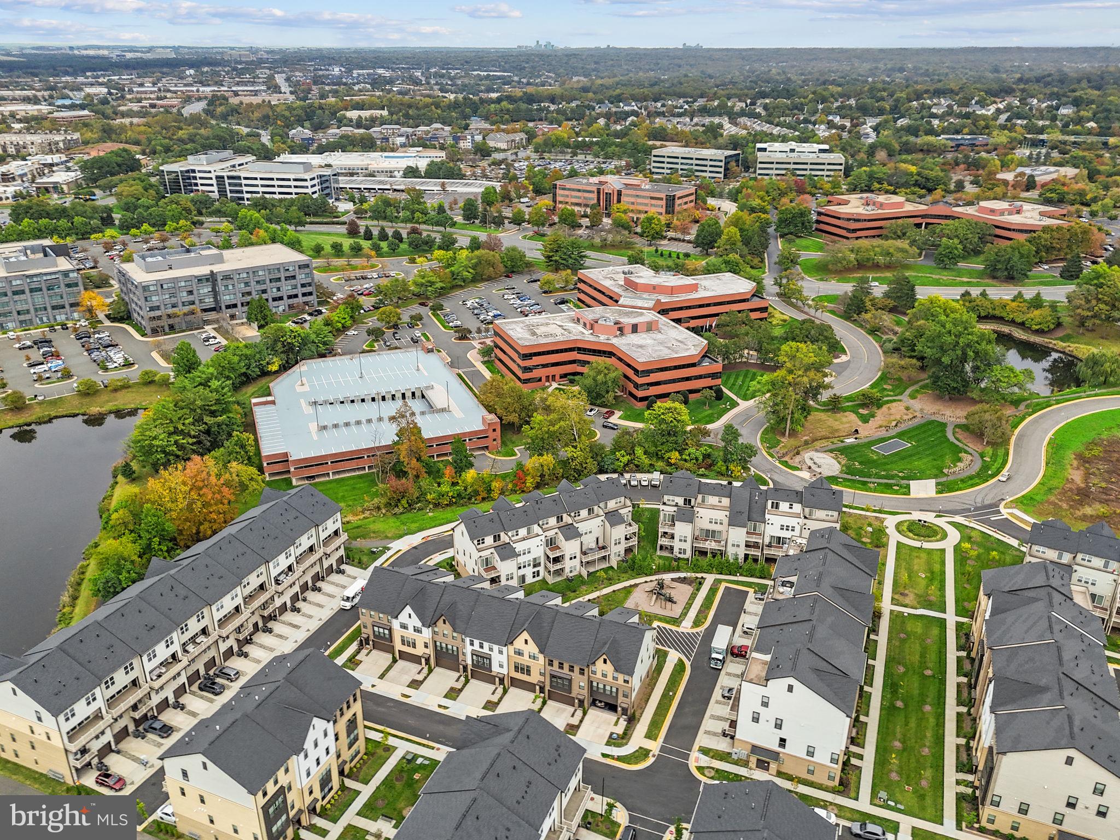
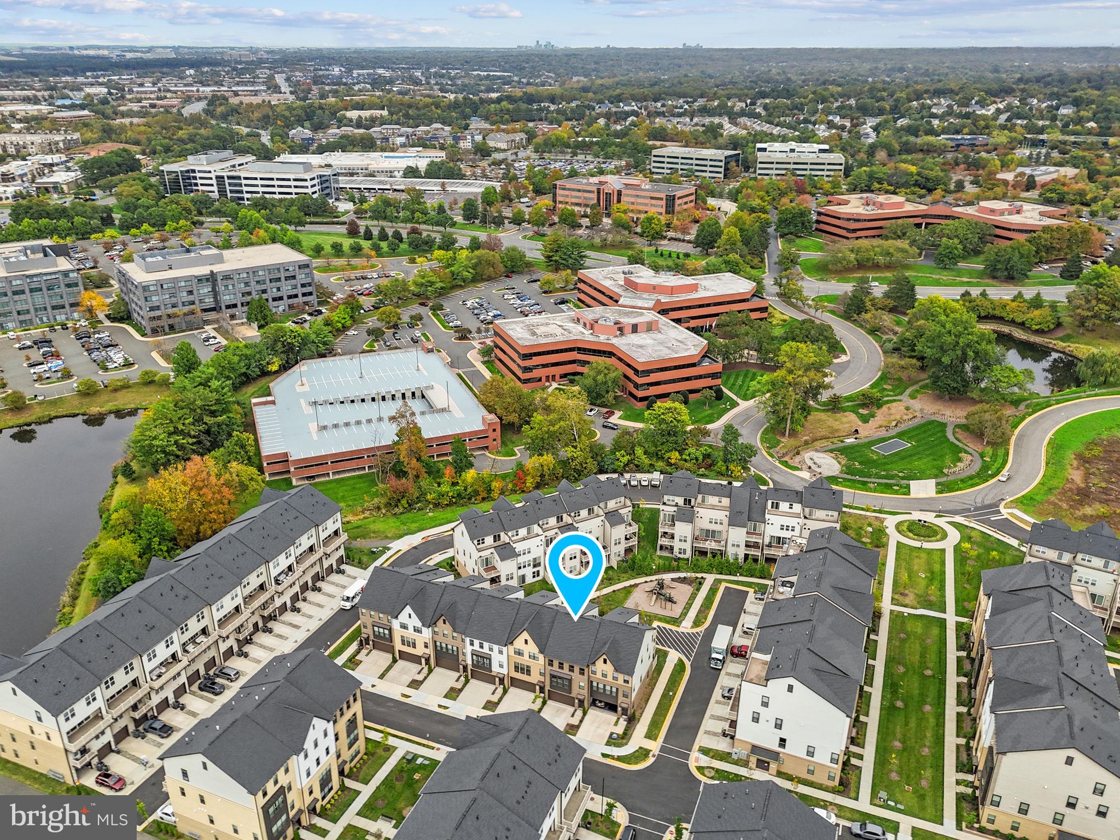
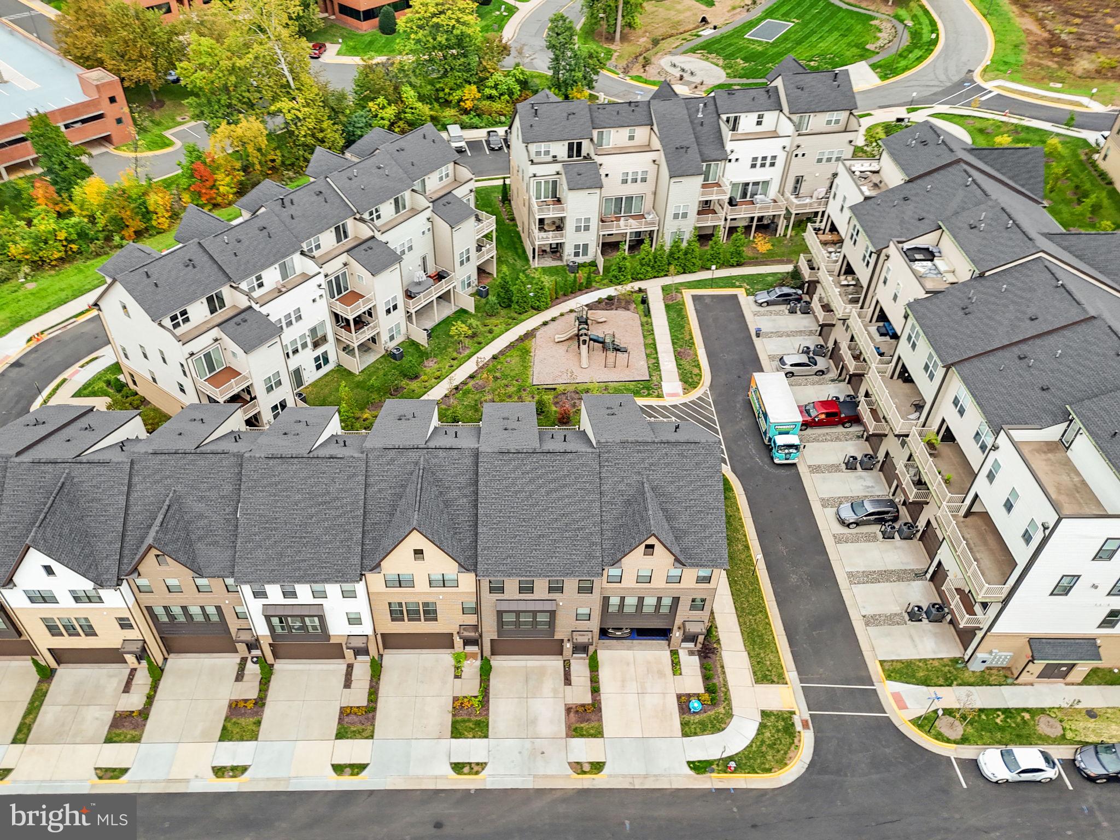
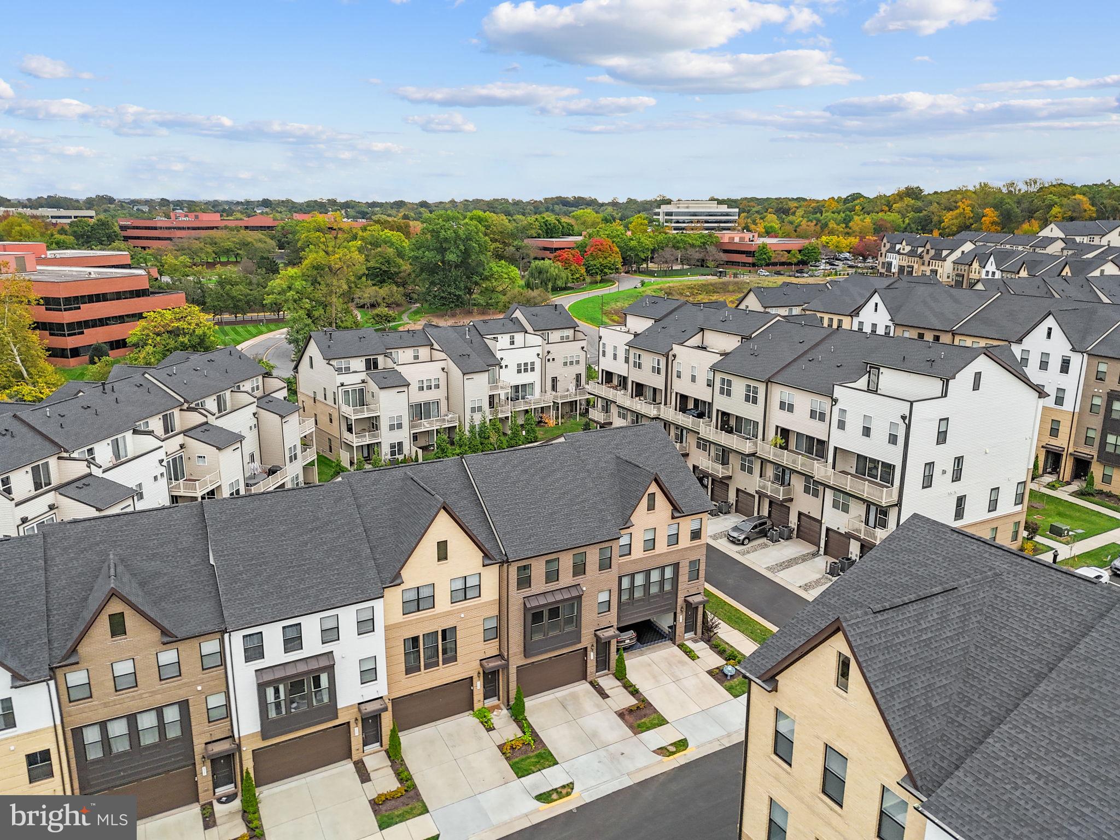
Modern Living in the Heart of Chantilly! This 4-bedroom, 3.5-bath townhome offers approximately 2,172 square feet of thoughtfully designed living space across three finished levels, with an open floor plan and abundant natural light. The main level is built for both everyday living and entertaining, featuring an open-concept layout with a spacious living area, dining area, and a gourmet kitchen with upgraded countertops, a large island, modern stainless steel appliances, and ample storage. Large windows throughout the level bring in plenty of natural light and create an inviting atmosphere. The upper level features a spacious primary suite with a private bath and walk-in closet, along with two additional bedrooms and a full bath. The conveniently located laundry area makes everyday routines even easier. The lower level adds valuable flexibility with a fourth bedroom and full bath, making it an excellent option for guests, a home office, recreation space, or multigenerational living. With its own level of living space, this floor provides privacy and versatility. Located in the heart of Chantilly, the home puts everyday shopping, dining, and entertainment within easy reach. Nearby options include Wegmans, Walmart Supercenter, Target, Chantilly Shopping Center, and a variety of restaurants, cafés, and retail stores. Commuters will appreciate convenient access to Route 28, Route 50, I-66, and VA-267, while Washington Dulles International Airport is approximately 15 minutes away. The location also offers convenient access toward Washington, D.C., making this an ideal home for those who want modern suburban living without giving up connectivity. Schedule your tour now!
| 2 hours ago | Listing updated with changes from the MLS® | |
| 16 hours ago | Status changed to Coming Soon | |
| a week ago | Listing first seen on site |

The real estate listing information is provided by Bright MLS is for the consumer's personal, non-commercial use and may not be used for any purpose other than to identify prospective properties consumer may be interested in purchasing. Any information relating to real estate for sale or lease referenced on this web site comes from the Internet Data Exchange (IDX) program of the Bright MLS. This web site references real estate listing(s) held by a brokerage firm other than the broker and/or agent who owns this web site. The accuracy of all information is deemed reliable but not guaranteed and should be personally verified through personal inspection by and/or with the appropriate professionals. Properties in listings may have been sold or may no longer be available. The data contained herein is copyrighted by Bright MLS and is protected by all applicable copyright laws. Any unauthorized collection or dissemination of this information is in violation of copyright laws and is strictly prohibited. Copyright © 2020 Bright MLS. All rights reserved.