
7887 JONES BRANCH 1501MCLEAN, VA 22102
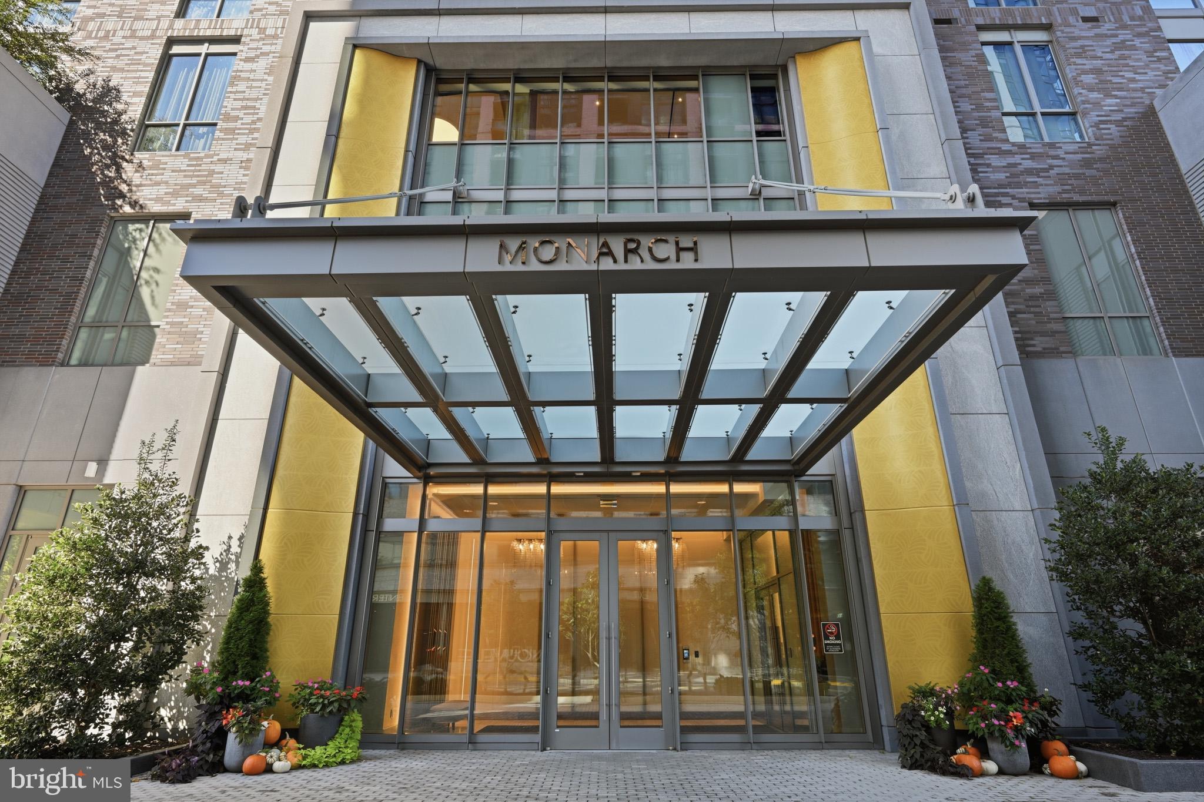
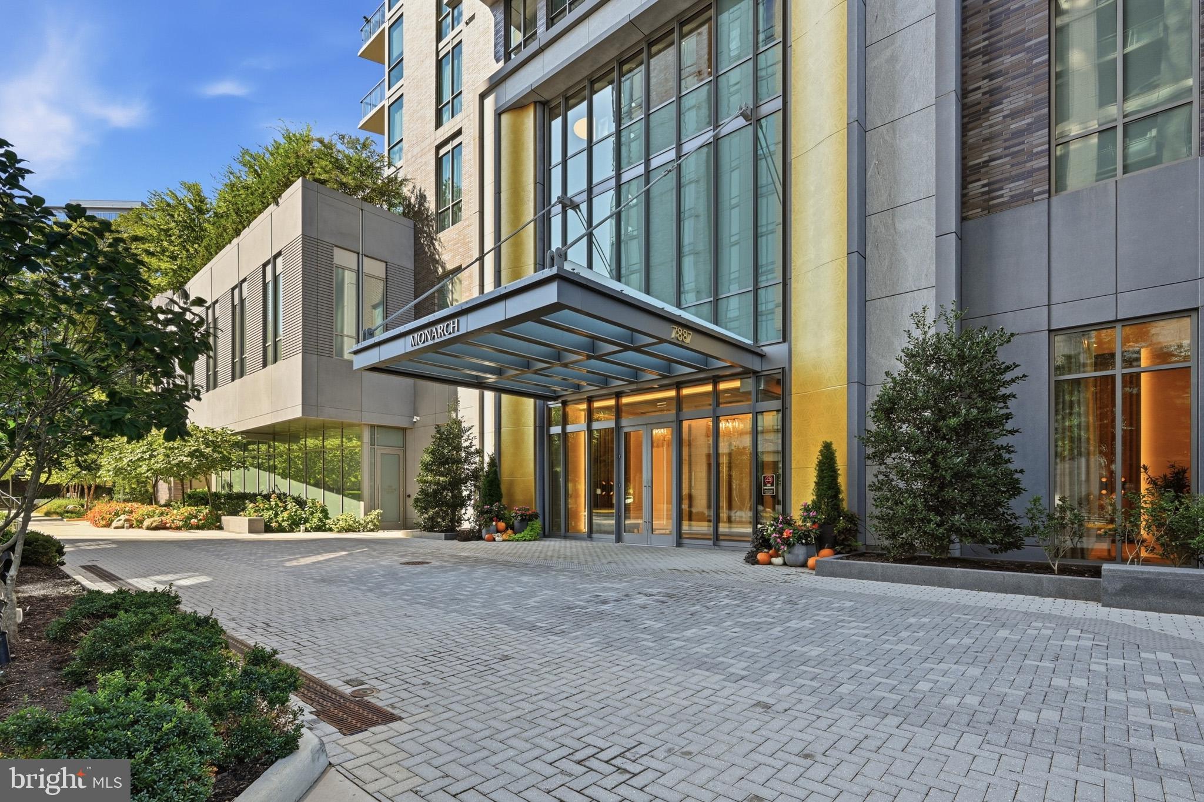
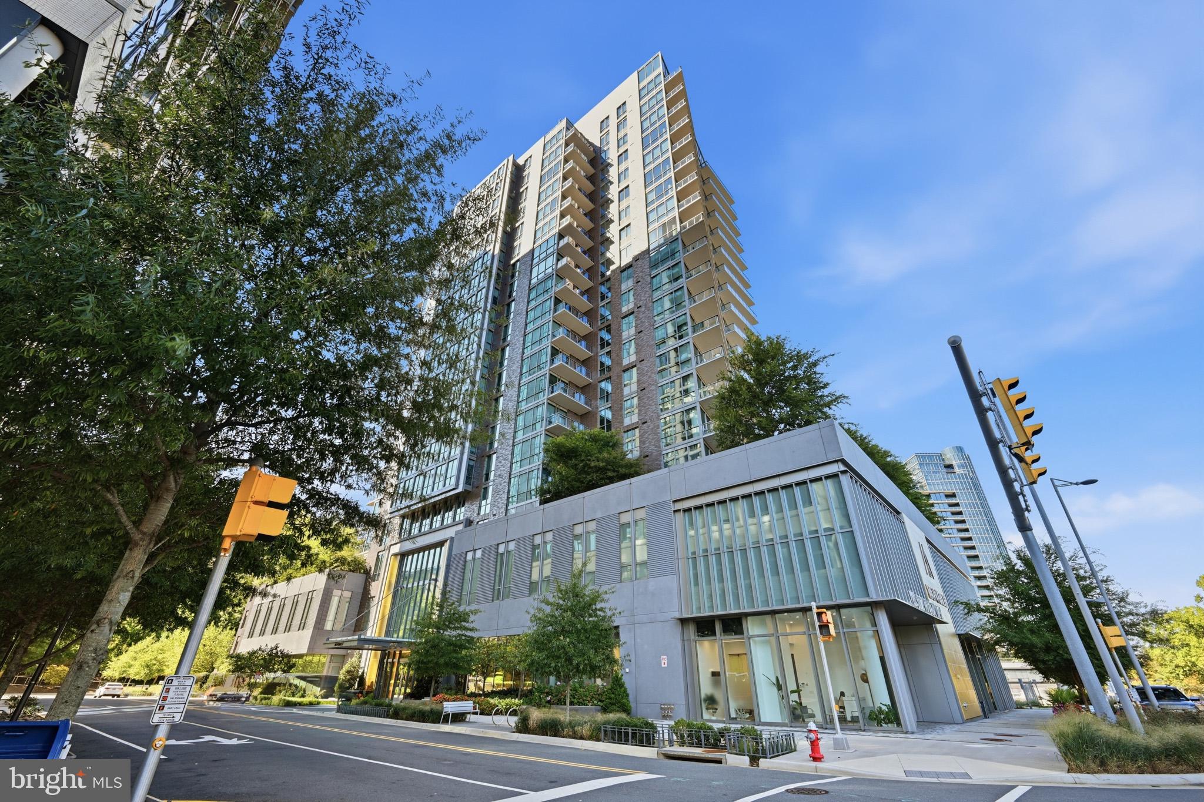
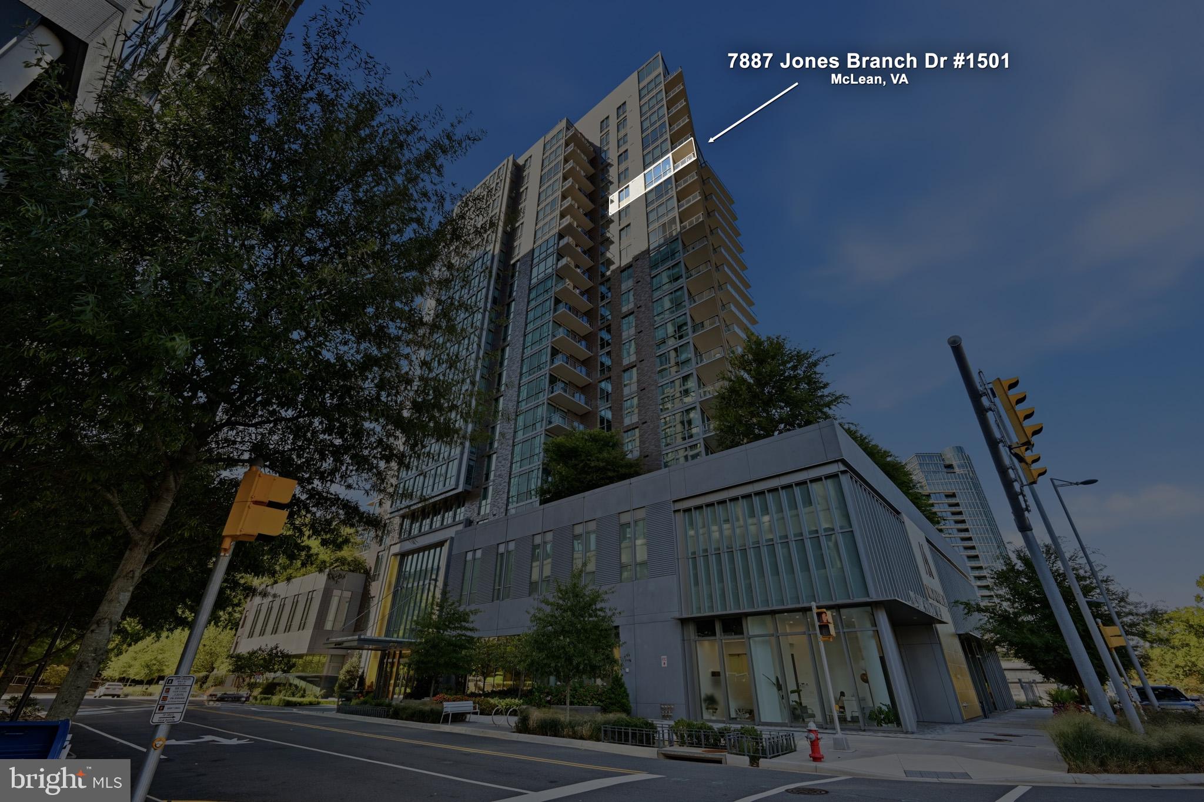
Welcome to Unit 1501 at The Monarch, where luxury high-rise living has been elevated well beyond the original builder finishes. The sellers began with a brand-new residence and thoughtfully enhanced it throughout with designer paint, upgraded flooring, curated lighting fixtures, and refined details that give the home a distinctive, custom feel. This spacious two-bedroom residence also features a versatile bonus room—an ideal space for a home office, den, or comfortable guest retreat. Expansive floor-to-ceiling windows fill the home with natural light while showcasing impressive views from the 15th floor. The open, sophisticated layout creates an effortless flow for both everyday living and entertaining. Residents of The Monarch enjoy an exceptional collection of amenities, including 24-hour concierge and security services, professional on-site management, secure elevator access, a state-of-the-art fitness center, resort-style outdoor pool and lounge terrace, landscaped gardens and courtyards with fire features, elegant club and party rooms, coworking and meeting spaces, a penthouse-level entertaining area with private dining space, a guest hospitality suite, and a convenient pet-washing station. Ideally located in the heart of Tysons, The Monarch offers easy access to world-class shopping, dining, entertainment, major commuter routes, and Metro. Unit 1501 is more than a new condominium—it is a thoughtfully upgraded residence offering flexible living space, elevated design, remarkable views, and a truly turnkey luxury lifestyle.
| 2 weeks ago | Listing updated with changes from the MLS | |
| 2 weeks ago | Status changed to Active | |
| a month ago | Listing first seen on site |

The real estate listing information is provided by Bright MLS is for the consumer's personal, non-commercial use and may not be used for any purpose other than to identify prospective properties consumer may be interested in purchasing. Any information relating to real estate for sale or lease referenced on this web site comes from the Internet Data Exchange (IDX) program of the Bright MLS. This web site references real estate listing(s) held by a brokerage firm other than the broker and/or agent who owns this web site. The accuracy of all information is deemed reliable but not guaranteed and should be personally verified through personal inspection by and/or with the appropriate professionals. Properties in listings may have been sold or may no longer be available. The data contained herein is copyrighted by Bright MLS and is protected by all applicable copyright laws. Any unauthorized collection or dissemination of this information is in violation of copyright laws and is strictly prohibited. Copyright © 2020 Bright MLS. All rights reserved.