
THE WESTERLIES CONDO1795 WESTWIND WAY 51MCLEAN, VA 22102
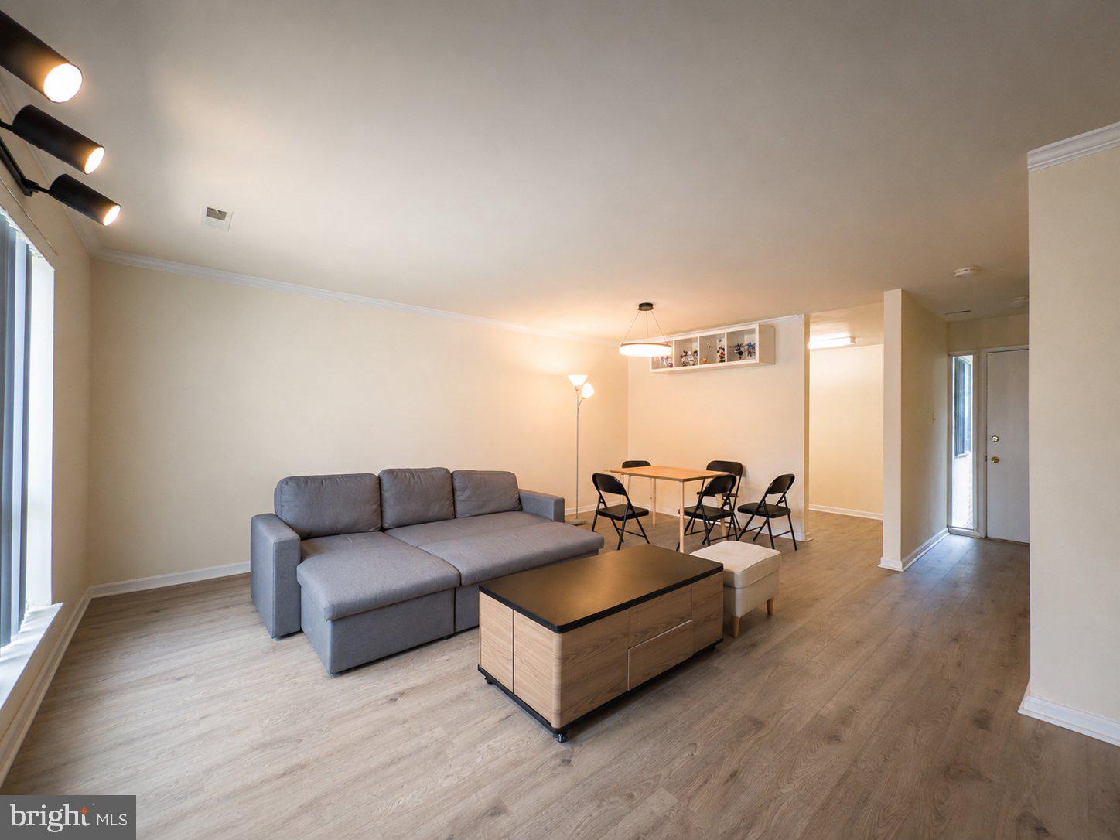
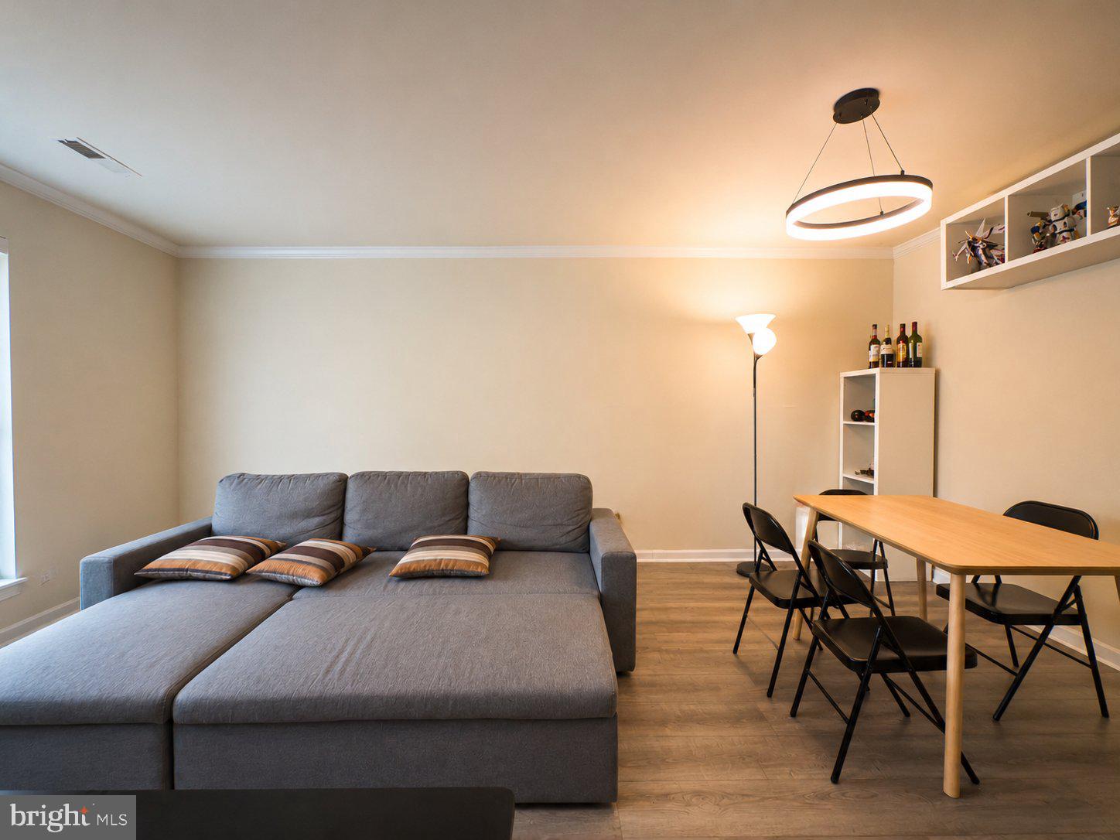
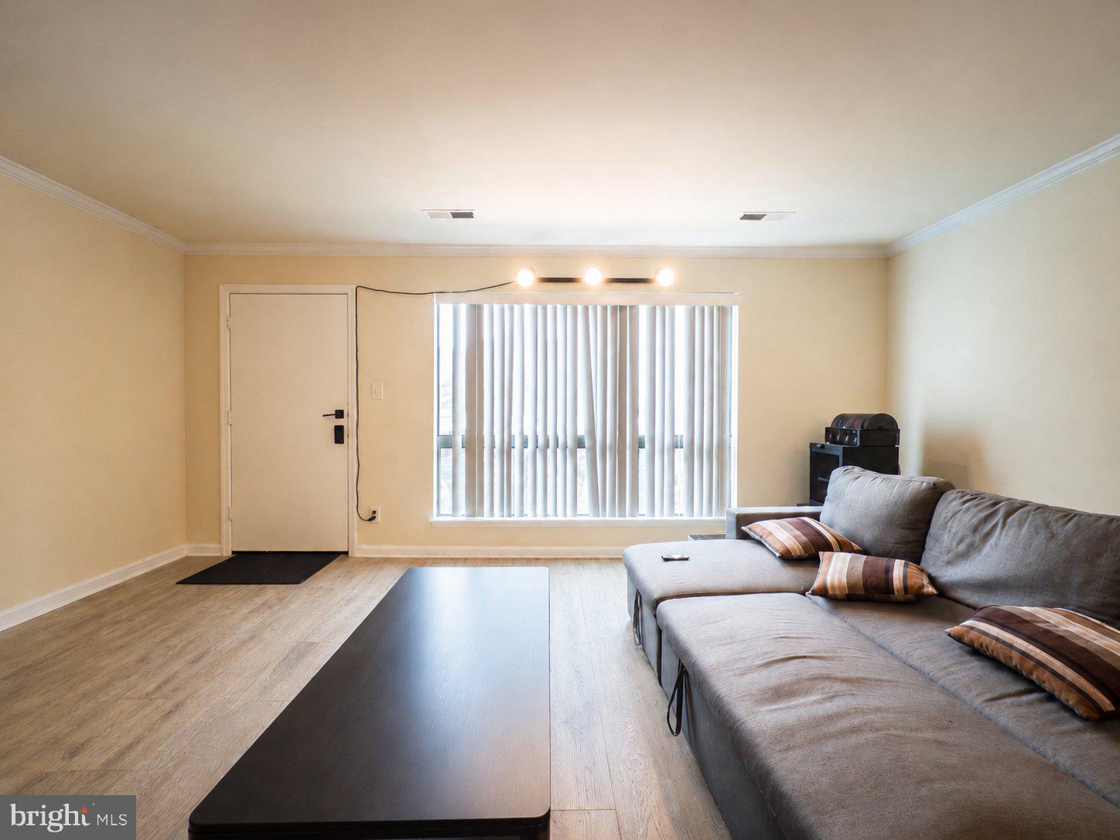
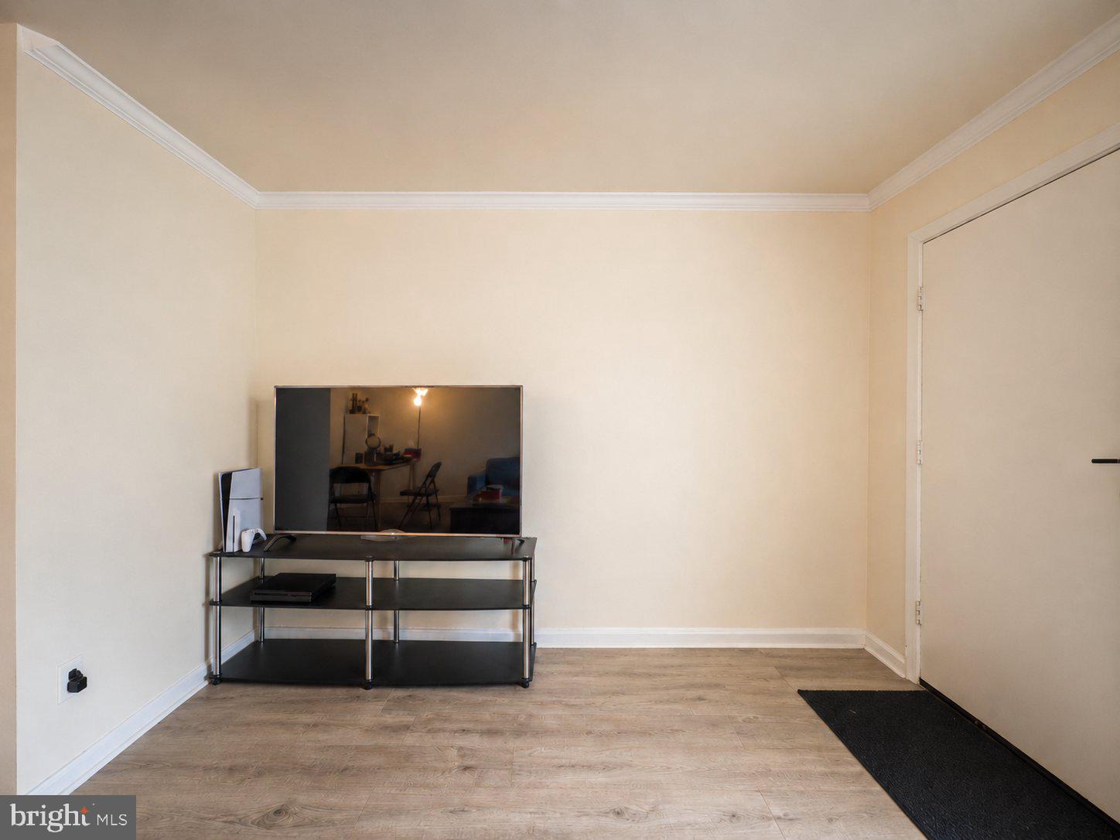
Welcome to The Westerlies, a well-established McLean community offering a convenient lifestyle in a highly desirable location. This spacious single-level, 3-bedroom, 2-bath condominium features a functional open-concept layout with abundant natural light throughout. Recent improvements include an updated kitchen, newly installed LVP flooring, and a newer central heat pump/air-conditioning system, allowing the next owner to move in with confidence. The home offers three well-proportioned bedrooms, including a primary suite with a private en-suite bath. Separate front and rear courtyard entrances provide added convenience and flexibility. Residents of The Westerlies enjoy reasonable condo fees, ample complimentary parking, a community swimming pool, basketball court, and playground. The location is exceptional, with Safeway and Lost Dog Café directly across the street, and Wegmans, Capital One Center, Capital One Hall, the Rooftop Beer Garden, shopping, dining, and entertainment all just minutes away. With easy access to the McLean Silver Line Metro, Tysons, I-495, I-66, the Dulles Toll Road, and Route 7, this property offers an outstanding combination of comfort, convenience, and accessibility—well suited for both owner-occupants and investors.
| 2 weeks ago | Listing updated with changes from the MLS® | |
| 2 weeks ago | Listing first seen on site |

The real estate listing information is provided by Bright MLS is for the consumer's personal, non-commercial use and may not be used for any purpose other than to identify prospective properties consumer may be interested in purchasing. Any information relating to real estate for sale or lease referenced on this web site comes from the Internet Data Exchange (IDX) program of the Bright MLS. This web site references real estate listing(s) held by a brokerage firm other than the broker and/or agent who owns this web site. The accuracy of all information is deemed reliable but not guaranteed and should be personally verified through personal inspection by and/or with the appropriate professionals. Properties in listings may have been sold or may no longer be available. The data contained herein is copyrighted by Bright MLS and is protected by all applicable copyright laws. Any unauthorized collection or dissemination of this information is in violation of copyright laws and is strictly prohibited. Copyright © 2020 Bright MLS. All rights reserved.
Did you know? You can invite friends and family to your search. They can join your search, rate and discuss listings with you.