
8531 FORRESTER BOULEVARDSPRINGFIELD, VA 22152
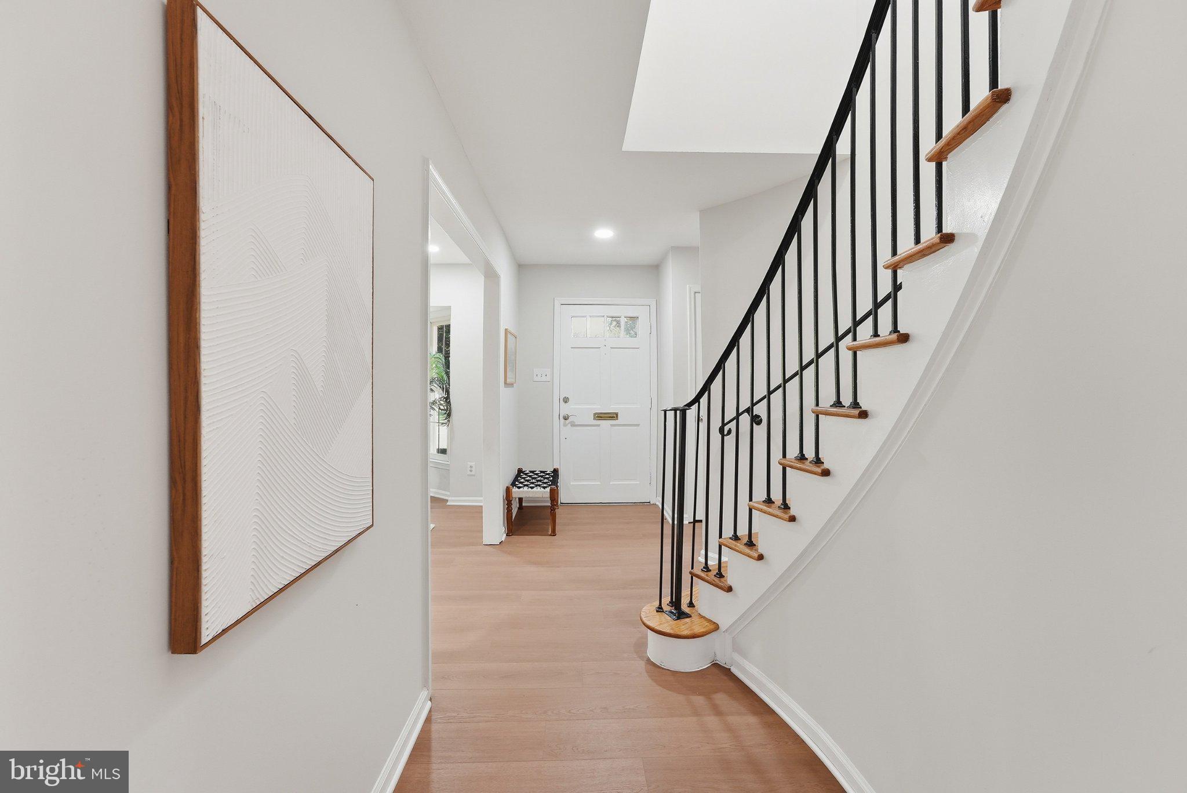
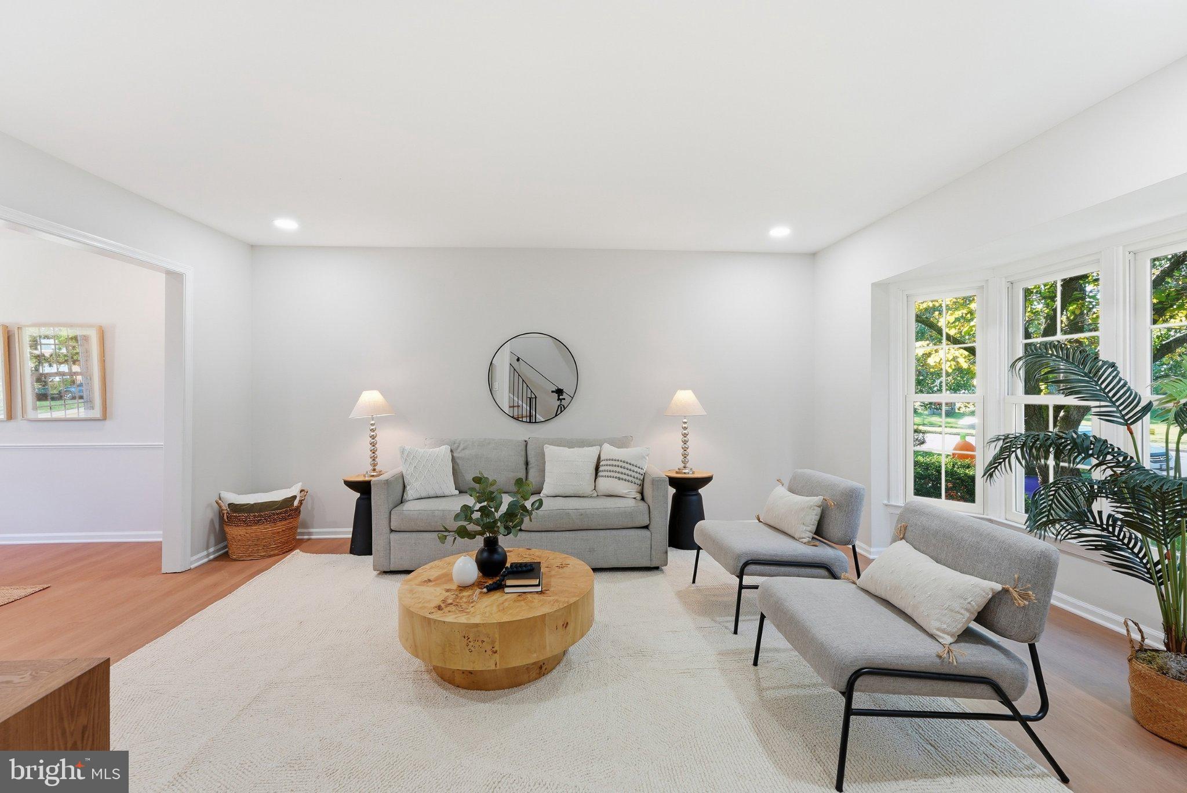
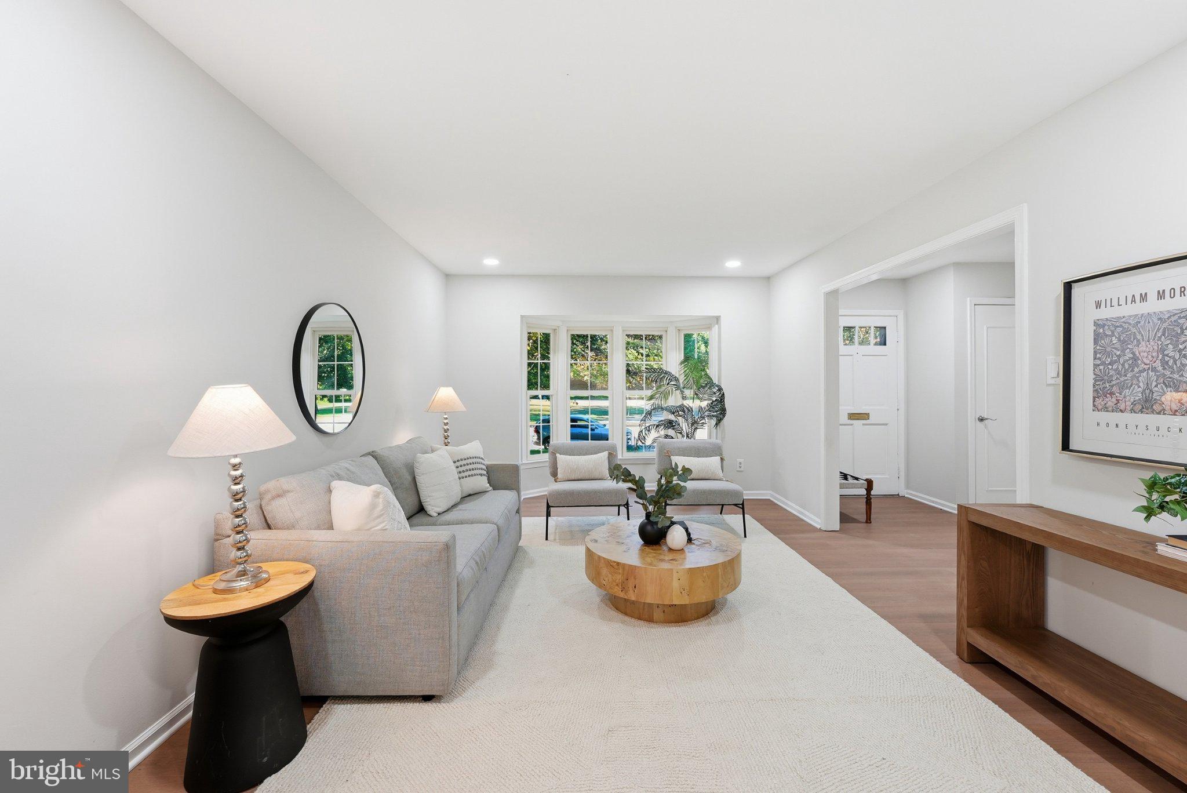
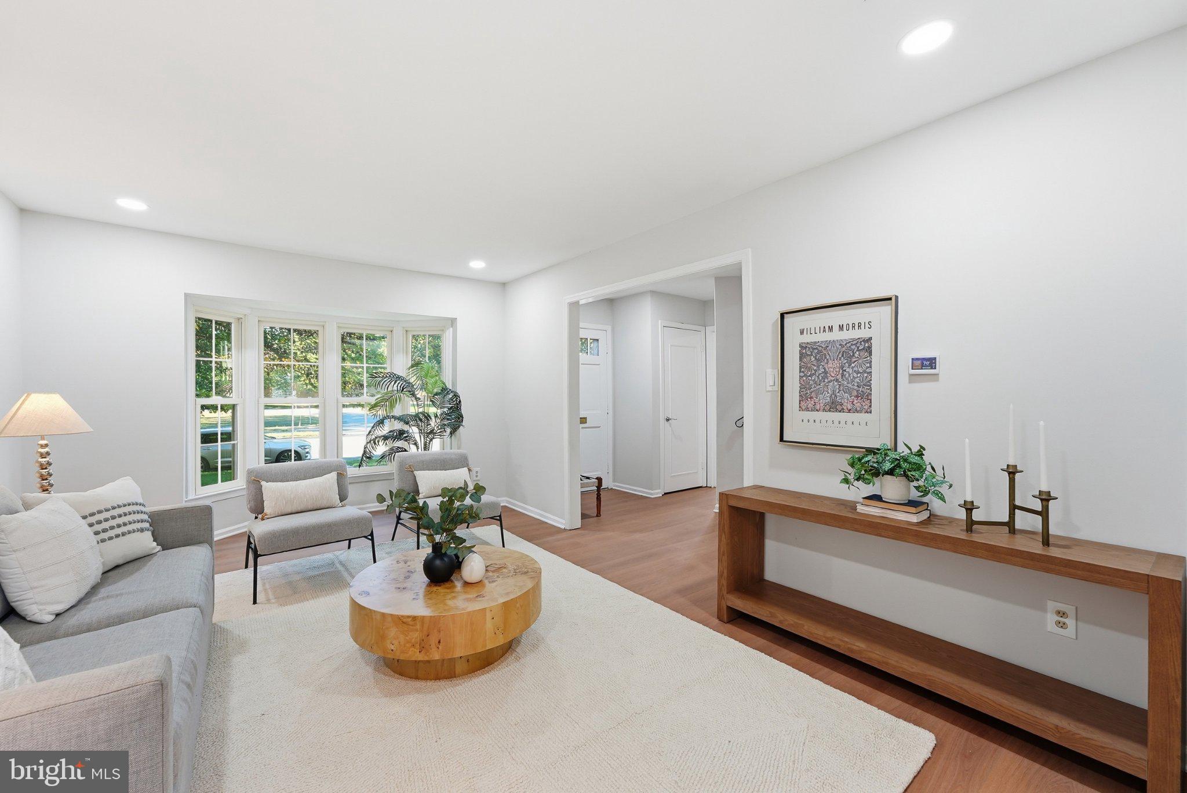
A Fully Renovated Concord Residence in Charlestown 8531 Forrester Blvd is a rarely offered Concord model in Springfield’s sought-after Charlestown community. A complete renovation has updated every part of the home, which offers nearly 2,700 square feet of living space on professionally landscaped grounds. The kitchen is built for both cooking and entertaining. It has quartz countertops and new 42-inch custom cabinetry, which give it clean lines and generous storage. There are 4 bedrooms, 2 full baths and 2 half baths, each finished to a high standard. The walkout lower level has a den that can serve as a private study, media room, wellness space or guest suite, with direct access to the outdoors. Two reserved parking spaces are included. Fully renovated Concord homes rarely come up for sale in Charlestown. Arrange your private tour today. Features: • Rare Concord model in Charlestown • Complete renovation throughout • Nearly 2,700 sq ft of living space • 4 bedrooms, 2 full baths, 2 half baths • Quartz countertops and new 42-inch custom cabinetry • Walkout lower level with den • Professionally landscaped grounds • 2 reserved parking spaces
| 2 days ago | Status changed to Active Under Contract | |
| 2 days ago | Listing updated with changes from the MLS® | |
| a week ago | Listing first seen on site |

The real estate listing information is provided by Bright MLS is for the consumer's personal, non-commercial use and may not be used for any purpose other than to identify prospective properties consumer may be interested in purchasing. Any information relating to real estate for sale or lease referenced on this web site comes from the Internet Data Exchange (IDX) program of the Bright MLS. This web site references real estate listing(s) held by a brokerage firm other than the broker and/or agent who owns this web site. The accuracy of all information is deemed reliable but not guaranteed and should be personally verified through personal inspection by and/or with the appropriate professionals. Properties in listings may have been sold or may no longer be available. The data contained herein is copyrighted by Bright MLS and is protected by all applicable copyright laws. Any unauthorized collection or dissemination of this information is in violation of copyright laws and is strictly prohibited. Copyright © 2020 Bright MLS. All rights reserved.
Did you know? You can invite friends and family to your search. They can join your search, rate and discuss listings with you.