
1641 INTERNATIONAL DRIVE 308MCLEAN, VA 22102
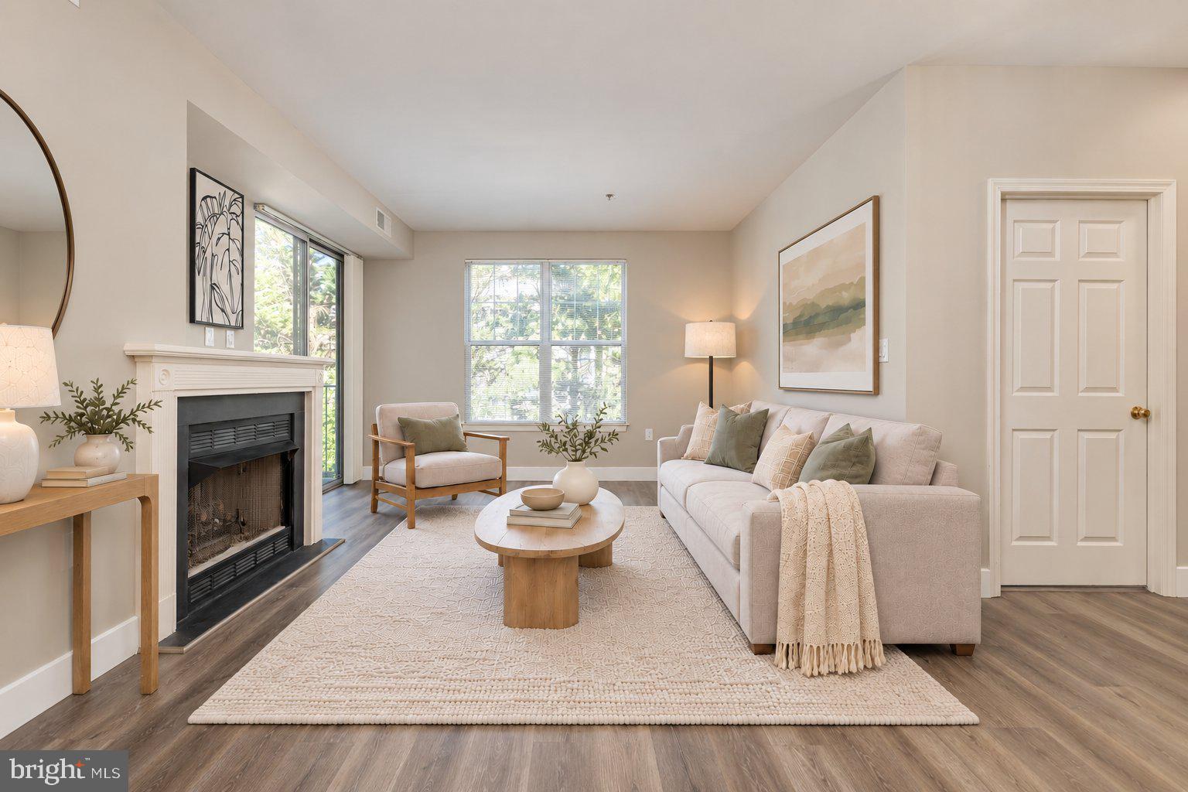
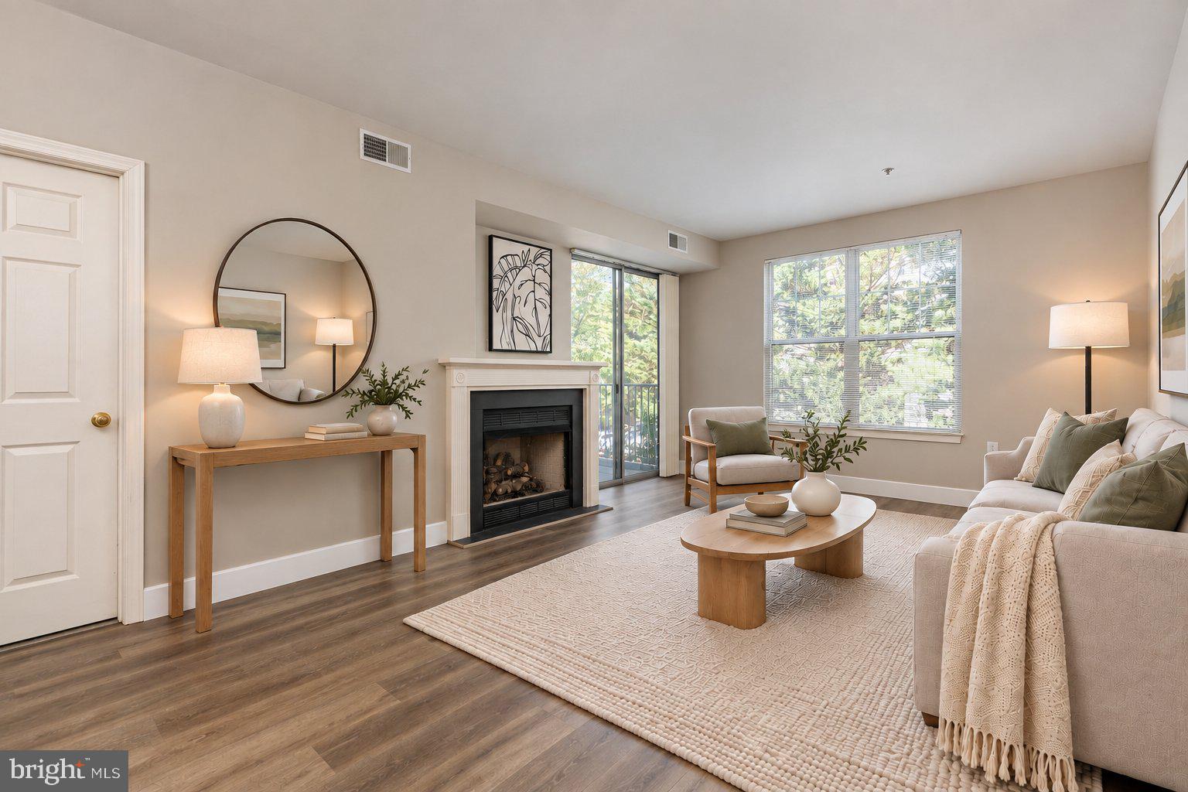
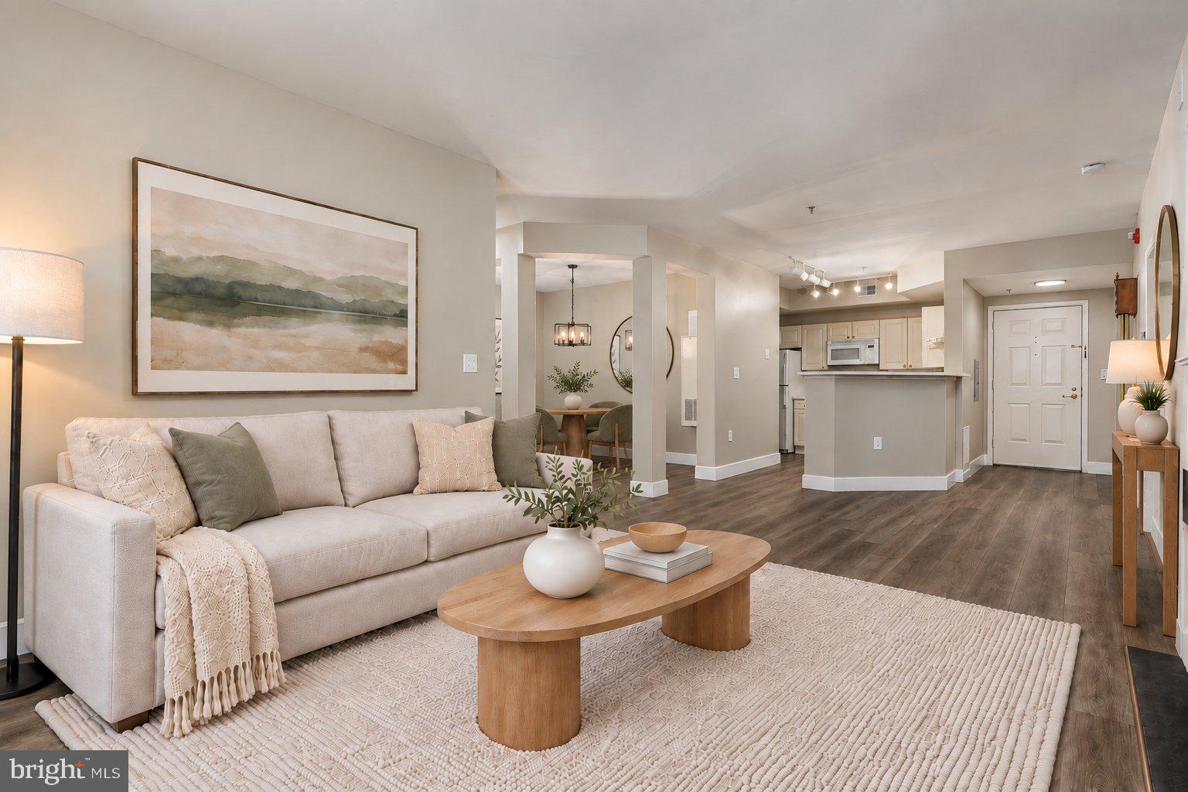
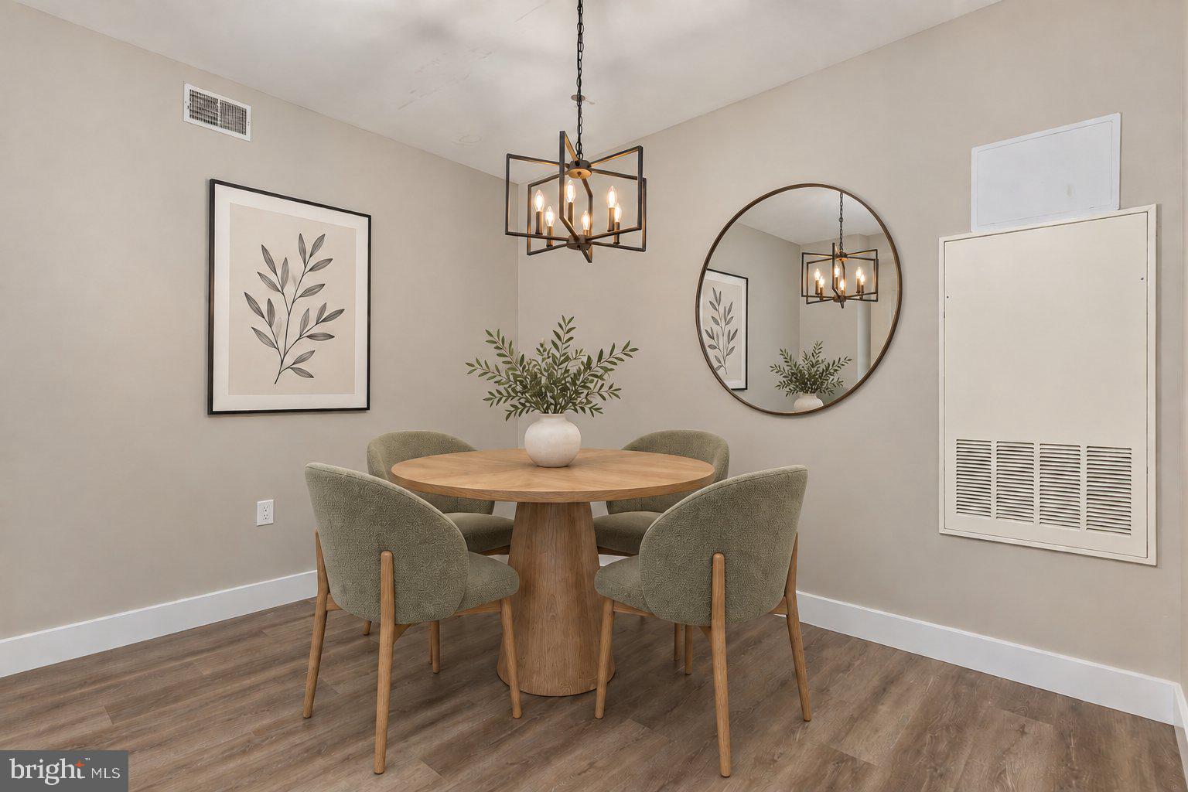
Enjoy bright, open living in this freshly updated 3-bedroom, 2-bath condo at Lillian Court at Tysons! Updated luxury vinyl flooring, fresh paint, new light fixtures and ceiling fans, and replaced outlets and switches give the home a refreshed feel. The inviting living area features a gas fireplace and access to a private balcony, offering space to relax or entertain. The spacious primary suite includes a sitting area and two walk-in closets, while a secondary bedroom offers its own balcony access and walk-in closet. The third bedroom provides flexibility for guests or a home office. Located in a building with controlled access, this condo offers community amenities including an outdoor pool, fitness center, game room, and party room. Nearby Tysons Galleria, Tysons Corner Center, and The Boro provide abundant shopping, dining, entertainment, and everyday conveniences, including Whole Foods. Convenient access to the Tysons and Greensboro Silver Line Metro stations, I-495, Route 7, and the Dulles Toll Road puts Northern Virginia and the greater DC area within easy reach.
| 4 days ago | Listing updated with changes from the MLS® | |
| 2 weeks ago | Listing first seen on site |

The real estate listing information is provided by Bright MLS is for the consumer's personal, non-commercial use and may not be used for any purpose other than to identify prospective properties consumer may be interested in purchasing. Any information relating to real estate for sale or lease referenced on this web site comes from the Internet Data Exchange (IDX) program of the Bright MLS. This web site references real estate listing(s) held by a brokerage firm other than the broker and/or agent who owns this web site. The accuracy of all information is deemed reliable but not guaranteed and should be personally verified through personal inspection by and/or with the appropriate professionals. Properties in listings may have been sold or may no longer be available. The data contained herein is copyrighted by Bright MLS and is protected by all applicable copyright laws. Any unauthorized collection or dissemination of this information is in violation of copyright laws and is strictly prohibited. Copyright © 2020 Bright MLS. All rights reserved.