
7767 ASTERELLA COURTSPRINGFIELD, VA 22152
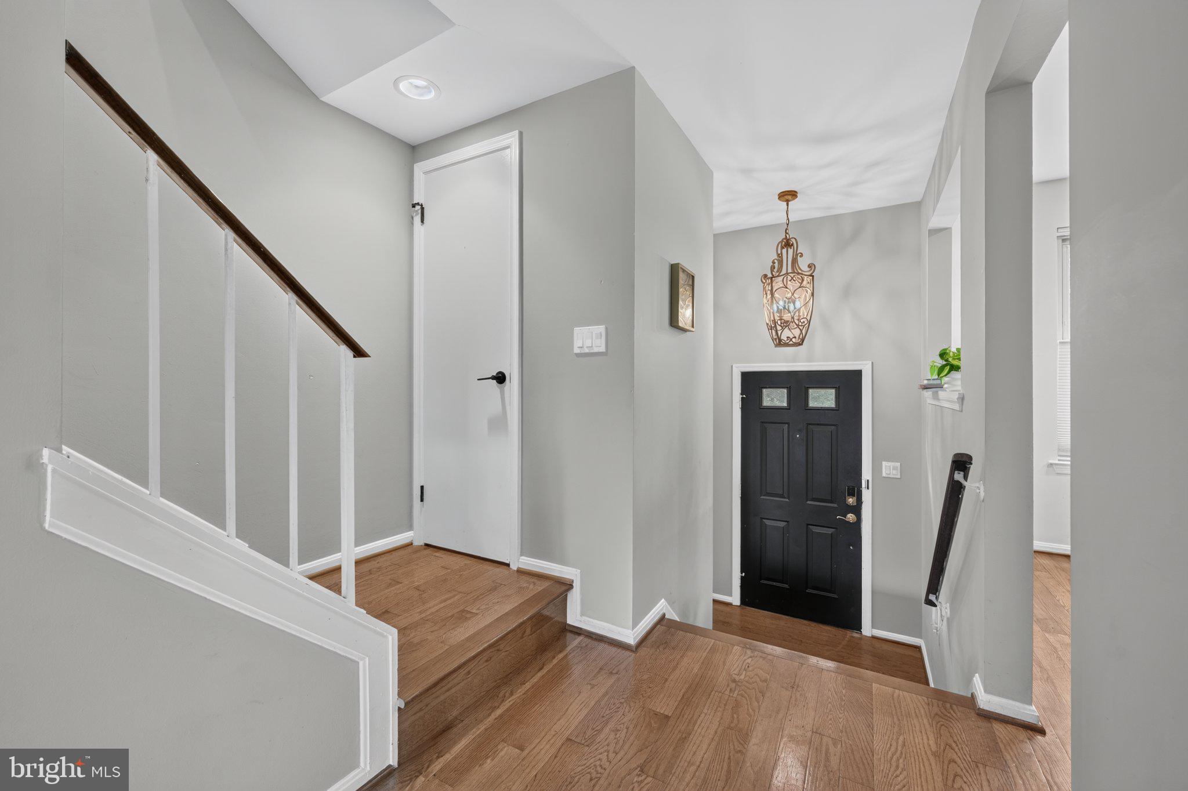
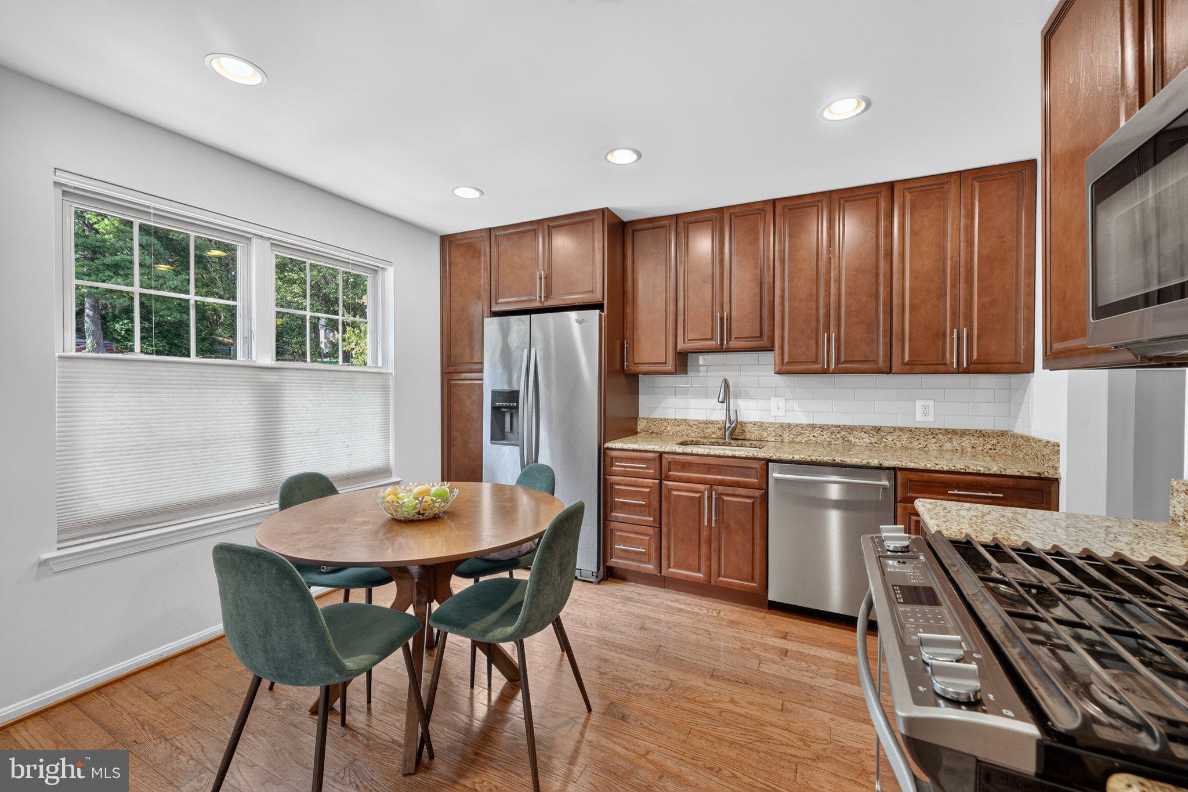
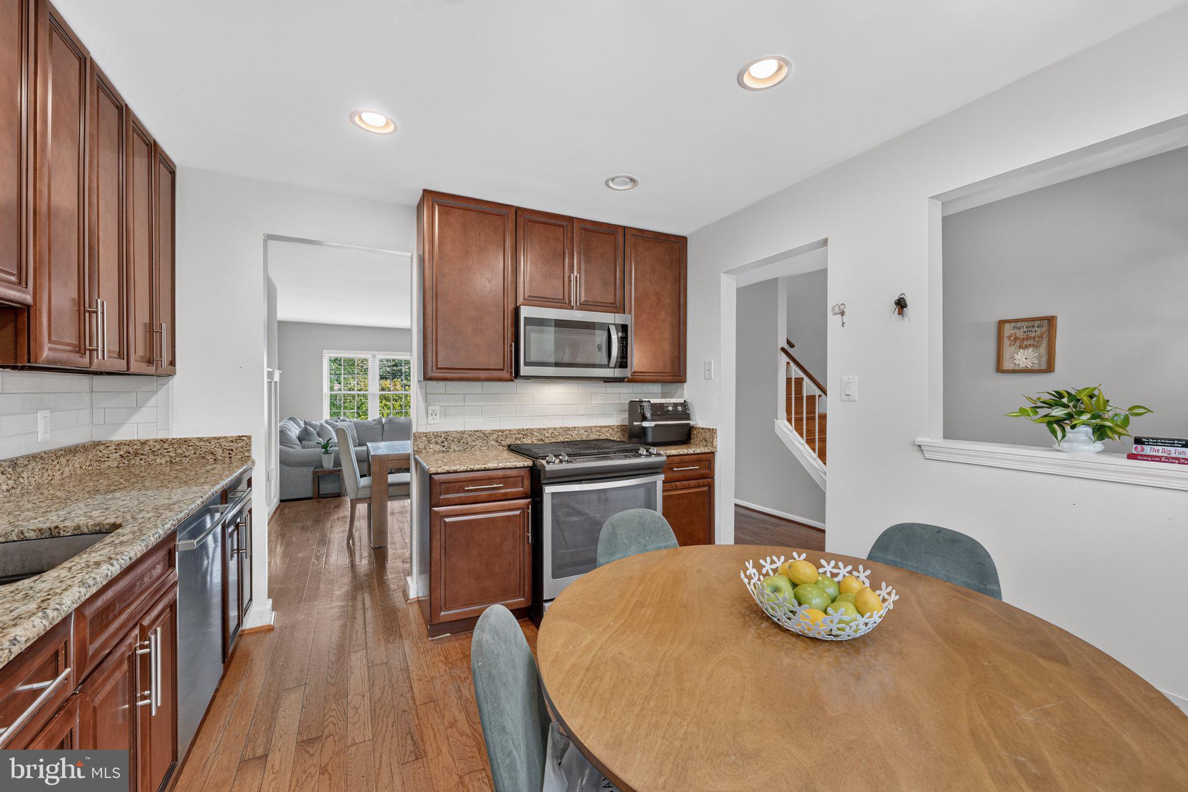
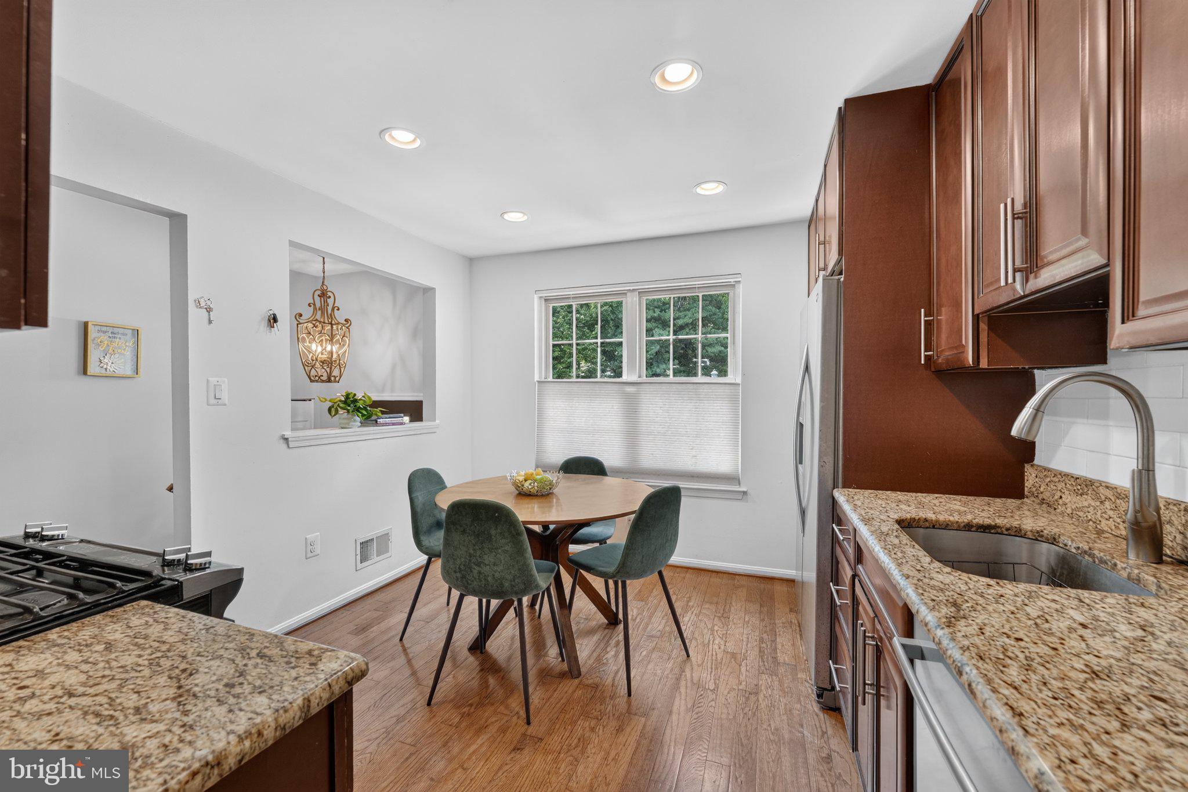
Welcome to 7767 Asterella Court, a fantastic brick-front Kent model situated on a quiet street in Springfield’s sought-after Daventry! Rich hardwood floors flow throughout this lovely 3-bedroom home, which features an open and inviting main-level floor plan. The bright eat-in kitchen has a large double window and boasts recessed lighting, sleek stainless appliances, including a 5-burner stove, granite countertops complemented by a stylish subway tile backsplash, and plenty of 42-inch maple cabinetry. The spacious dining room opens to the living room and is accented by classic white board-and-batten wainscoting and a chic light fixture. Two large double windows in the living room fill the space with natural light and have peaceful views of trees and open space. Upstairs, you’ll find three generously sized bedrooms, all with soaring vaulted ceilings. The hallway features an updated full bath and convenient built-in cabinetry, perfect for keeping everyday essentials. The impressive owners’ suite offers three sunny windows, a roomy closet, and a beautifully updated en-suite bath with a contemporary vanity, marble countertop, and floor-to-ceiling shower tile. The lower level includes a large storage area and a spacious rec room centered around a cozy fireplace with a brick surround and detailed wood mantel. From here, step through the sliding glass door to the expansive patio and fully fenced backyard surrounded by mature trees, creating a wonderful setting to relax, entertain, or simply enjoy the fresh air. Located in the West Springfield High School district, this home also offers access to excellent community amenities, including an outdoor pool, tennis courts, walking trails, tot lots, and a community center. It’s conveniently situated just minutes from Trader Joe’s, Whole Foods, restaurants, and major commuter routes.
| 3 hours ago | Listing updated with changes from the MLS® | |
| yesterday | Status changed to Active | |
| a week ago | Listing first seen on site |

The real estate listing information is provided by Bright MLS is for the consumer's personal, non-commercial use and may not be used for any purpose other than to identify prospective properties consumer may be interested in purchasing. Any information relating to real estate for sale or lease referenced on this web site comes from the Internet Data Exchange (IDX) program of the Bright MLS. This web site references real estate listing(s) held by a brokerage firm other than the broker and/or agent who owns this web site. The accuracy of all information is deemed reliable but not guaranteed and should be personally verified through personal inspection by and/or with the appropriate professionals. Properties in listings may have been sold or may no longer be available. The data contained herein is copyrighted by Bright MLS and is protected by all applicable copyright laws. Any unauthorized collection or dissemination of this information is in violation of copyright laws and is strictly prohibited. Copyright © 2020 Bright MLS. All rights reserved.
Did you know? You can invite friends and family to your search. They can join your search, rate and discuss listings with you.