
COPPERMINE CROSSING COND13538 DAVINCI LANE 49HERNDON, VA 20171
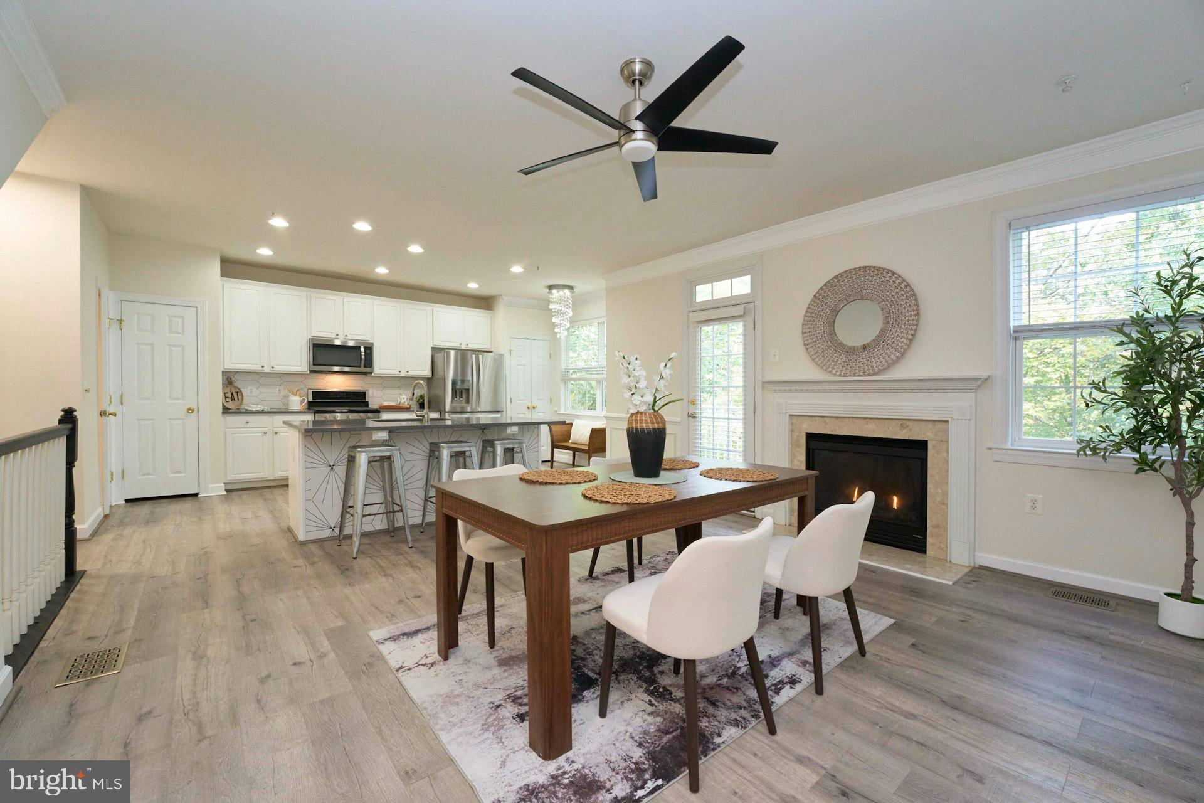
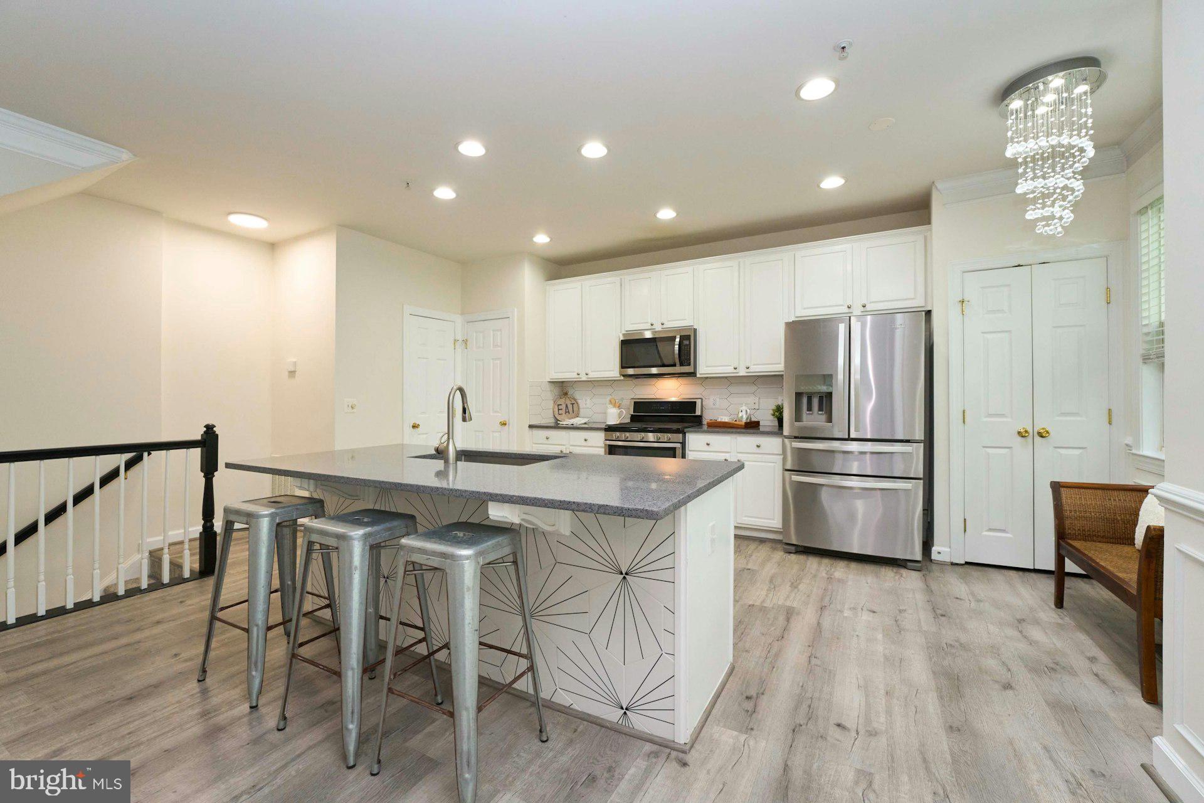
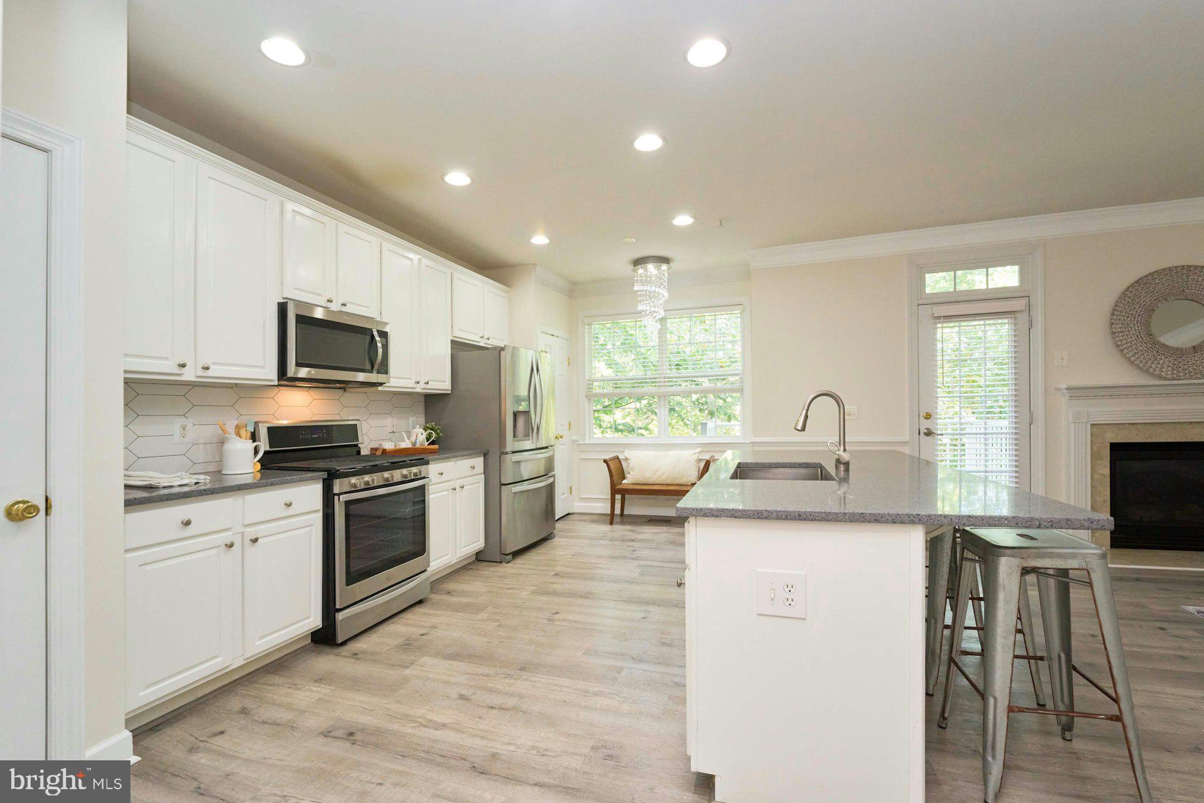
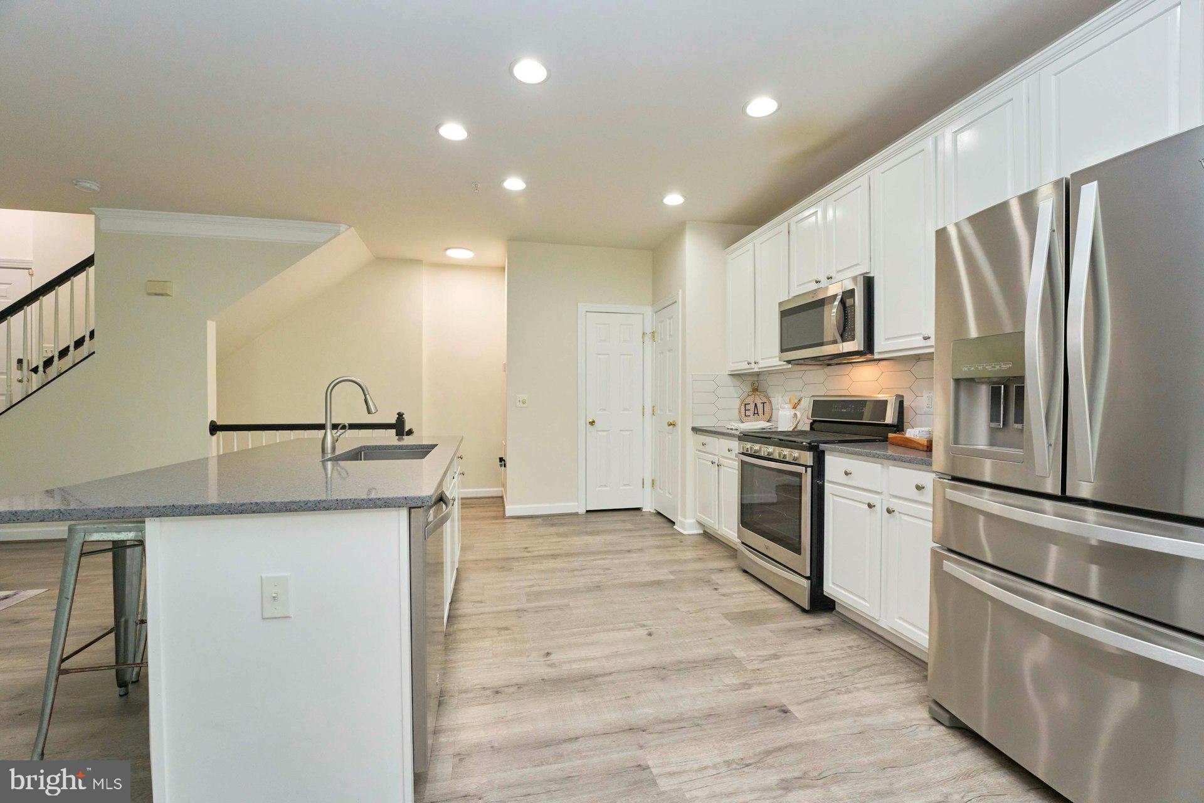
Cute as a bug’s ear and absolutely immaculate! This fabulous four-level condo in the coveted community of Coppermine Crossing is freshly updated, beautifully maintained, and truly turnkey ready .Garage access brings you into the lower level Family Room, featuring luxury vinyl plank flooring and a sliding glass door leading to the rear yard. With peaceful views of mature trees and woods, this home offers a wonderful sense of privacy The main living level is bright, open, and inviting. There are two lifestyles you can choose on this level. One is a quaint Dining Area, perfect for entertaining or a quiet meal. Or, use it as a spacious Living Room featuring a cozy gas fireplace and access to the private balcony—the perfect spot for morning coffee, an evening glass of wine, or simply enjoying the wooded backdrop. The Gourmet Kitchen is designed for both everyday living and entertaining, with quartz countertops, stainless steel appliances, crisp white cabinetry, recessed lighting, and an oversized center island offering plenty of prep space and additional seating. Continue to the third level, where you’ll find two generously sized bedrooms and a full bathroom. The entire fourth level is dedicated to the impressive Primary Suite, creating your own private retreat! Plush carpeting, large closets, and windows overlooking the wooded rear make this space feel wonderfully secluded. The spacious Primary Bathroom completes the suite. Minutes to METRO, shopping, restaurants. Top ranking school pyramid. Freshly painted throughout in beautiful designer colors with crisp white trim, this home shows beautifully from top to bottom. Even better, the lower level HVAC was replaced approximately two years ago, offering additional peace of mind (upper level unit 2017).
| 4 days ago | Status changed to Active Under Contract | |
| 4 days ago | Listing updated with changes from the MLS | |
| 3 weeks ago | Listing first seen on site |

The real estate listing information is provided by Bright MLS is for the consumer's personal, non-commercial use and may not be used for any purpose other than to identify prospective properties consumer may be interested in purchasing. Any information relating to real estate for sale or lease referenced on this web site comes from the Internet Data Exchange (IDX) program of the Bright MLS. This web site references real estate listing(s) held by a brokerage firm other than the broker and/or agent who owns this web site. The accuracy of all information is deemed reliable but not guaranteed and should be personally verified through personal inspection by and/or with the appropriate professionals. Properties in listings may have been sold or may no longer be available. The data contained herein is copyrighted by Bright MLS and is protected by all applicable copyright laws. Any unauthorized collection or dissemination of this information is in violation of copyright laws and is strictly prohibited. Copyright © 2020 Bright MLS. All rights reserved.