
2110 TYSONS RIDGELINE ROADFALLS CHURCH, VA 22043
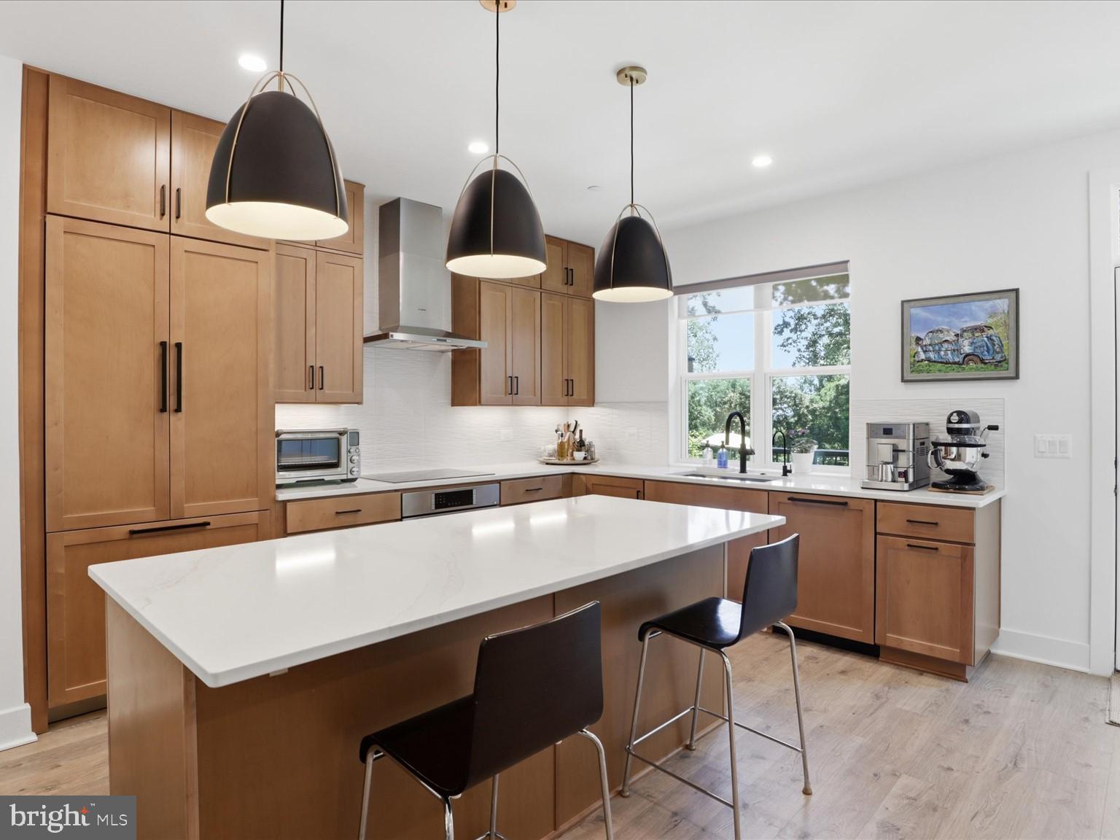
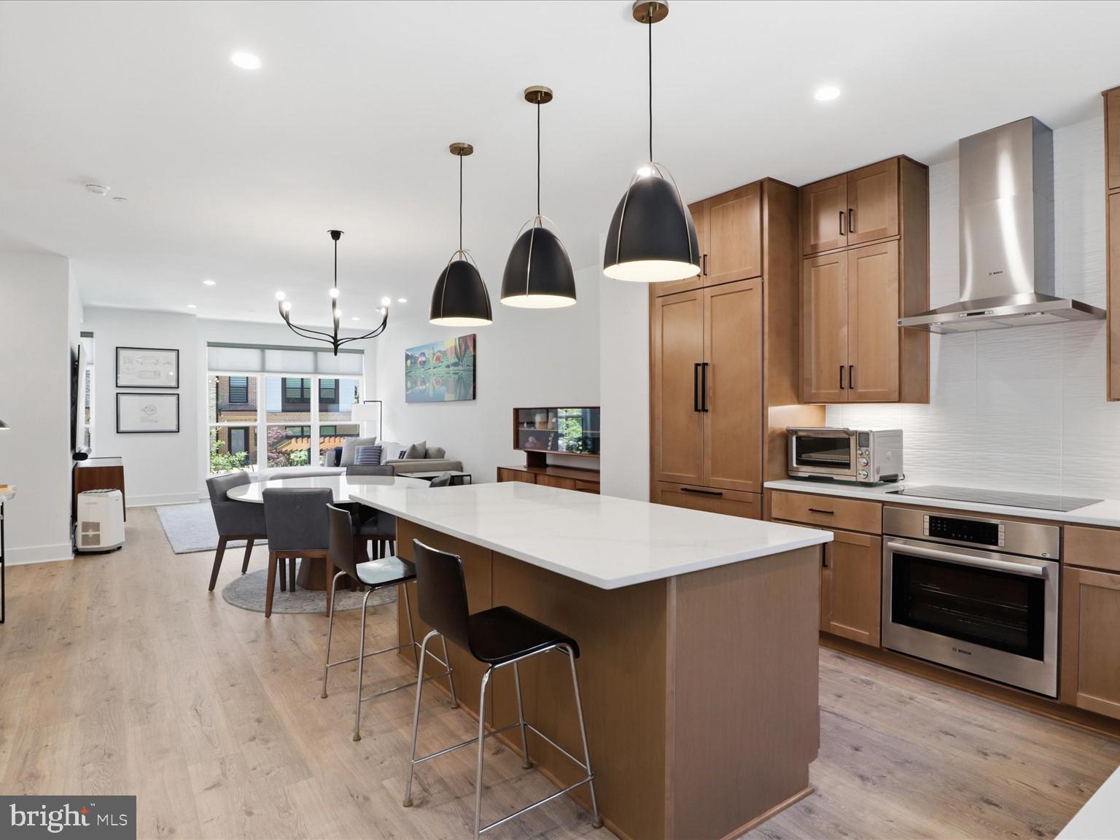
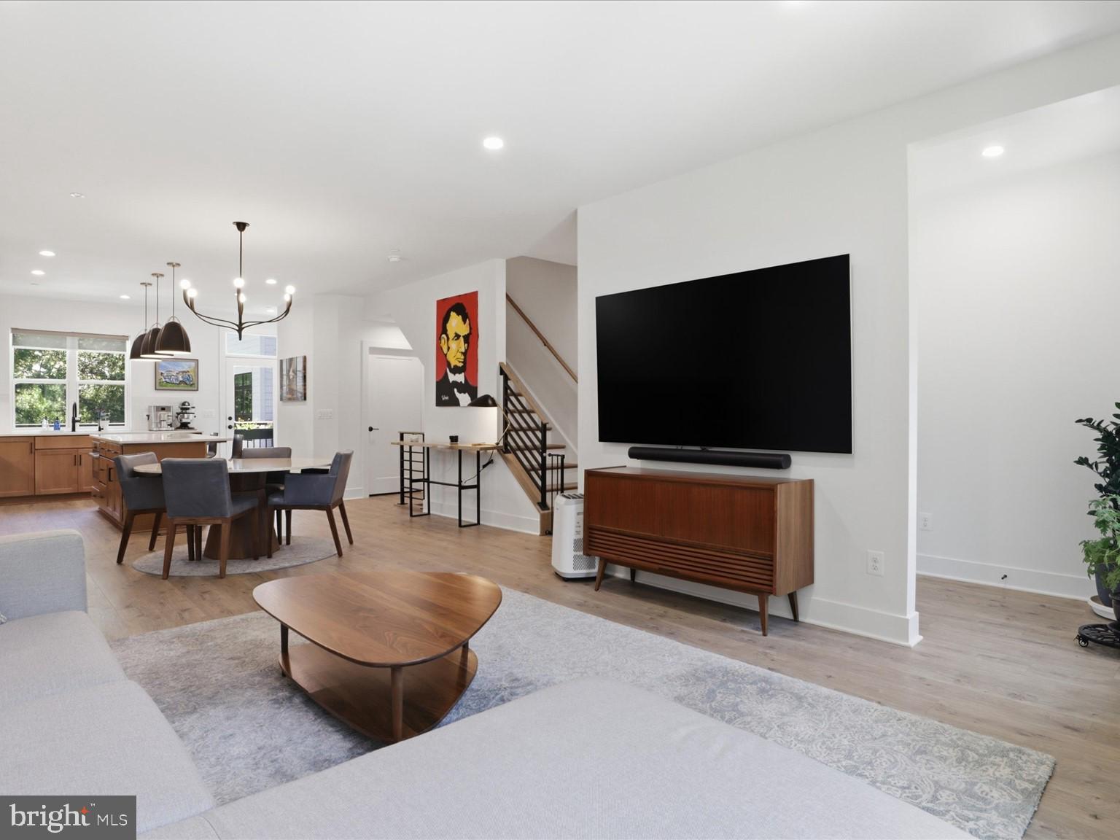
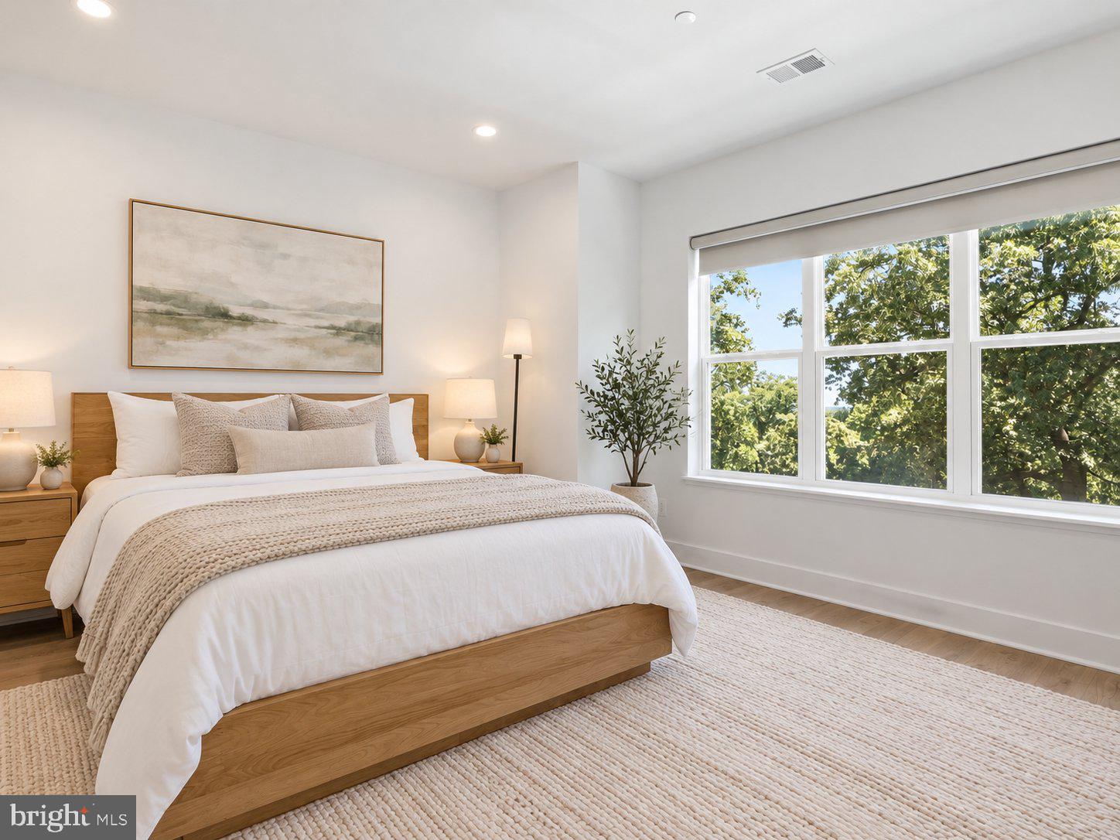
Wake up to treetops, not rooftops. This 2024 EYA Carmel model is one of the few homes in the community that looks out over mature trees instead of another row of homes, and it comes with the upgrades most buyers wish they had added: a private elevator from the 2-car garage all the way to the rooftop terrace, two turfed outdoor spaces, and designer finishes throughout. The main level is made for entertaining, with a chef's kitchen featuring maple cabinetry to the ceiling, quartz counters, an oversized island, and Bosch and Thermador appliances, flowing to the dining area, living room, and a garden terrace. The third level is your retreat: a primary suite with tree views and a dual-vanity bath with frameless glass shower, plus a second bedroom, full bath, and laundry. Up top, a fourth bedroom (now an office), a sunny lounge, a full bath, and the rooftop terrace for morning coffee or evening wine. On the entry level, a private guest suite with its own full bath welcomes overnight visitors or works as a quiet home office. 4 bedrooms, 4.5 baths, approx. 2,481 finished sq ft. Extras include wide-plank floors, 9-ft ceilings, ERV fresh air system, whole-home water softener and filtration, tankless water heater, zoned HVAC, epoxy garage floor, and a transferable 10-year structural warranty. Green building certified. Why wait to build? New EYA elevator homes nearby start around $1.3M before the elevator, options, and finishes. Minutes to Tysons, Metro, I-495, and Route 7.
| 2 weeks ago | Listing updated with changes from the MLS | |
| a month ago | Status changed to Active | |
| a month ago | Listing first seen on site |

The real estate listing information is provided by Bright MLS is for the consumer's personal, non-commercial use and may not be used for any purpose other than to identify prospective properties consumer may be interested in purchasing. Any information relating to real estate for sale or lease referenced on this web site comes from the Internet Data Exchange (IDX) program of the Bright MLS. This web site references real estate listing(s) held by a brokerage firm other than the broker and/or agent who owns this web site. The accuracy of all information is deemed reliable but not guaranteed and should be personally verified through personal inspection by and/or with the appropriate professionals. Properties in listings may have been sold or may no longer be available. The data contained herein is copyrighted by Bright MLS and is protected by all applicable copyright laws. Any unauthorized collection or dissemination of this information is in violation of copyright laws and is strictly prohibited. Copyright © 2020 Bright MLS. All rights reserved.
Did you know? You can invite friends and family to your search. They can join your search, rate and discuss listings with you.