Save
Ask
Tour
Hide
Share
$1,365,000
New Listing

2158 HARITHY DRIVE
DUNN LORING, VA 22027

Townhouse|Coming Soon
5
Beds
5
Total Baths
4
Full Baths
1
Partial Bath
3,364
SqFt
$406
/SqFt
2001
Built
Subdivision:
LAING AT GOVERNOR SQUARE
County:
FAIRFAX
Listing courtesy of KW United
Call Now: 703-980-3027
Is this the listing for you? We can help make it yours.
703-980-3027
Save
Ask
Tour
Hide
Share

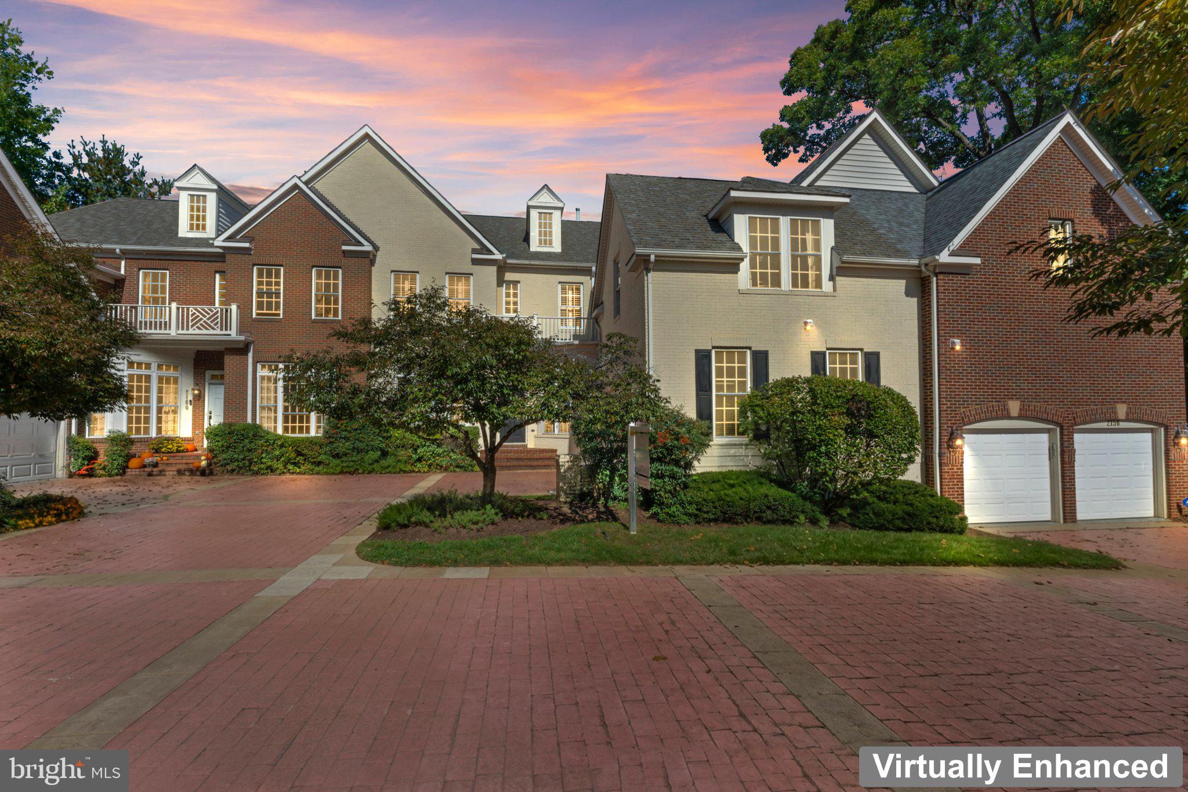
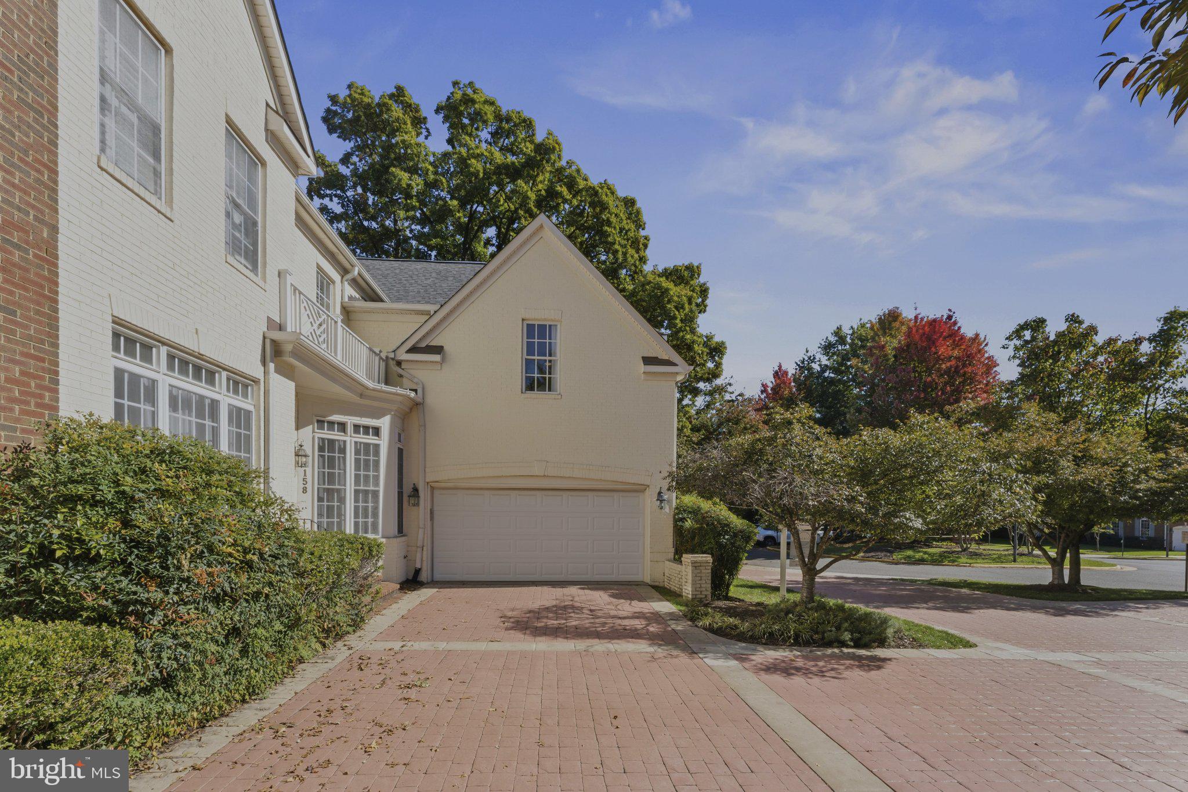
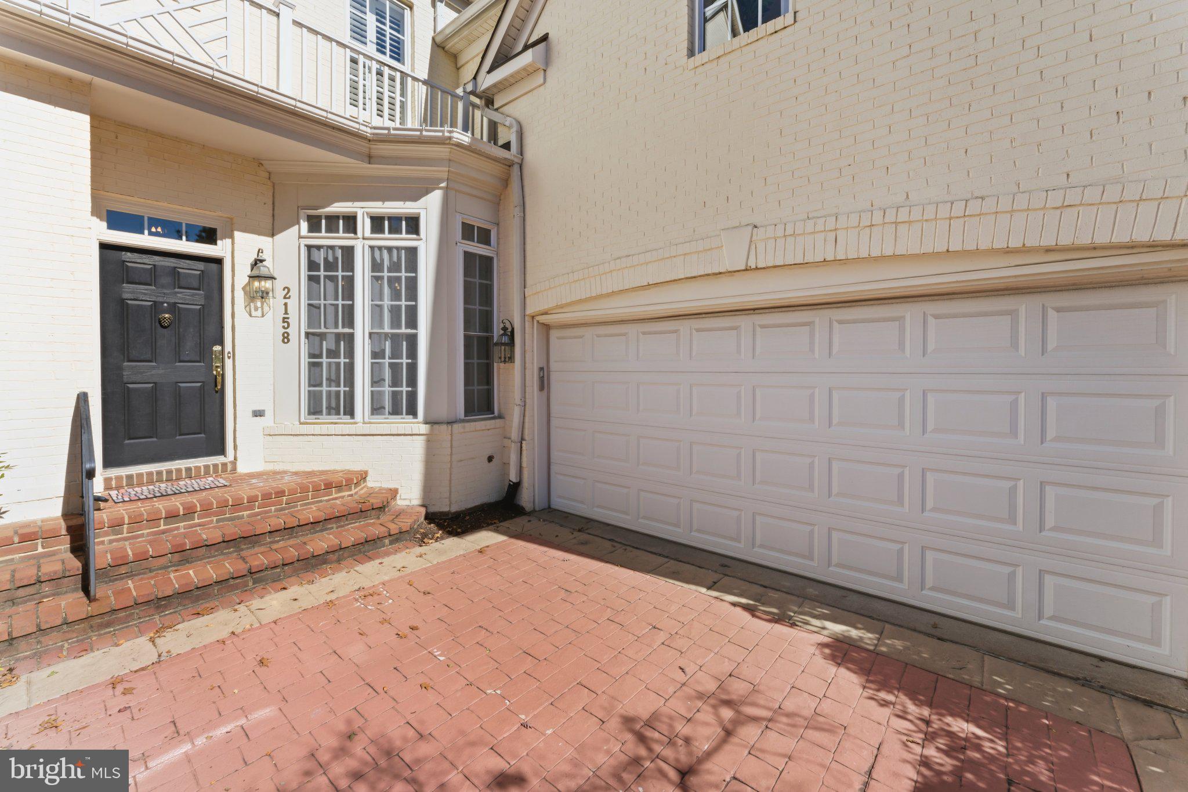
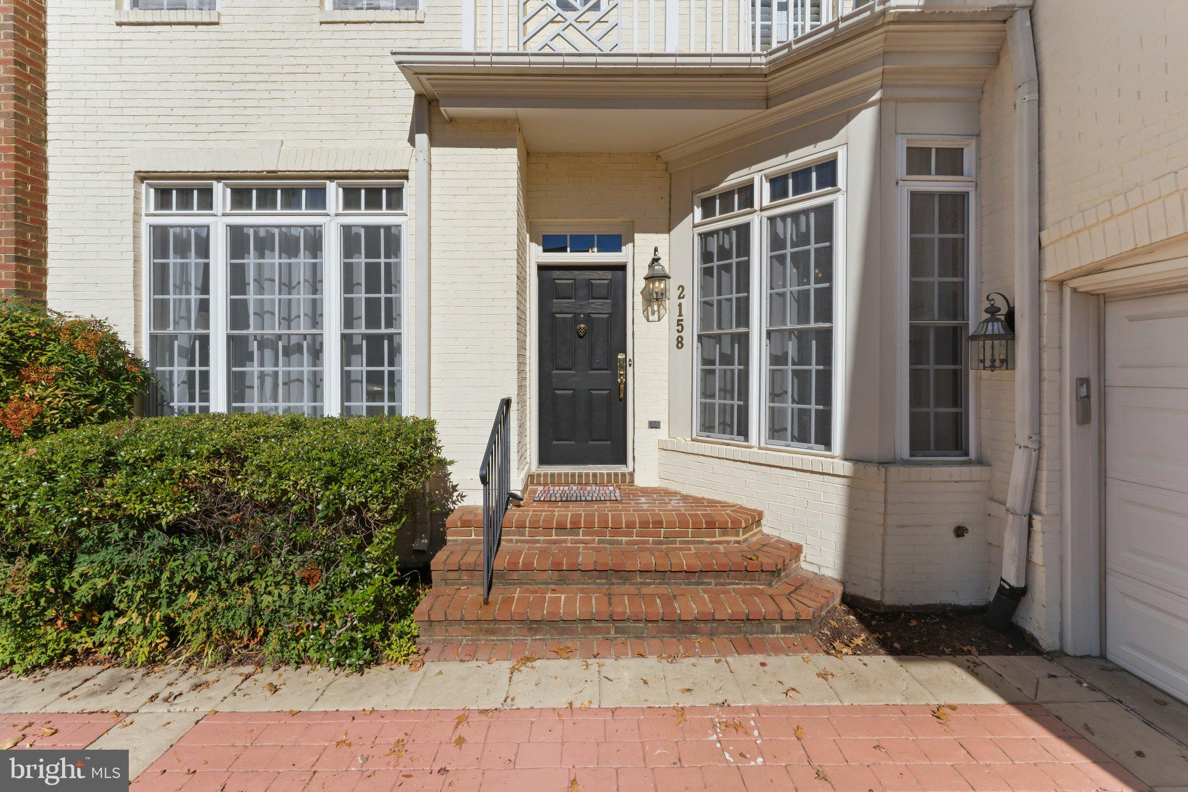
Step inside to a detached, single-family feel with none of the usual townhome compromises. Formal living and dining rooms set the tone for holidays and dressed-up nights in, while the open kitchen and dining area flow into a huge fireplace family room that walks out to an extensively hardscaped backyard — the kind of layout where mornings and entertaining both come easy. A large main-floor bedroom or office, powder room, laundry, and a two-car garage keep everyday life effortless. Upstairs is a true retreat. The primary suite has been beautifully redone with a private sitting room, soaking tub, and a well-designed walk-in closet, while three more generously sized bedrooms — including a guest suite tucked away with real privacy — round out the level, all with updated baths and the same luxurious finish throughout. Downstairs lives just as large: a library with custom built-ins, a flexible den with its own full bath, a huge media and family room with a bar, and ample storage — a lower level made for after-hours living. All just steps from Dunn Loring-Merrifield Metro, Mosaic District, and the W&OD Trail — small-town calm with the city at your fingertips.

Save
Ask
Tour
Hide
Share
Listing Snapshot
Price 
$1,365,000
Days On Site 
0 Days
Bedrooms 
5
Inside Area (SqFt) 
3,364 sqft
Total Baths 
5
Full Baths 
4
Partial Baths 
1
Lot Size 
0.08 Acres
Year Built 
2001
MLS® Number 
VAFX2344220
Status 
Coming Soon
Property Tax 
$14,107
HOA/Condo/Coop Fees 
$259 monthly
Sq Ft Source 
Assessor
Friends & Family
Recent Activity
5 hours agoListing first seen on site
5 hours agoListing updated with changes from the MLS®
General Features
Acres 
0.08
Attached Garage 
Yes
Foundation 
Slab
Garage 
Yes
Garage Spaces 
2
Levels 
Three Or More
Parking 
GarageAttached
Parking Spaces 
2
Pets 
Yes
Property Sub Type 
Townhouse
Sewer 
Public Sewer
Special Circumstances 
Standard
SqFt Above 
3364
SqFt Total 
3364
Style 
Colonial
Utilities 
Natural Gas AvailableWater AvailableElectricity Available
Water Source 
Public
Zoning 
305
Interior Features
Appliances 
Double OvenGas Water HeaterCooktopDishwasherDisposalDryerRefrigeratorWasherWater HeaterMicrowave
Basement 
Finished
Cooling 
Central AirCeiling Fan(s)Electric
Fireplace 
Yes
Fireplaces 
1
Flooring 
Wood
Furnished 
Unfurnished
Heating 
Natural GasForced Air
Interior 
BarCedar Closet(s)Ceiling Fan(s)Kitchen IslandWalk-In Closet(s)Built-in FeaturesCrown Molding
Laundry Features 
Laundry RoomMain Level
Main Level Bedrooms 
1
Window Features 
Window CoveringsWindow Treatments
Bedroom 1 
Level - Main
Breakfast Room 
Level - Main
Den 
Dining Room 
Level - Main
Family Room 
Level - Main
Foyer 
Level - Main
Kitchen 
Level - Main
Laundry 
Level - Main
Library 
Living Room 
Level - Main
Storage Room 
Save
Ask
Tour
Hide
Share
Exterior Features
Construction Details 
Aluminum Siding
Pool Features 
None
Windows/Doors 
Window CoveringsWindow Treatments
Community Features
Accessibility Features 
Accessible Hallway(s)
Association Fee 
$777.0
Association Fee Frequency 
Quarterly
School District 
FAIRFAX COUNTY PUBLIC SCHOOLS
Schools
School District
FAIRFAX COUNTY PUBLIC SCHOOLS
Elementary School
STENWOOD
Middle School
KILMER
High School
MARSHALL
Listing courtesy of KW United


The real estate listing information is provided by Bright MLS is for the consumer's personal, non-commercial use and may not be used for any purpose other than to identify prospective properties consumer may be interested in purchasing. Any information relating to real estate for sale or lease referenced on this web site comes from the Internet Data Exchange (IDX) program of the Bright MLS. This web site references real estate listing(s) held by a brokerage firm other than the broker and/or agent who owns this web site. The accuracy of all information is deemed reliable but not guaranteed and should be personally verified through personal inspection by and/or with the appropriate professionals. Properties in listings may have been sold or may no longer be available. The data contained herein is copyrighted by Bright MLS and is protected by all applicable copyright laws. Any unauthorized collection or dissemination of this information is in violation of copyright laws and is strictly prohibited. Copyright © 2020 Bright MLS. All rights reserved.

Neighborhood & Commute
Source: Walkscore
Disclosure: Community information and market data powered by Constellation Data Labs. Information is deemed reliable but not guaranteed.
Save
Ask
Tour
Hide
Share