Save
Ask
Tour
Hide
Share
$980,000
25 Days On Site

9386 VAN ARSDALE DRIVE
VIENNA, VA 22181

For Sale|Townhouse|Active
3
Beds
4
Total Baths
3
Full Baths
1
Partial Bath
2,052
SqFt
$478
/SqFt
1993
Built
Subdivision:
VIRGINIA CENTER
County:
FAIRFAX
Listing courtesy of United Realty, Inc.
Call Now: 703-980-3027
Is this the listing for you? We can help make it yours.
703-980-3027
9386 VAN ARSDALE DRIVE9386 VAN ARSDALE DRIVE9386 VAN ARSDALE DRIVE9386 VAN ARSDALE DRIVE
Save
Ask
Tour
Hide
Share

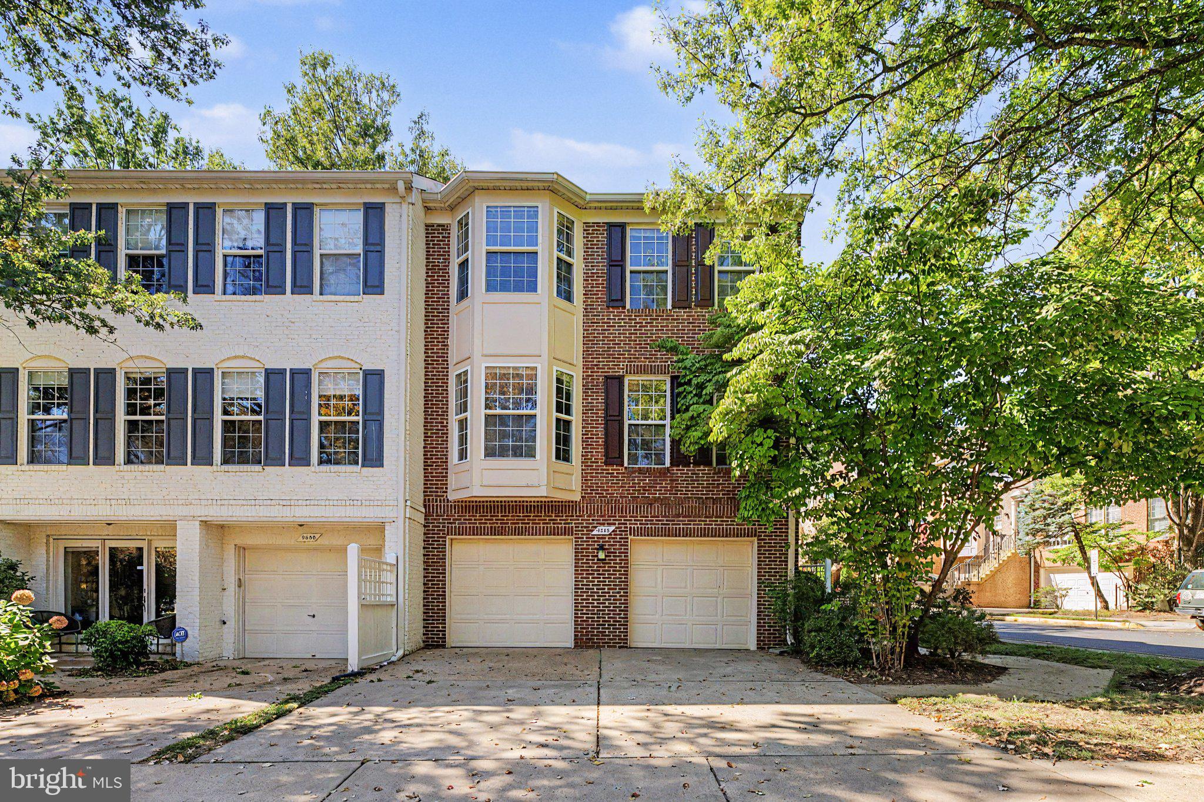
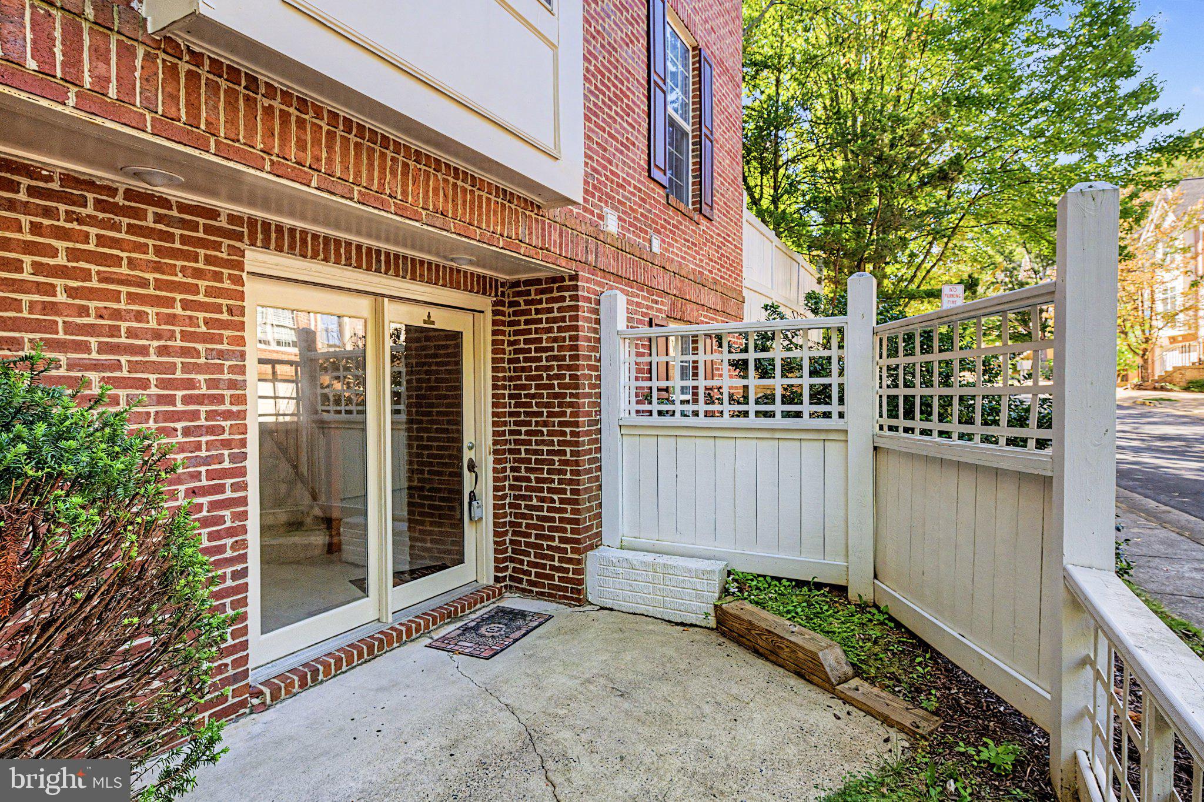
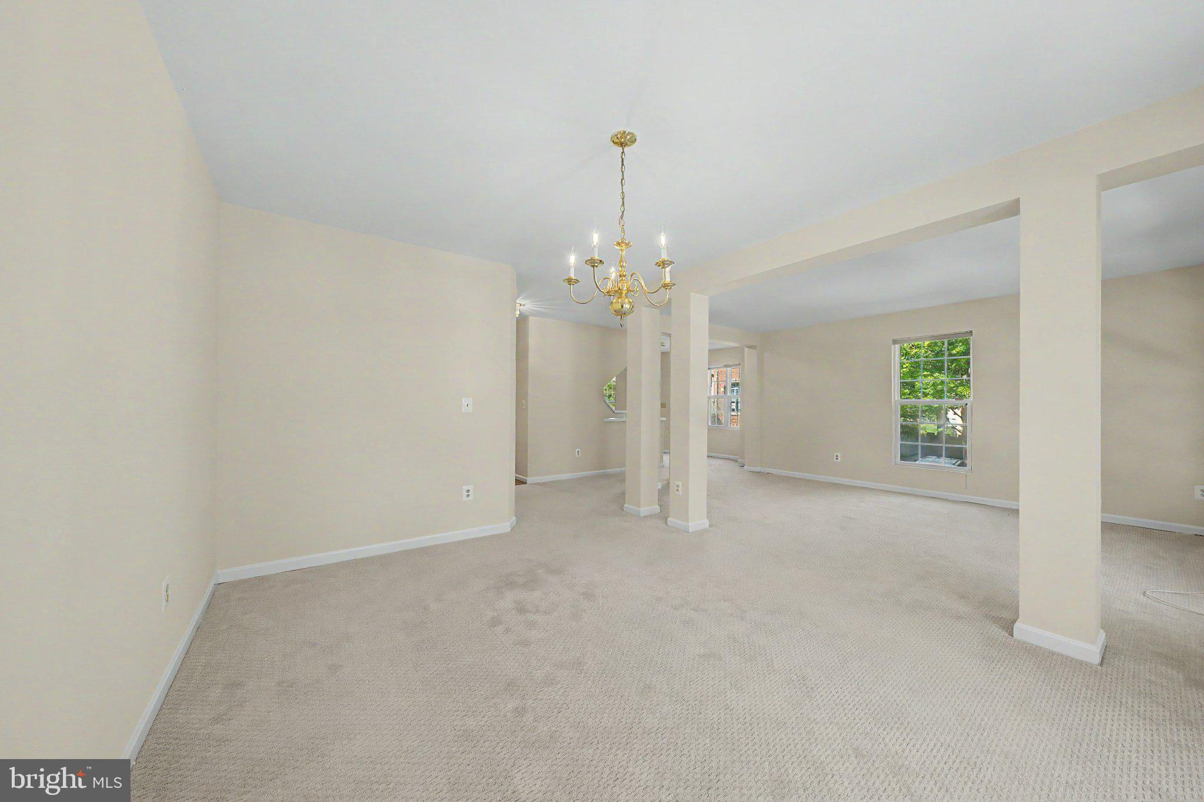
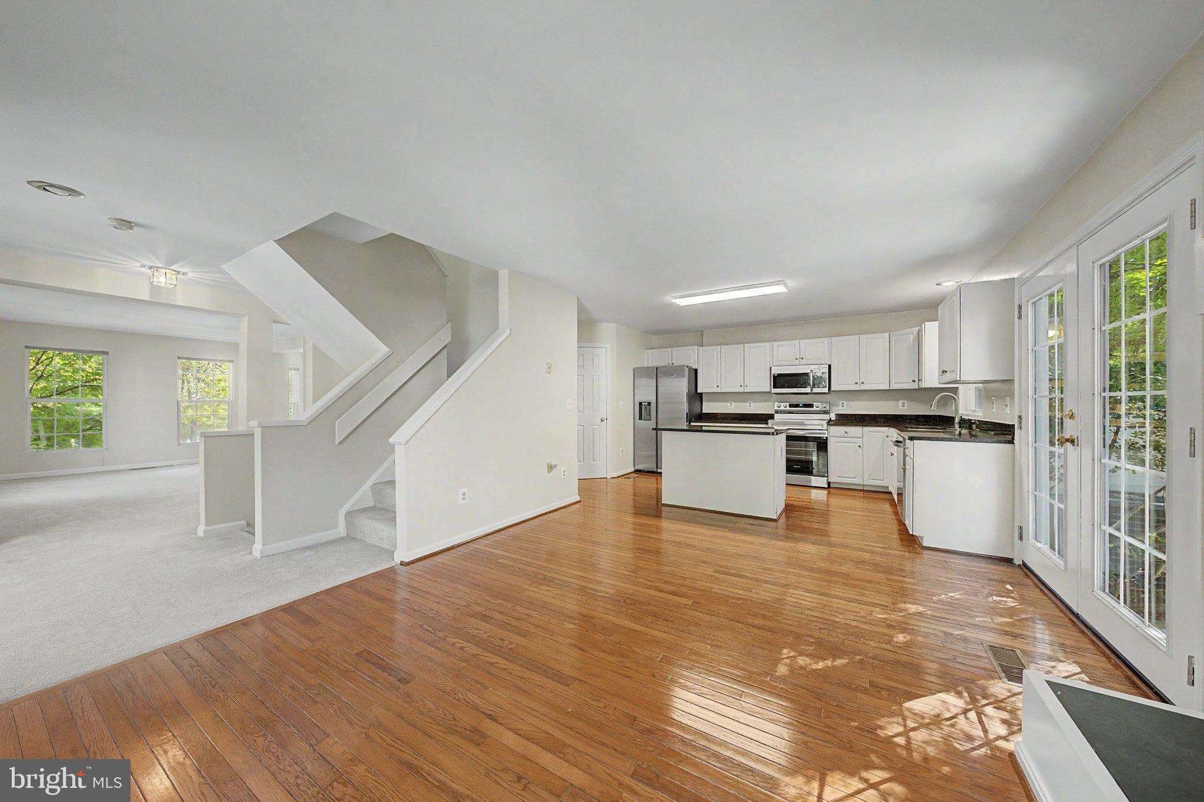
★ Beautifully maintained brick end-unit ★ ★ Approximately 2,050 sq. ft. | 4 bedrooms | 3.5 baths | 2-car garage ★ ★ Fully remodeled — September 2026 | New kitchen appliances ★ ★ Roof replaced — November 2024 | Hvac updated — July 2024 ★ ★ Vienna/Fairfax-GMU metro across the street ★ Welcome to this beautifully maintained brick end-unit townhome with approximately 2,050 sq. ft. of beautifully finished living space across three levels. The open floor plan features hardwood floors, spacious living and dining areas, and a striking three-sided fireplace. The renovated kitchen offers cherry cabinetry, granite countertops, and new appliances, opening to a spacious trex deck for outdoor dining and entertaining. The upper level features comfortable bedrooms and renovated baths, while the walkout lower level includes a versatile fourth bedroom, full bath, and access to the landscaped patio. ★ Major updates: Fully remodeled September 2026, new kitchen appliances, roof 2024, hvac 2024, water heater approximately 6 years old. ★ Enjoy an exceptional location directly across from Vienna Metro, with easy access to i-66, Nutley Street, downtown Vienna, Mosaic District, Tysons, shopping, dining, parks, and major commuter routes. Beautifully updated, move-in ready, and exceptionally connected — a wonderful opportunity in the heart of Vienna.

Save
Ask
Tour
Hide
Share
Listing Snapshot
Price 
$980,000
Days On Site 
25 Days
Bedrooms 
3
Inside Area (SqFt) 
2,052 sqft
Total Baths 
4
Full Baths 
3
Partial Baths 
1
Lot Size 
0.07 Acres
Year Built 
1993
MLS Number 
VAFX2343648
Status 
Active
Property Tax 
$9,877
HOA/Condo/Coop Fees 
$245 monthly
Sq Ft Source 
Assessor
Friends & Family
Recent Activity
3 weeks agoListing updated with changes from the MLS
3 weeks agoStatus changed to Active
4 weeks agoListing first seen on site
General Features
Acres 
0.07
Attached Garage 
Yes
Direction Faces 
East
Foundation 
Concrete Perimeter
Garage 
Yes
Garage Spaces 
2
Levels 
Three Or More
Parking 
Garage Door OpenerConcreteUnassignedPavedGarageDrivewayAttached
Parking Spaces 
4
Pets 
Yes
Property Sub Type 
Townhouse
Sewer 
Public Sewer
Special Circumstances 
Standard
SqFt Above 
2052
SqFt Total 
2052
Style 
Colonial
Utilities 
Cable Available
Water Source 
Public
Zoning 
180
Interior Features
Appliances 
Electric RangeElectric OvenCooktopGas Water HeaterWasherDishwasherDisposalExhaust FanIce MakerMicrowaveRefrigeratorDryer
Basement 
FinishedWalk-Out Access
Cooling 
Central AirCeiling Fan(s)Electric
Fireplace 
Yes
Fireplace Features 
Glass Doors
Fireplaces 
2
Heating 
Exhaust FanNatural GasForced Air
Interior 
Kitchen IslandHigh CeilingsTray Ceiling(s)Open Floorplan
Laundry Features 
Washer Hookup
Window Features 
Window CoveringsScreensBay Window(s)Window Treatments
Bedroom 1 
Bedroom 2 
Bedroom 3 
Breakfast Room 
Level - Main
Dining Room 
Level - Main
Family Room 
Level - Main
Foyer 
Full Bath 
Half Bath 
Level - Main
Kitchen 
Level - Main
Laundry 
Living Room 
Level - Main
Primary Bathroom 
Primary Bedroom 
Features - Walk-In Closet(s)
Utility Room 
Save
Ask
Tour
Hide
Share
Exterior Features
Construction Details 
Aluminum Siding
Lot Features 
Corner Lot
Patio And Porch 
DeckTerrace
Pool Features 
None
Roof 
Fiberglass
View 
StreetTrees/WoodsGarden
Waterview 
StreetTrees/WoodsGarden
Windows/Doors 
Window CoveringsScreensBay Window(s)Window Treatments
Community Features
Accessibility Features 
Therapeutic Whirlpool
Association Amenities 
Jogging PathPlayground
Association Fee 
$245.0
Association Fee Frequency 
Monthly
Community Features 
Sidewalks
School District 
FAIRFAX COUNTY PUBLIC SCHOOLS
Schools
School District
FAIRFAX COUNTY PUBLIC SCHOOLS
Elementary School
MARSHALL ROAD
Middle School
THOREAU
High School
MADISON
Listing courtesy of United Realty, Inc.


The real estate listing information is provided by Bright MLS is for the consumer's personal, non-commercial use and may not be used for any purpose other than to identify prospective properties consumer may be interested in purchasing. Any information relating to real estate for sale or lease referenced on this web site comes from the Internet Data Exchange (IDX) program of the Bright MLS. This web site references real estate listing(s) held by a brokerage firm other than the broker and/or agent who owns this web site. The accuracy of all information is deemed reliable but not guaranteed and should be personally verified through personal inspection by and/or with the appropriate professionals. Properties in listings may have been sold or may no longer be available. The data contained herein is copyrighted by Bright MLS and is protected by all applicable copyright laws. Any unauthorized collection or dissemination of this information is in violation of copyright laws and is strictly prohibited. Copyright © 2020 Bright MLS. All rights reserved.

Neighborhood & Commute
Source: Walkscore
Disclosure: Community information and market data powered by Constellation Data Labs. Information is deemed reliable but not guaranteed.
Save
Ask
Tour
Hide
Share