
14548 EDDY COURTCENTREVILLE, VA 20120
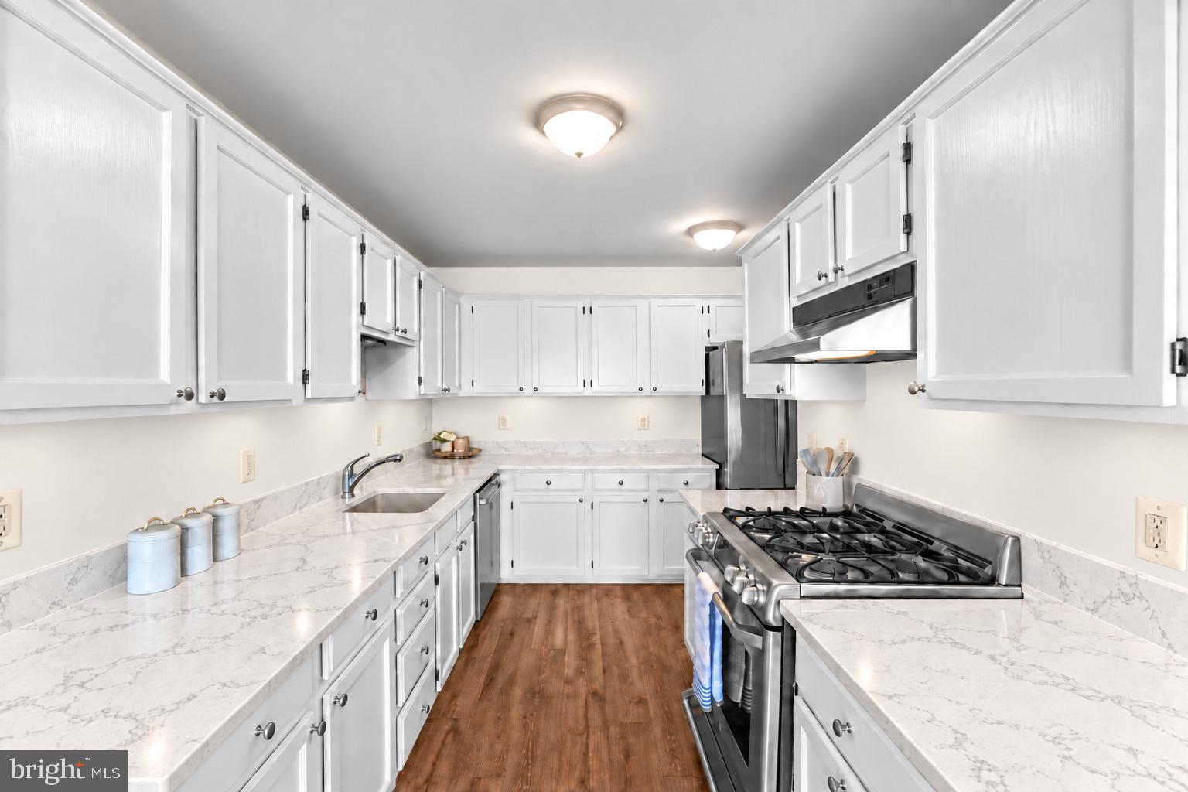
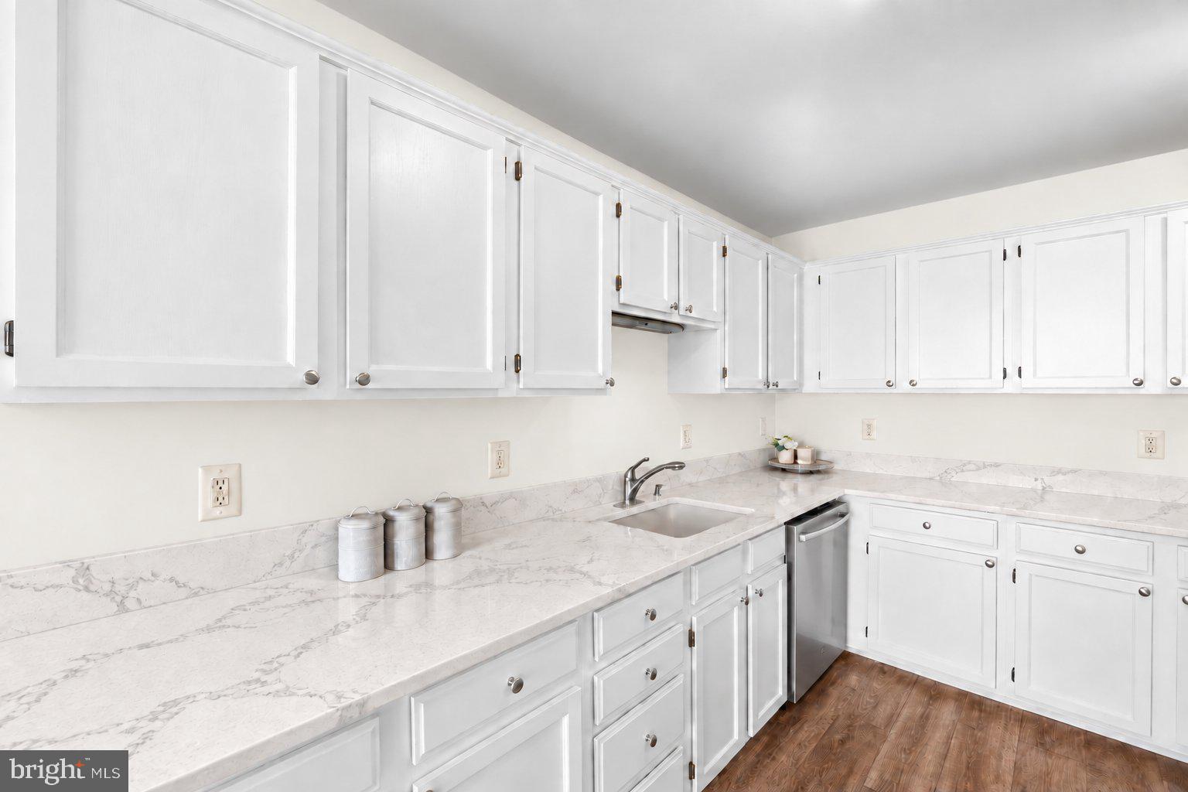
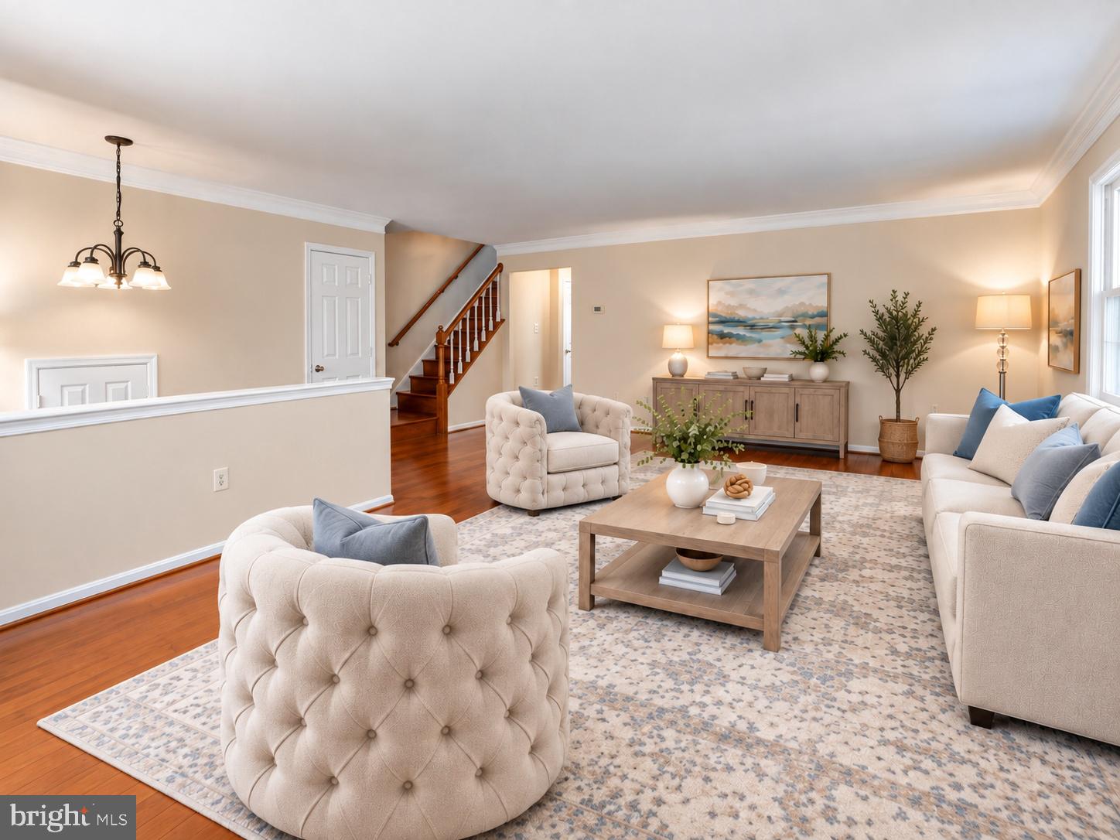
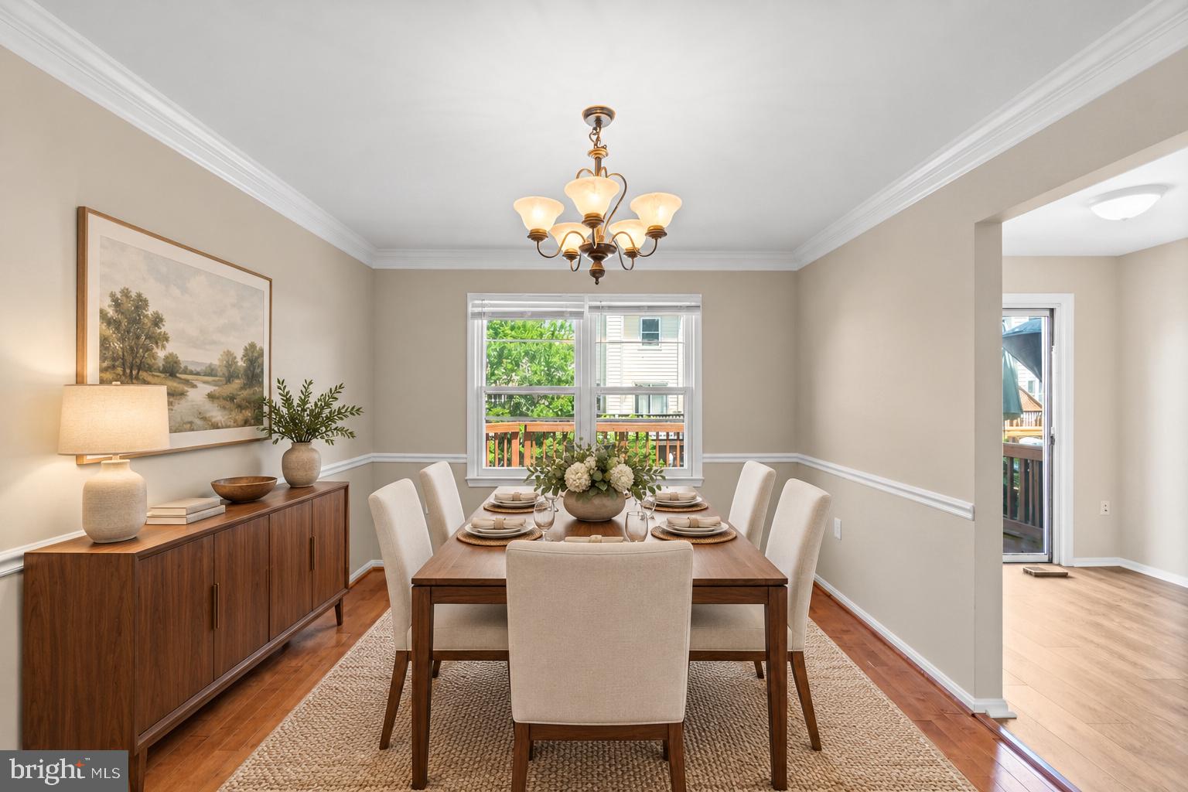
What if your next home didn’t come with a list of projects…but instead came ready for you to simply move in, settle down, and start enjoying it? Welcome to 14548 Eddy Ct in Centreville, a beautifully remodeled garage townhome in Sully Station where fresh finishes, flexible living spaces, outdoor escapes, and an incredibly convenient location come together to create a home that feels as good as it looks. From the moment you step inside, you’ll notice the difference. Fresh designer paint, brand-new carpet, renovated bathrooms, and thoughtful updates throughout give the home a crisp, polished feeling—without sacrificing the warmth that makes a house feel like home. The open main level was made for real life. Imagine friends gathered around the kitchen while dinner is being prepared, conversations flowing easily into the dining and living spaces, and sunlight filling the room as your day begins. And this kitchen is one you’ll actually look forward to using. Sleek brand new quartz countertops and backsplash pair beautifully with stainless-steel appliances, generous cabinetry, newer flooring, and a newer dishwasher. There’s even a pantry for the things you’d rather keep tucked away and a sunny breakfast area that just might become your favorite spot for morning coffee. When it’s time to relax, head downstairs to a spacious recreation room centered around a cozy fireplace. Movie nights, game days, a home gym, playroom, office or overnight guests—this is the kind of extra space that changes with you as life changes. Open the door and step directly onto the lower patio and fenced yard, giving pets room to roam, gardeners a place to create, and everyone another reason to spend time outside. Upstairs, three comfortable bedrooms offer a quiet retreat at the end of the day. The primary suite feels especially inviting with its renovated private bath featuring an updated vanity and lighting, designer tile, soaking tub, and separate shower. A second renovated full bath serves the additional bedrooms, while two half baths elsewhere in the home make busy mornings and entertaining that much easier. Then there are the outdoor spaces. Not one, but two decks, refreshed with new deck boards, give you multiple places to take life outside. Sip your coffee in the morning sun. Fire up the grill when friends come over. Stretch out with a good book on a quiet afternoon. The choice is yours. And when winter arrives—or the Virginia summer starts heating up—you’ll appreciate something townhome buyers are always happy to find: your own one-car garage. No scraping ice from the windshield. No climbing into an overheated car. Just park, walk inside, and you’re home. But perhaps one of the greatest luxuries of living here is how easy everyday life becomes. Sully Station places you close to shopping, restaurants, recreation, commuter routes, and the conveniences you use all the time. The Field at Commonwealth, Wegmans, Lazy Dog, CAVA and countless other destinations are nearby, while Routes 28 and I-66 make getting around Northern Virginia and toward Washington, D.C. remarkably convenient. Within the community, the lifestyle continues with a swimming pool, tennis courts, playgrounds, walking paths, and beautifully maintained common areas—giving you opportunities to exercise, unwind, meet neighbors, or simply enjoy being outdoors without ever venturing far from home. This isn’t simply a remodeled three-bedroom townhome. It’s Saturday morning coffee on the deck. It’s the fireplace glowing while everyone settles in downstairs. It’s having a fenced yard for the dog, a garage for the car, a pantry for the Costco run, and enough bathrooms that no one is waiting in line. It’s coming home at the end of a long day and realizing there’s nothing you need to renovate, nothing you need to fix, and nowhere else you need to be. 14548 Eddy Ct is ready for its next chapter. The only thing missing is you.
| 2 weeks ago | Status changed to Active | |
| 2 weeks ago | Listing updated with changes from the MLS | |
| 3 weeks ago | Listing first seen on site |

The real estate listing information is provided by Bright MLS is for the consumer's personal, non-commercial use and may not be used for any purpose other than to identify prospective properties consumer may be interested in purchasing. Any information relating to real estate for sale or lease referenced on this web site comes from the Internet Data Exchange (IDX) program of the Bright MLS. This web site references real estate listing(s) held by a brokerage firm other than the broker and/or agent who owns this web site. The accuracy of all information is deemed reliable but not guaranteed and should be personally verified through personal inspection by and/or with the appropriate professionals. Properties in listings may have been sold or may no longer be available. The data contained herein is copyrighted by Bright MLS and is protected by all applicable copyright laws. Any unauthorized collection or dissemination of this information is in violation of copyright laws and is strictly prohibited. Copyright © 2020 Bright MLS. All rights reserved.
Did you know? You can invite friends and family to your search. They can join your search, rate and discuss listings with you.