
2878 YARN COURTFALLS CHURCH, VA 22042
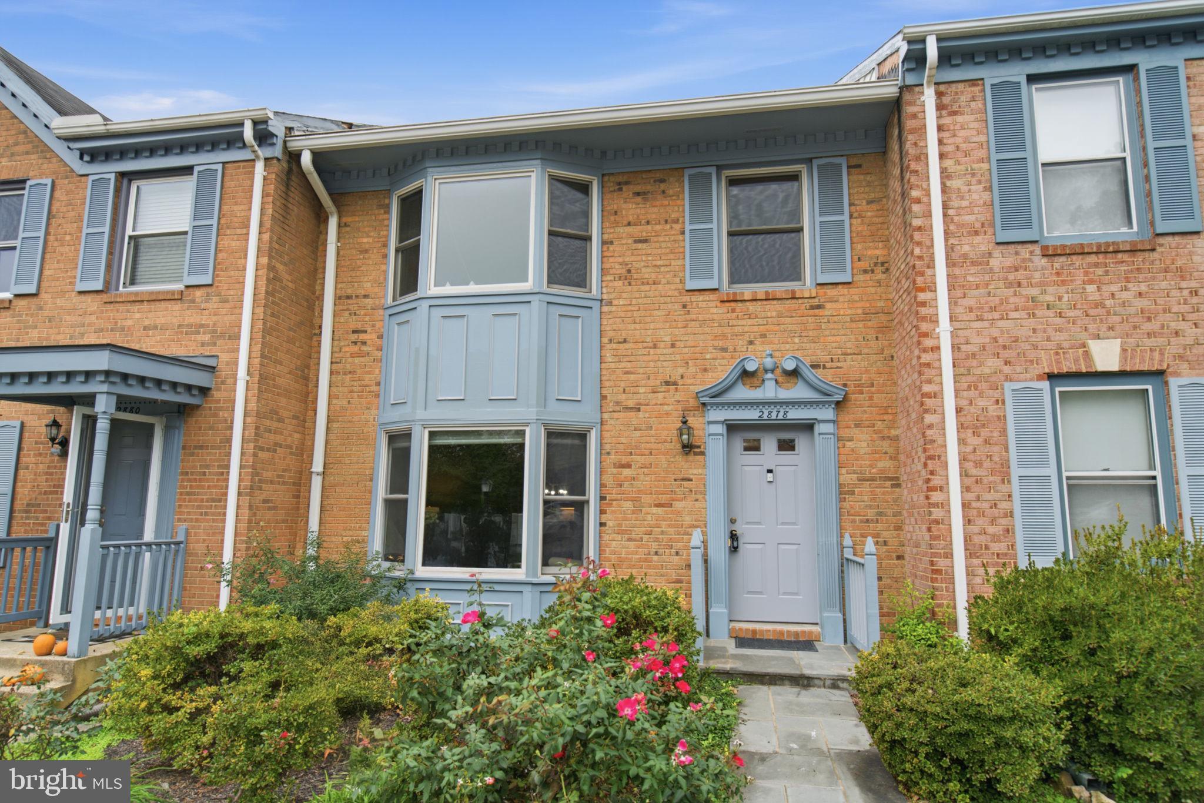
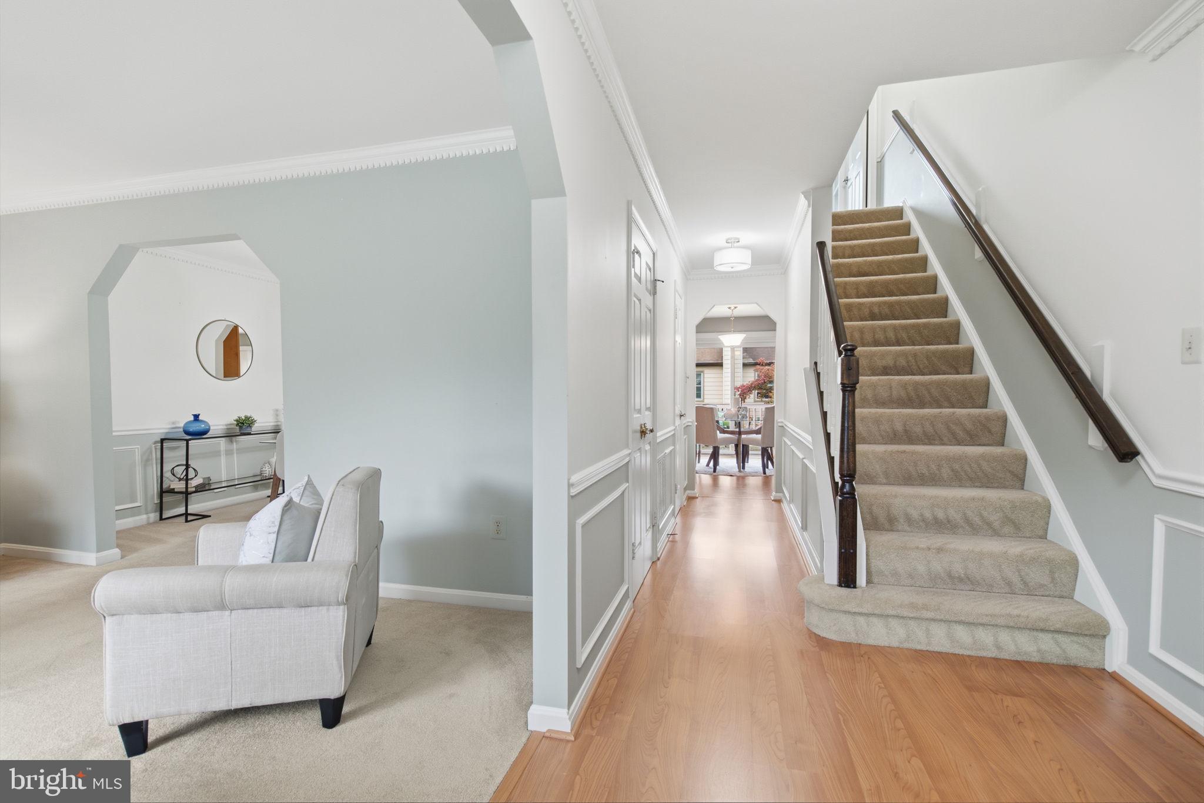
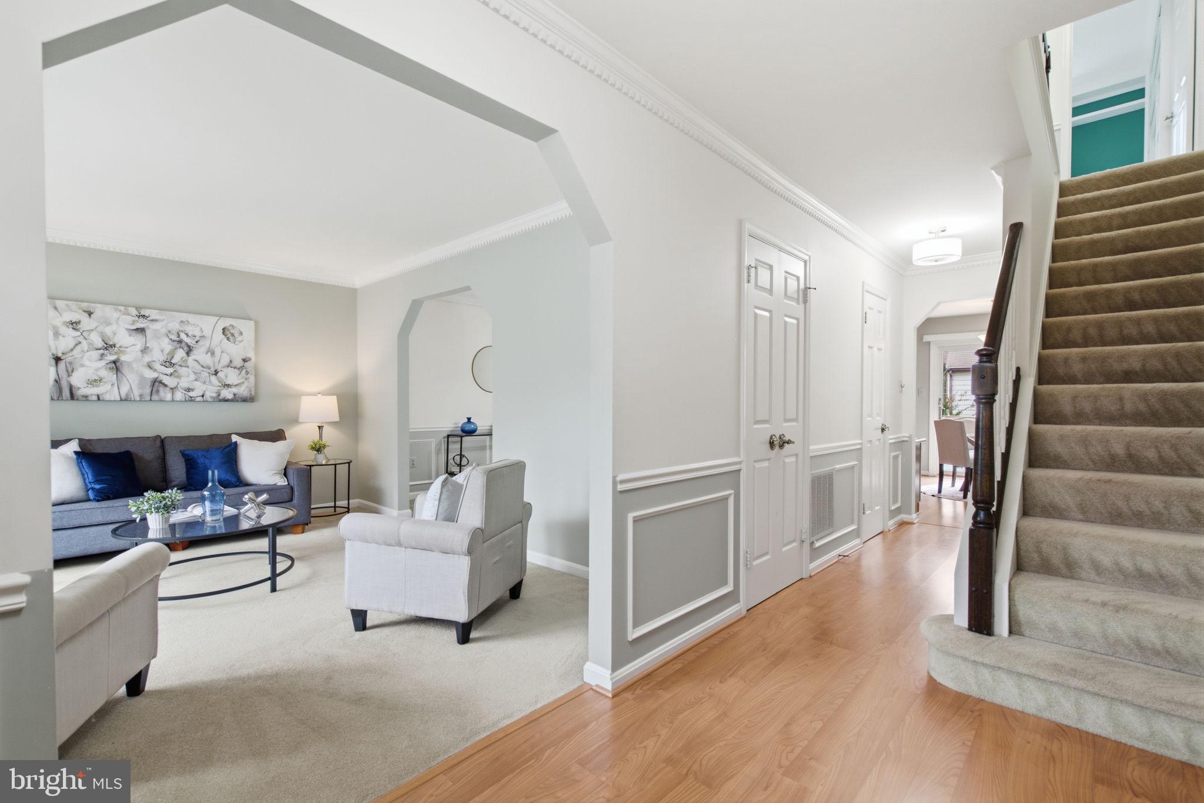
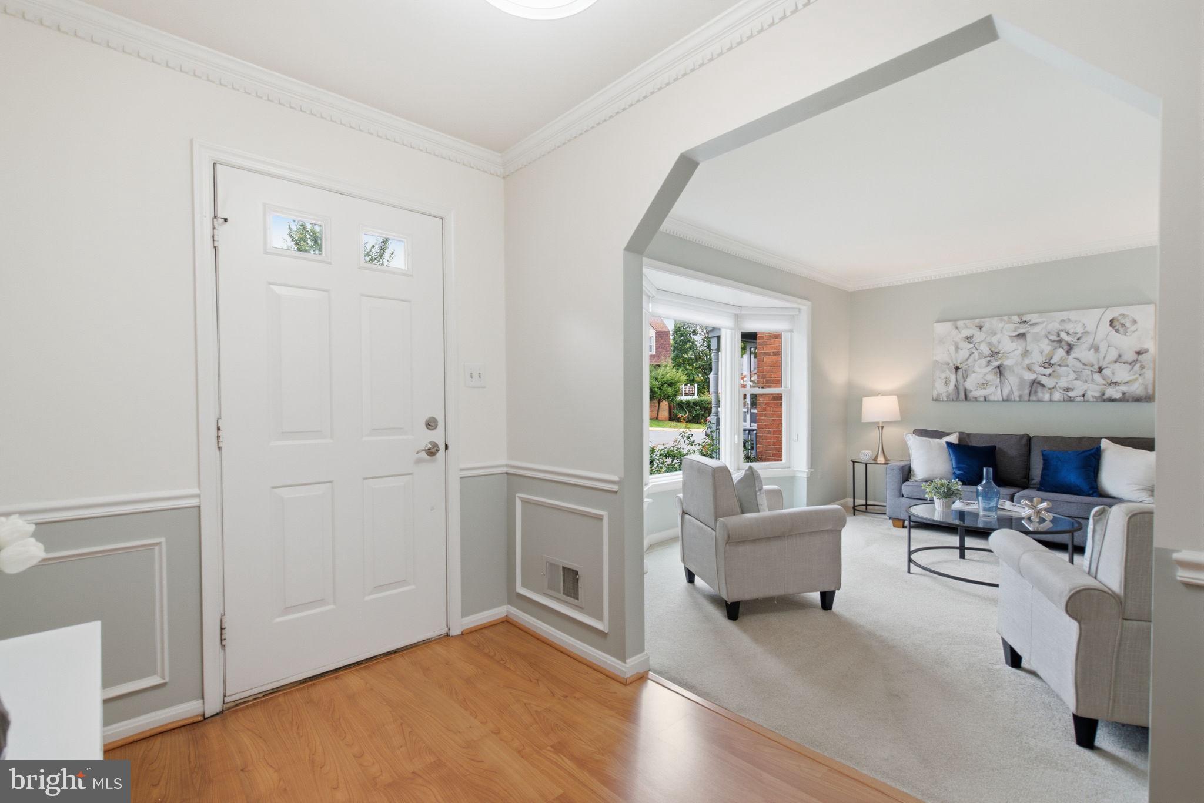
Open House Saturday, Oct 24th 12-2pm Welcome to this spacious 3-bedroom, 2-full-bath, 2-half-bath home offering three levels of comfortable living and plenty of space for entertaining. The main level features a large dine-in kitchen with an abundance of cabinetry, a convenient built-in desk, and easy access to the formal dining and living rooms. Upstairs, you’ll find three bedrooms and two full baths, including a generous primary suite with an en-suite bath, two large closets, and an additional vanity with sink for added convenience. The fully finished walk-out basement expands the living space with a cozy fireplace, half bath, utility room, and laundry room. Step outside to enjoy the large rear deck, offering plenty of room for dining and lounging, overlooking a brick patio, landscaped yard, and fully privacy-fenced backyard. Two designated parking spaces are conveniently located out front. Located in the Lakeford community, residents enjoy access to a pool, jogging and walking paths, tennis courts, a lake, and playgrounds—providing plenty of opportunities for recreation right within the neighborhood.Quick acess to 495, 66, 50 & 29. Close to Mosaic District, Inova Fairfax Hospital and DunnLoring-Merrifield Metro.
| 4 days ago | Listing updated with changes from the MLS | |
| a week ago | Status changed to Active | |
| 4 weeks ago | Listing first seen on site |

The real estate listing information is provided by Bright MLS is for the consumer's personal, non-commercial use and may not be used for any purpose other than to identify prospective properties consumer may be interested in purchasing. Any information relating to real estate for sale or lease referenced on this web site comes from the Internet Data Exchange (IDX) program of the Bright MLS. This web site references real estate listing(s) held by a brokerage firm other than the broker and/or agent who owns this web site. The accuracy of all information is deemed reliable but not guaranteed and should be personally verified through personal inspection by and/or with the appropriate professionals. Properties in listings may have been sold or may no longer be available. The data contained herein is copyrighted by Bright MLS and is protected by all applicable copyright laws. Any unauthorized collection or dissemination of this information is in violation of copyright laws and is strictly prohibited. Copyright © 2020 Bright MLS. All rights reserved.
Did you know? You can invite friends and family to your search. They can join your search, rate and discuss listings with you.