
5352 ANCHOR COURTFAIRFAX, VA 22032
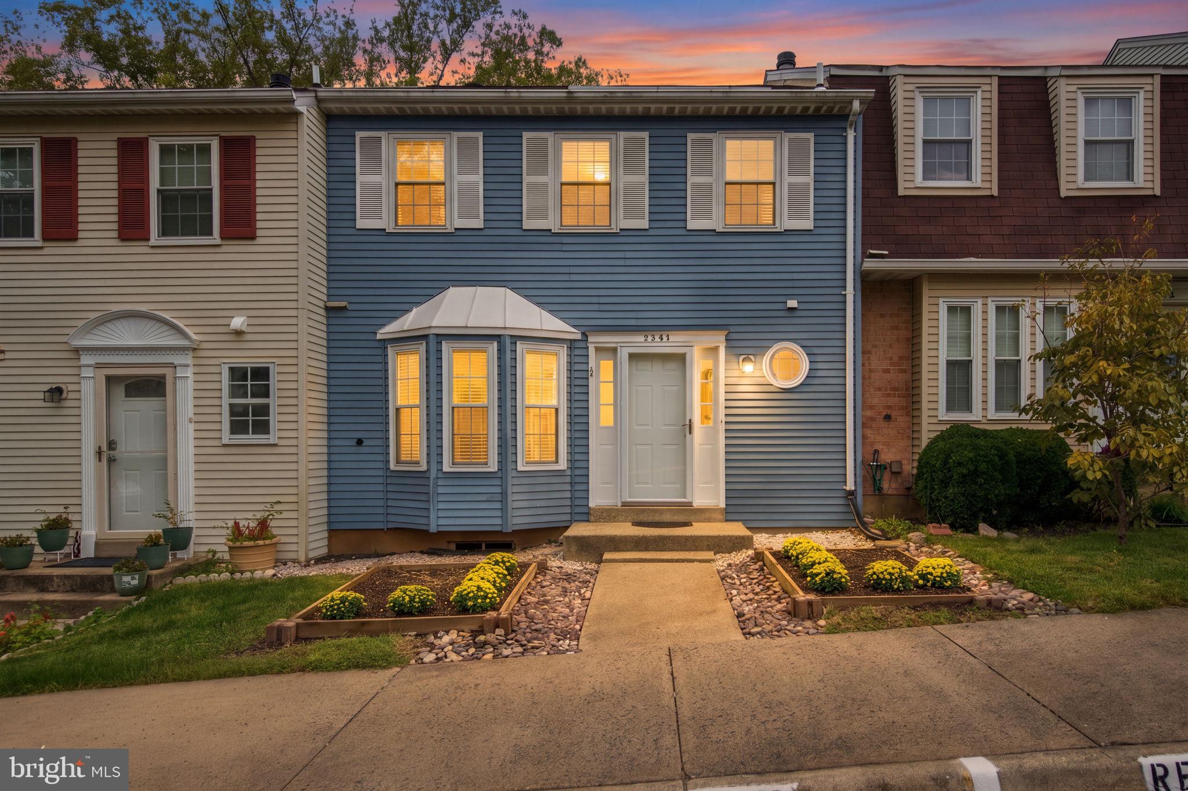
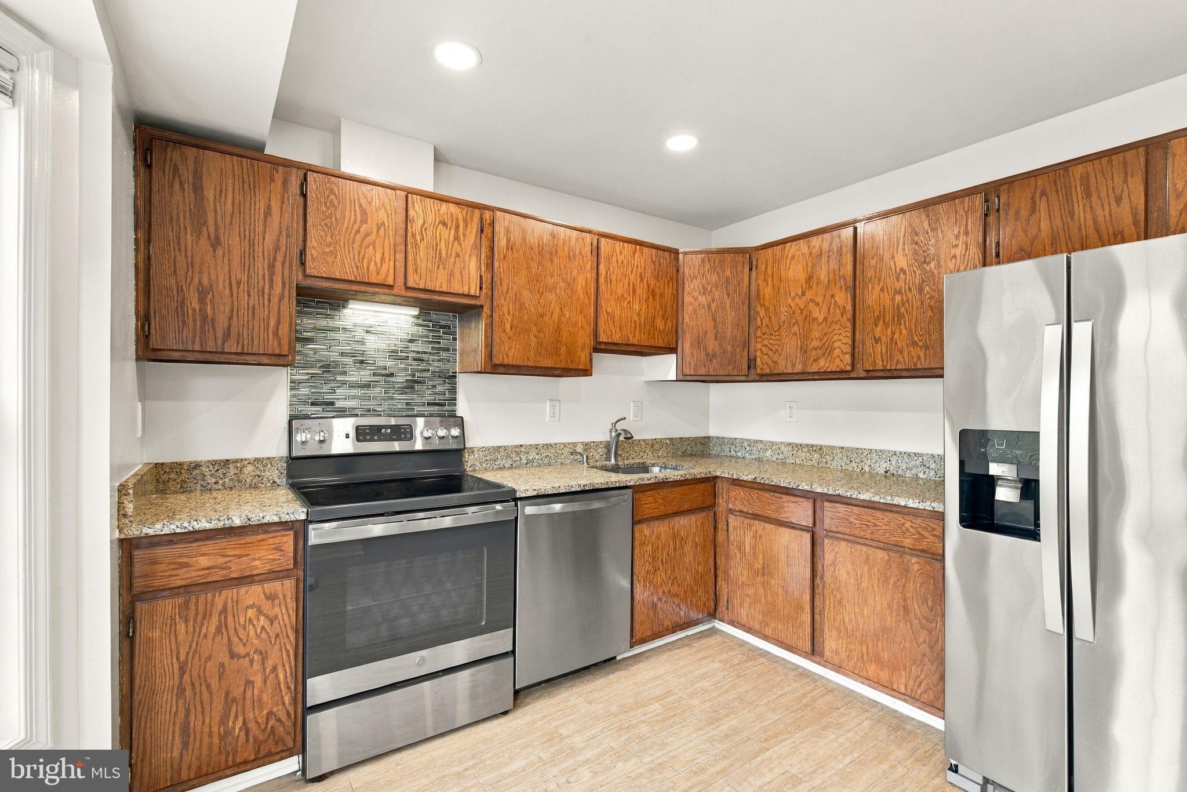
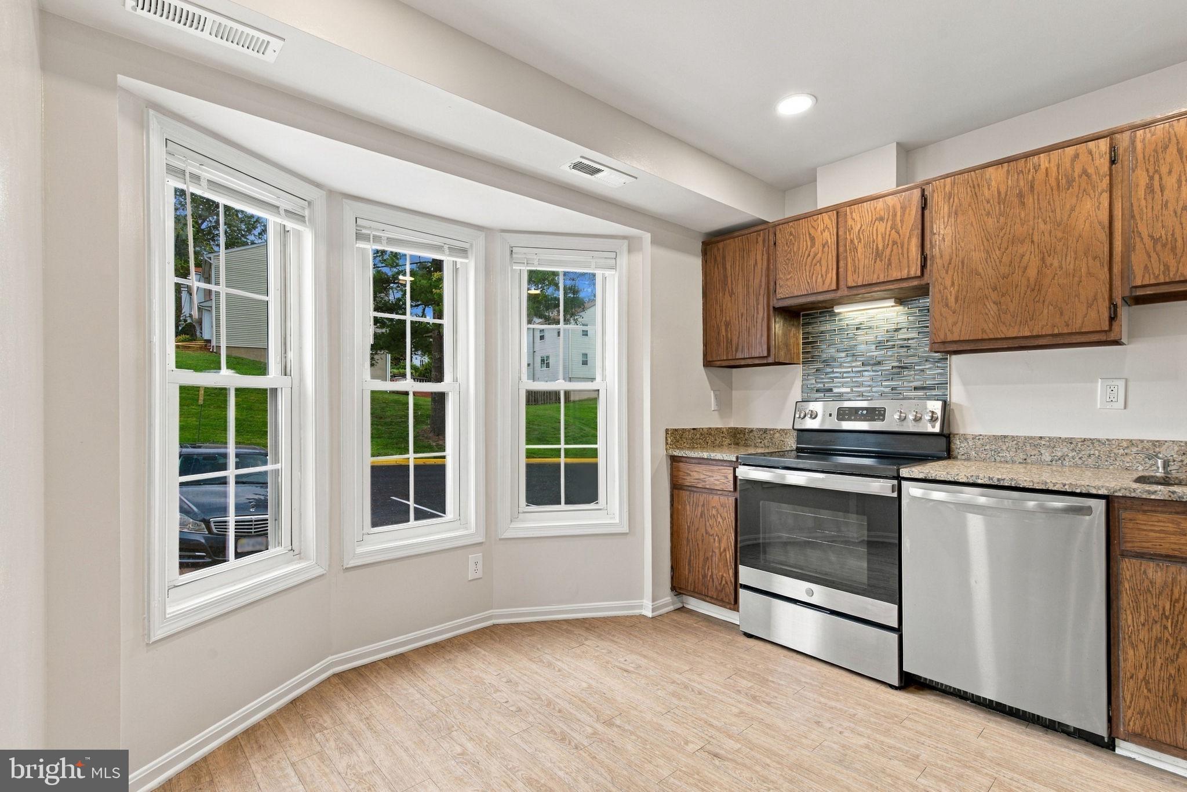
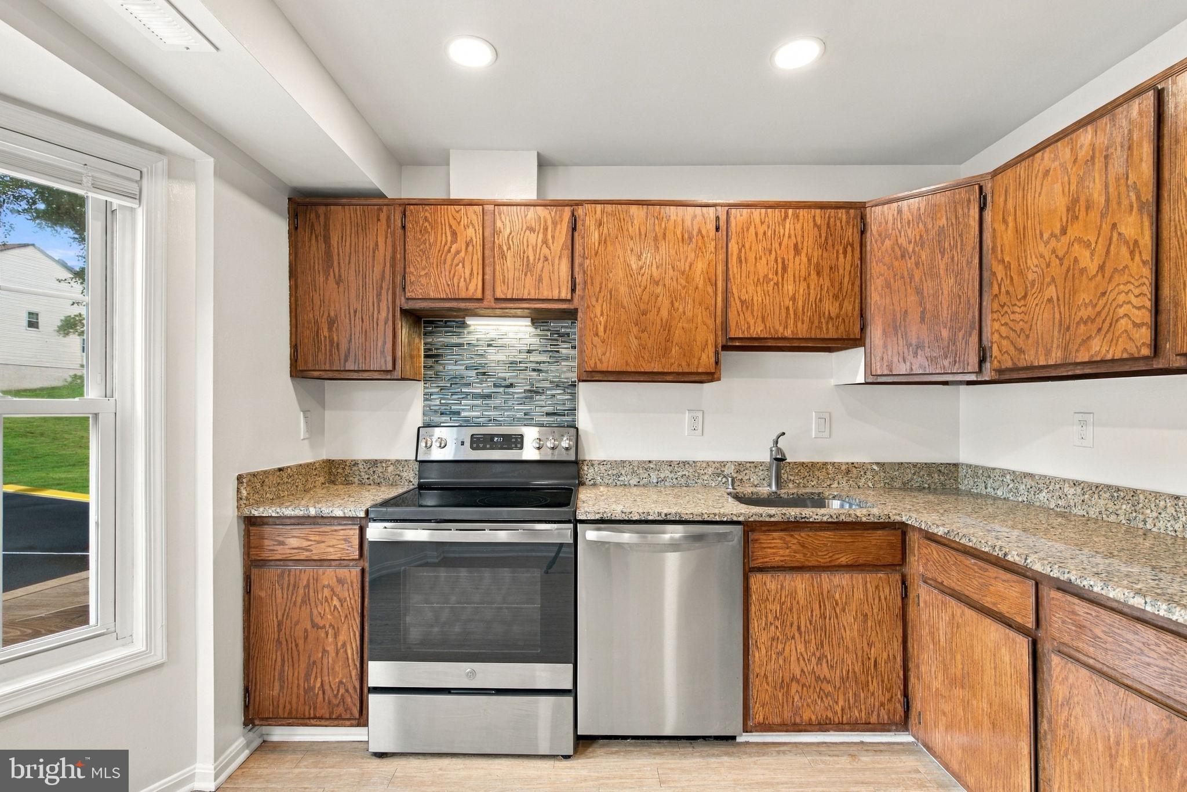
Rarely available townhome backing to the woods in Glen Cove This well-maintained, move-in-ready home offers over 2,100 estimated square feet of living space and is priced well below neighborhood comps. With a tax assessment of $608,630, you will step into instant equity. Because the home is so well maintained and completely turn-key you enjoy the rare flexibility to live in absolute comfort from day one, personalizing and upgrading the house at your own pace and budget. The separate dining room steps down into a welcoming living room. This sunken living space anchors the home with a cozy wood-burning fireplace and opens directly to a freshly painted deck overlooking the beautiful woods. The primary bedroom features a large walk-in closet and its own private bathroom with a step-in shower. Two additional bright bedrooms share a tastefully updated hall bathroom. The walk-out basement includes a finished recreation room complete with brand-new LVP flooring, modern recessed lighting, and vertical blinds that open to a private, freshly painted lower deck. The basement also features a large, partially unfinished space perfect for storage, a home office, or a guest room. Rough-plumbed and ready for you to easily add a full bathroom! The entire property has been thoroughly refreshed with many updates. Whole-house professional paint job—including the upper and lower decks—along with new window treatments, new vent covers, updated outlets/switch plates, new doorknobs, updated lighting, and new smoke detectors. The main living spaces feature professionally cleaned carpets, while select areas offer durable Luxury Vinyl Plank (LVP) flooring, recessed lighting, stainless steel appliances, and granite countertops. This home has a history of regular maintenance, including twice-yearly HVAC servicing by Michael & Son and an active HomeServe policy. Enjoy a fully fenced well manicured backyard Step out of the gate and unwind with nature in the peaceful woods. Two assigned parking spaces directly in front of home, Low HOA fee, Walkable area near parks and trails. Community Pool,
| 4 hours ago | Listing first seen on site | |
| 4 hours ago | Listing updated with changes from the MLS® |

The real estate listing information is provided by Bright MLS is for the consumer's personal, non-commercial use and may not be used for any purpose other than to identify prospective properties consumer may be interested in purchasing. Any information relating to real estate for sale or lease referenced on this web site comes from the Internet Data Exchange (IDX) program of the Bright MLS. This web site references real estate listing(s) held by a brokerage firm other than the broker and/or agent who owns this web site. The accuracy of all information is deemed reliable but not guaranteed and should be personally verified through personal inspection by and/or with the appropriate professionals. Properties in listings may have been sold or may no longer be available. The data contained herein is copyrighted by Bright MLS and is protected by all applicable copyright laws. Any unauthorized collection or dissemination of this information is in violation of copyright laws and is strictly prohibited. Copyright © 2020 Bright MLS. All rights reserved.