
CLUSTERS AT WOODLAWN8631 BEEKMAN PLACE AALEXANDRIA, VA 22309

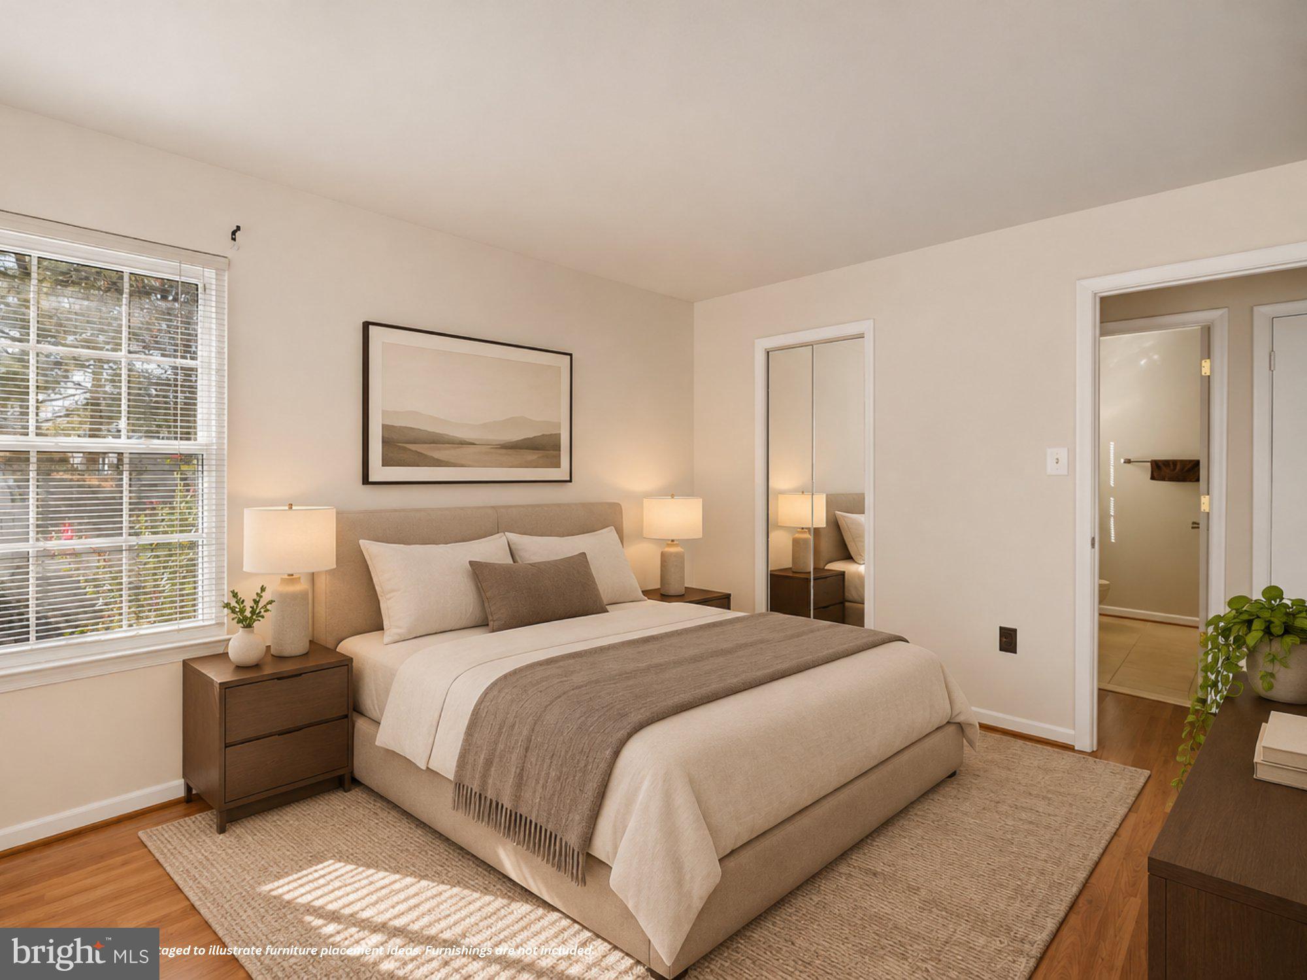
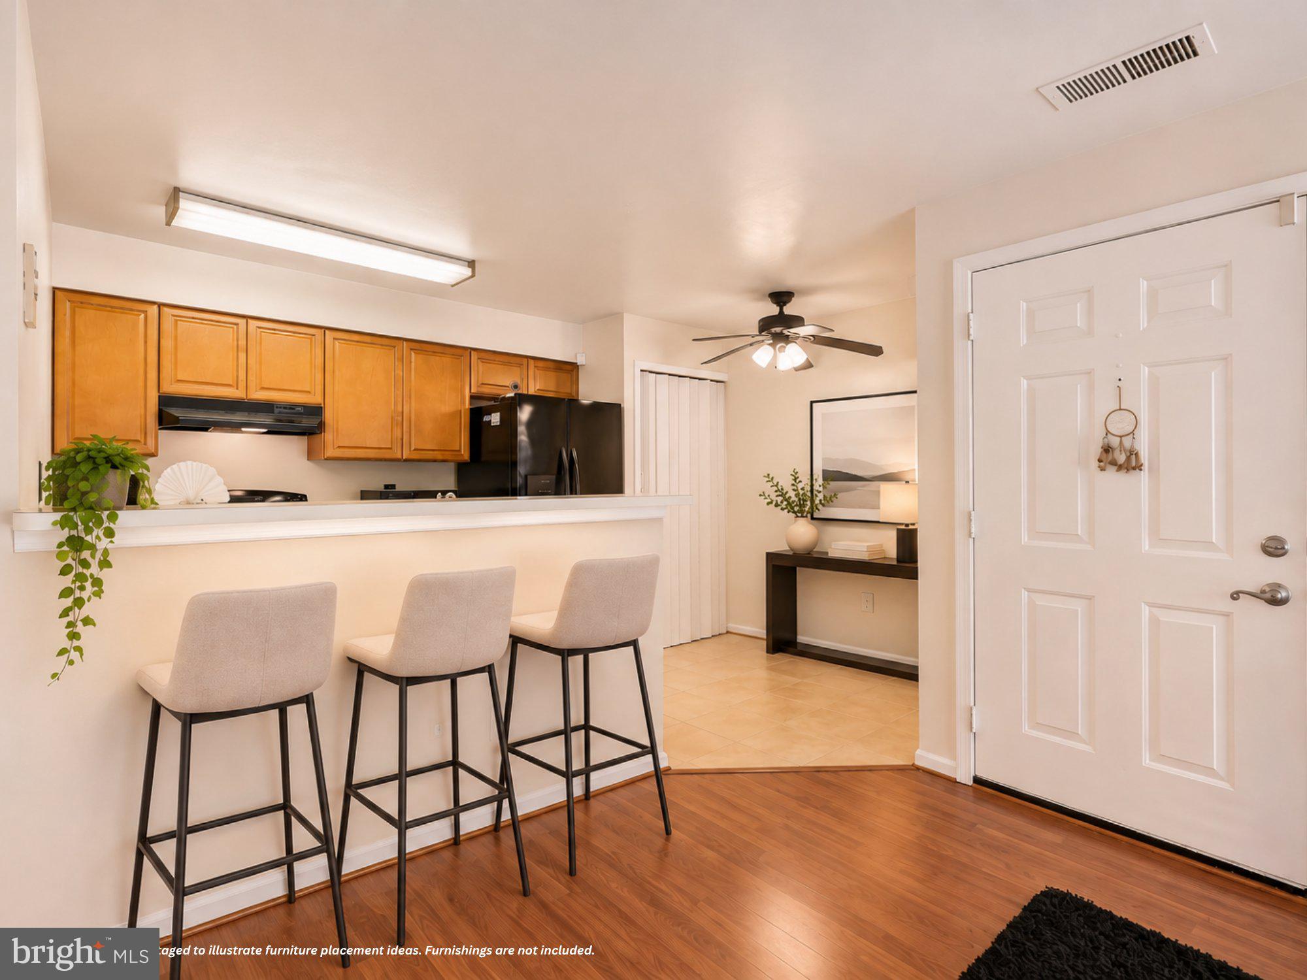
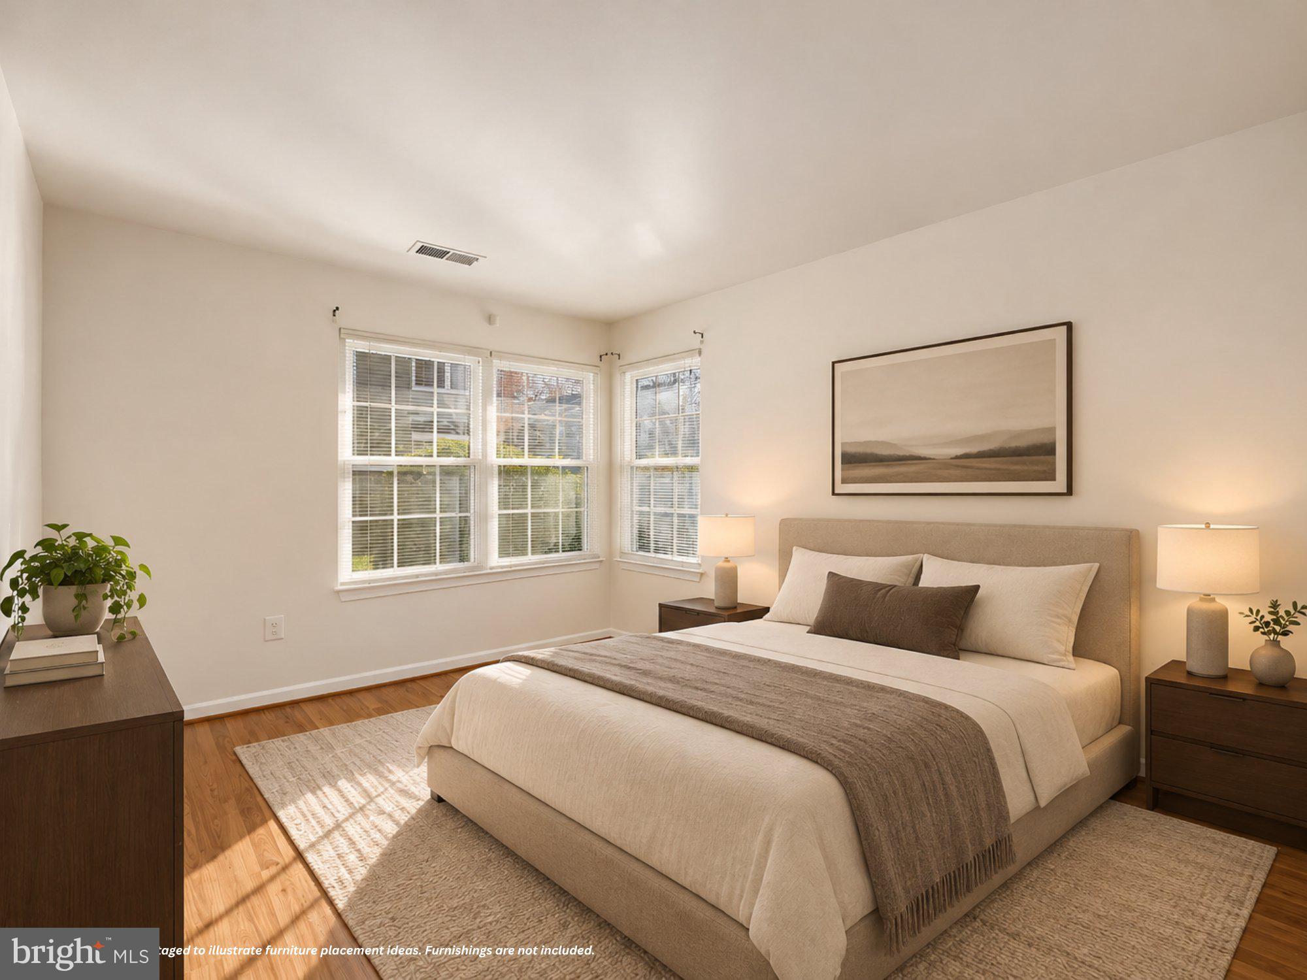
Welcome to Clusters at Woodlawn! Discover comfortable and convenient living in this charming one-bedroom, one-bath condominium offering approximately 592 square feet of living space. This home features a cozy fireplace that adds warmth and character to the living area, along with central air conditioning and heat pump heating for year-round comfort. The thoughtfully sized layout offers an inviting space to relax, unwind, and make your own. Enjoy the convenience of condominium living in an established residential community with easy access to everyday essentials. Ideally situated in Alexandria, this location offers convenient access to shopping, dining, parks, Fort Belvoir, historic George Washington's home, many landmark locations, and major commuter routes, making daily errands and commuting easier. Whether you are a first-time homebuyer, looking to downsize, or searching for an investment opportunity, this property offers an excellent opportunity to enjoy the convenience of Northern Virginia living. Come explore the possibilities and make this home your own!
| 21 hours ago | Status changed to Active Under Contract | |
| 21 hours ago | Listing updated with changes from the MLS | |
| 2 months ago | Listing first seen on site |

The real estate listing information is provided by Bright MLS is for the consumer's personal, non-commercial use and may not be used for any purpose other than to identify prospective properties consumer may be interested in purchasing. Any information relating to real estate for sale or lease referenced on this web site comes from the Internet Data Exchange (IDX) program of the Bright MLS. This web site references real estate listing(s) held by a brokerage firm other than the broker and/or agent who owns this web site. The accuracy of all information is deemed reliable but not guaranteed and should be personally verified through personal inspection by and/or with the appropriate professionals. Properties in listings may have been sold or may no longer be available. The data contained herein is copyrighted by Bright MLS and is protected by all applicable copyright laws. Any unauthorized collection or dissemination of this information is in violation of copyright laws and is strictly prohibited. Copyright © 2020 Bright MLS. All rights reserved.