
7111 TANWORTH DRIVESPRINGFIELD, VA 22152
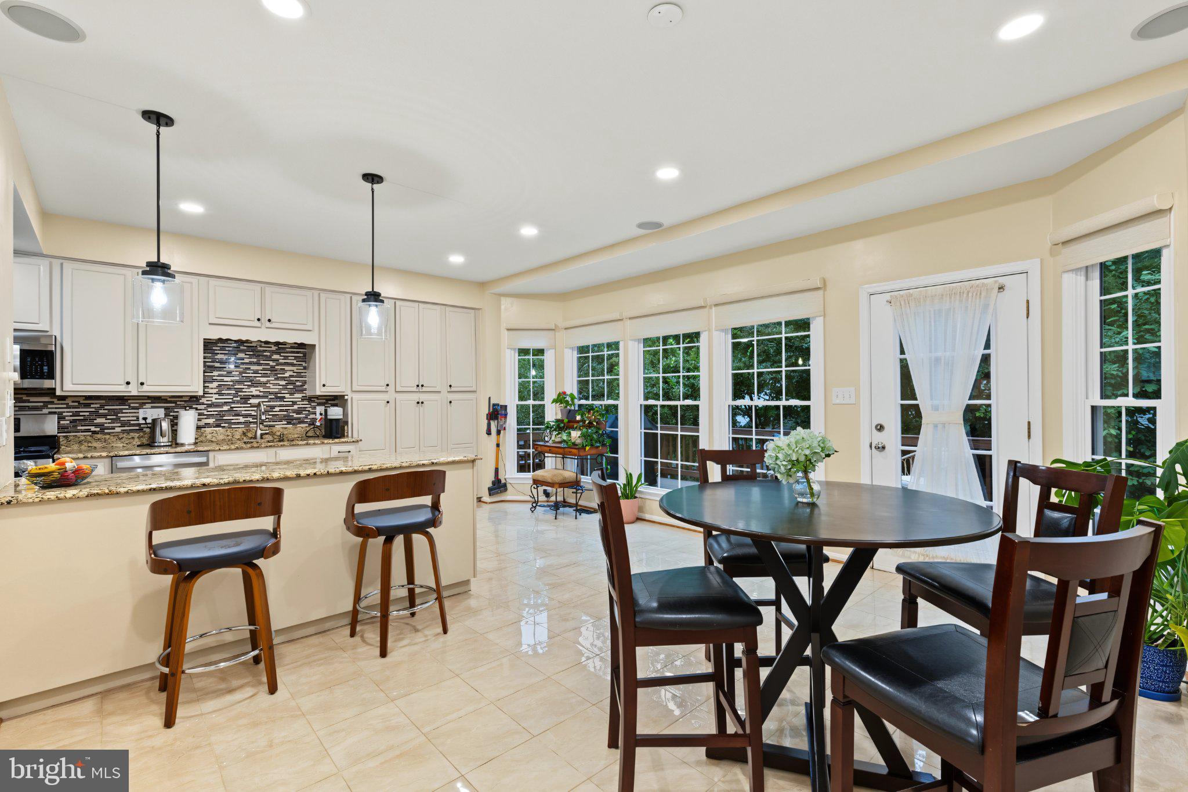
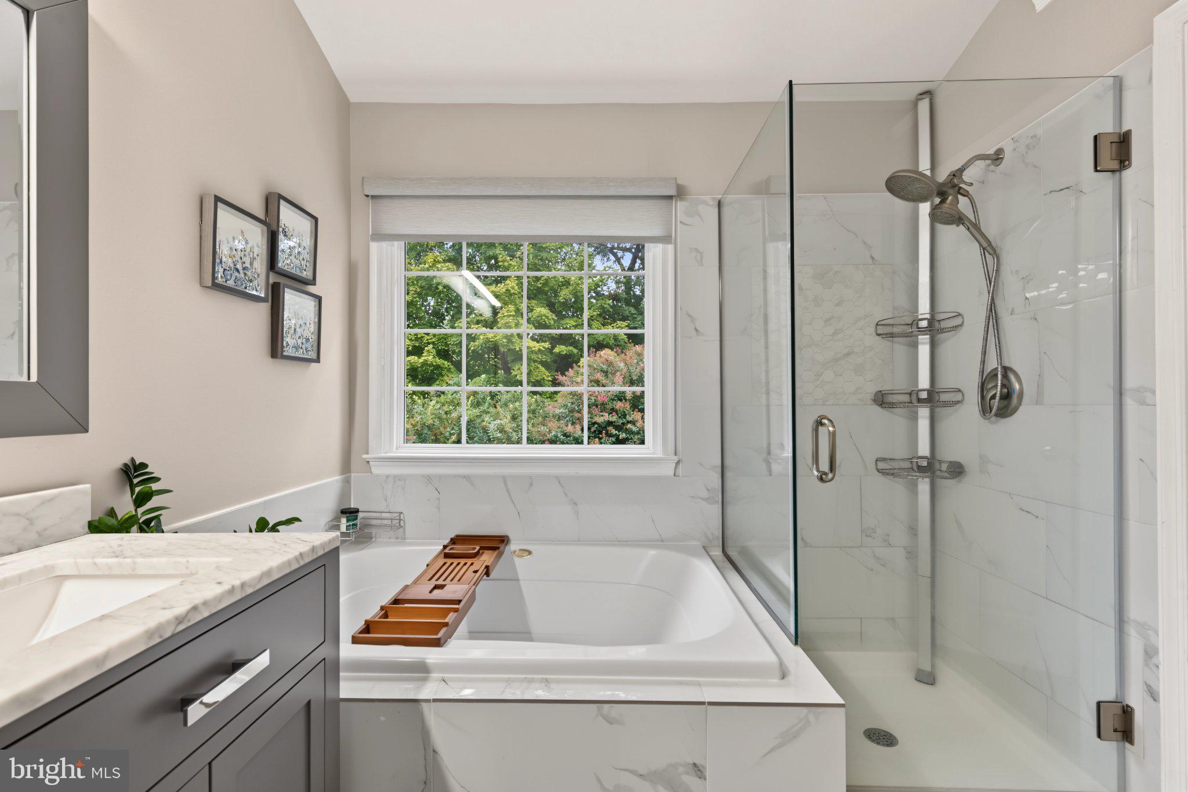
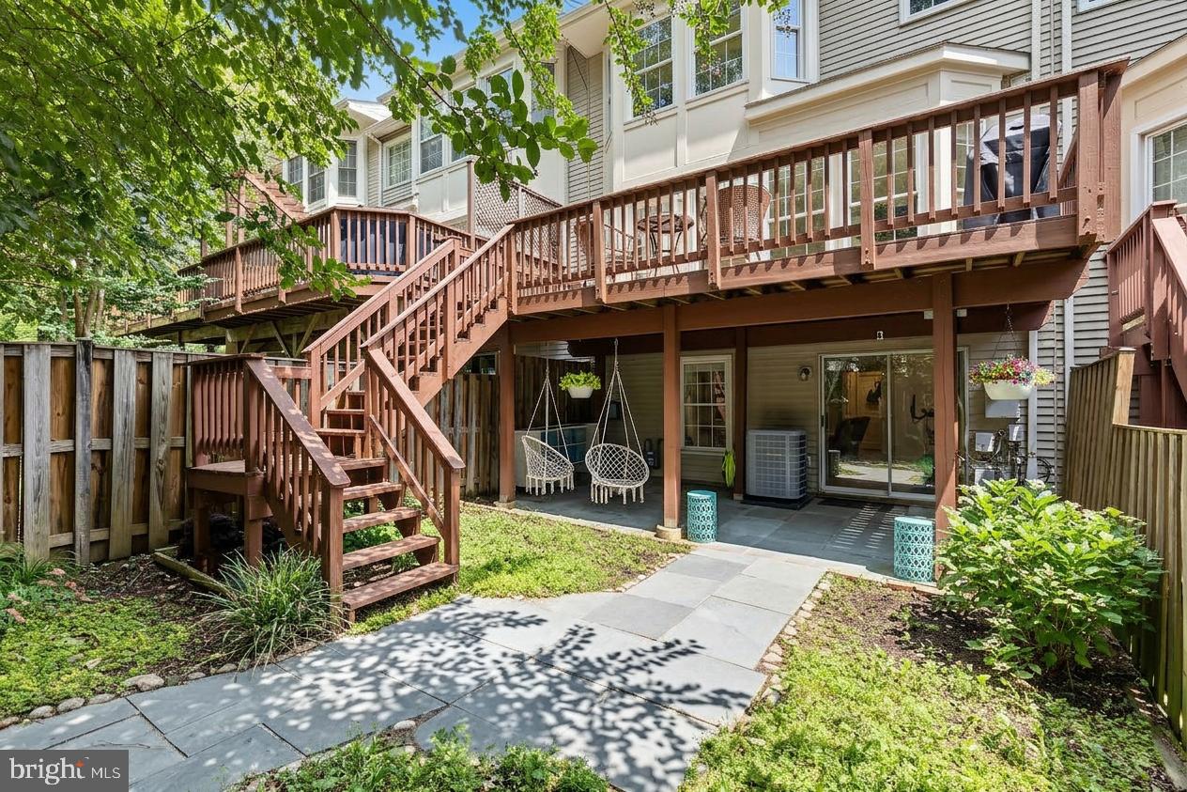
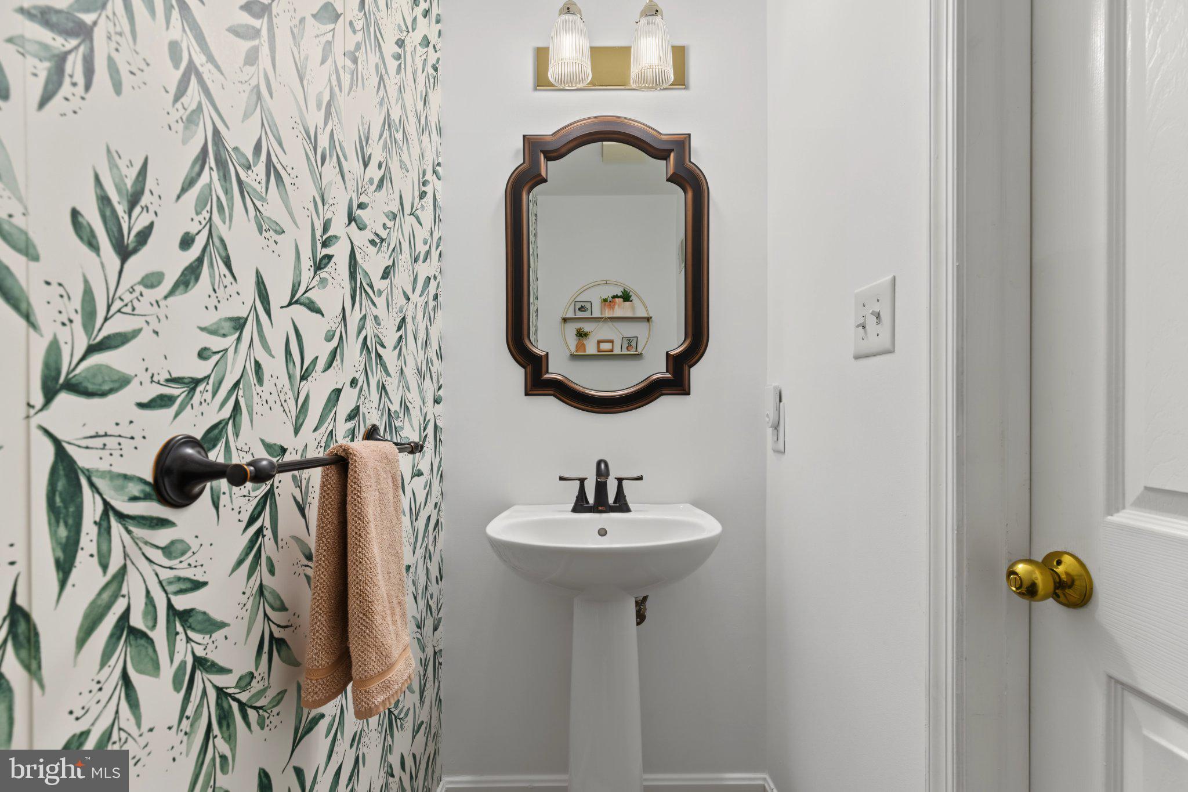
Welcome to 7111 Tanworth Drive, a beautifully updated 3 bed, 3.5 bath, 1-car garage townhome where soaring ceilings, abundant natural light, and thoughtfully designed living spaces create the perfect setting for everyday living and entertaining. Hardwood floors, modern recessed lighting, and expansive windows welcome you into a home that feels bright, open, and inviting. At the heart of the home, the spacious kitchen offers plenty of room to cook, gather, and entertain. Step outside onto the deck for morning coffee, grilling, or hosting friends, with stairs leading directly down to the fully fenced backyard for effortless indoor-outdoor living. Upstairs, retreat to the luxurious primary suite, where cathedral ceilings, large windows, and beautiful views of the Crepe Myrtles create a peaceful escape. An updated walk-in primary closet with customized Elfa shelving provides tons of functional storage, while the beautifully remodeled ensuite bathroom features a spacious soaking tub, double vanity, and separate water closet. Two additional bedrooms with high ceilings and a full hallway bathroom complete the upper level. The finished walkout lower level offers even more flexible living space, complete with a cozy gas fireplace, a full bathroom, laundry, and direct access to the backyard. An attached garage with additional storage, driveway, and shared guest parking spots steps away add to the everyday convenience of calling Tanworth Dr. your new home. Beyond the home, enjoy a neighborhood surrounded by scenic walking and biking trails, accessible playgrounds, and beautiful cherry blossoms each spring. Spend sunny afternoons at the nearby Village West Pool, explore the outdoor recreation opportunities at South Run, Wakefield, and Franconia parks, or enjoy the convenience of nearby libraries, shopping, and dining. Springfield Town Center, Whole Foods, Trader Joe's, Costco, and Aldi are all within easy reach, along with Metro and VRE access for commuting throughout Northern Virginia and the greater Washington, D.C. area. With nearby parks, recreation, shopping, dining, and transportation, 7111 Tanworth Drive offers a wonderful balance of comfort, convenience, and connected living. Ages of systems and appliances: Dryer 2021, Roof 2020, Windows 2020, Hardwood Flooring 2020, Microwave 2020, Stove/Oven 2019, HVAC 2018, Hot Water Heater 2017. Recent updates: Lighting Fixtures (main floor & stairwell) 2025, Refrigerator 2024, Dishwasher 2024, Primary Closet Shelving System Installation (Elfa) 2024, Washer 2023, Deck Refurbishment 2023.
| a week ago | Status changed to Active Under Contract | |
| a week ago | Listing updated with changes from the MLS® | |
| 3 weeks ago | Listing first seen on site |

The real estate listing information is provided by Bright MLS is for the consumer's personal, non-commercial use and may not be used for any purpose other than to identify prospective properties consumer may be interested in purchasing. Any information relating to real estate for sale or lease referenced on this web site comes from the Internet Data Exchange (IDX) program of the Bright MLS. This web site references real estate listing(s) held by a brokerage firm other than the broker and/or agent who owns this web site. The accuracy of all information is deemed reliable but not guaranteed and should be personally verified through personal inspection by and/or with the appropriate professionals. Properties in listings may have been sold or may no longer be available. The data contained herein is copyrighted by Bright MLS and is protected by all applicable copyright laws. Any unauthorized collection or dissemination of this information is in violation of copyright laws and is strictly prohibited. Copyright © 2020 Bright MLS. All rights reserved.
Did you know? You can invite friends and family to your search. They can join your search, rate and discuss listings with you.