
9164 POWER HOUSE ROADLORTON, VA 22079
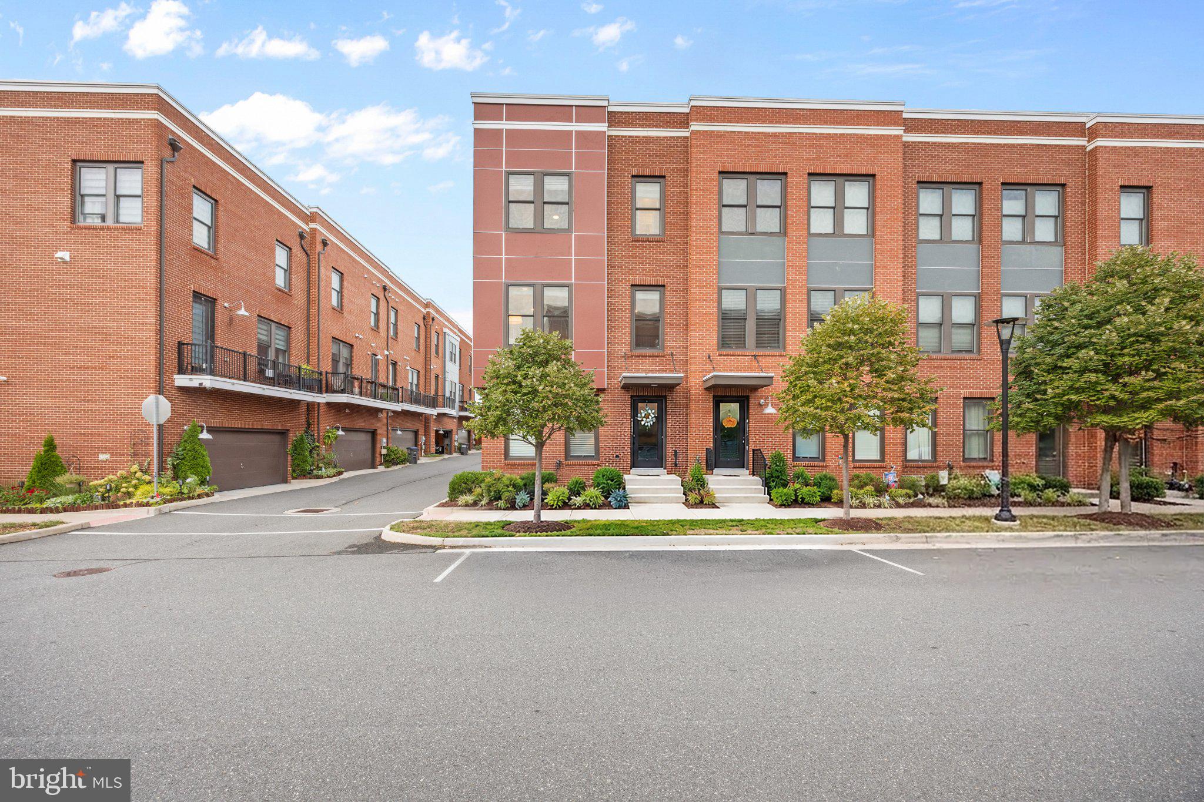
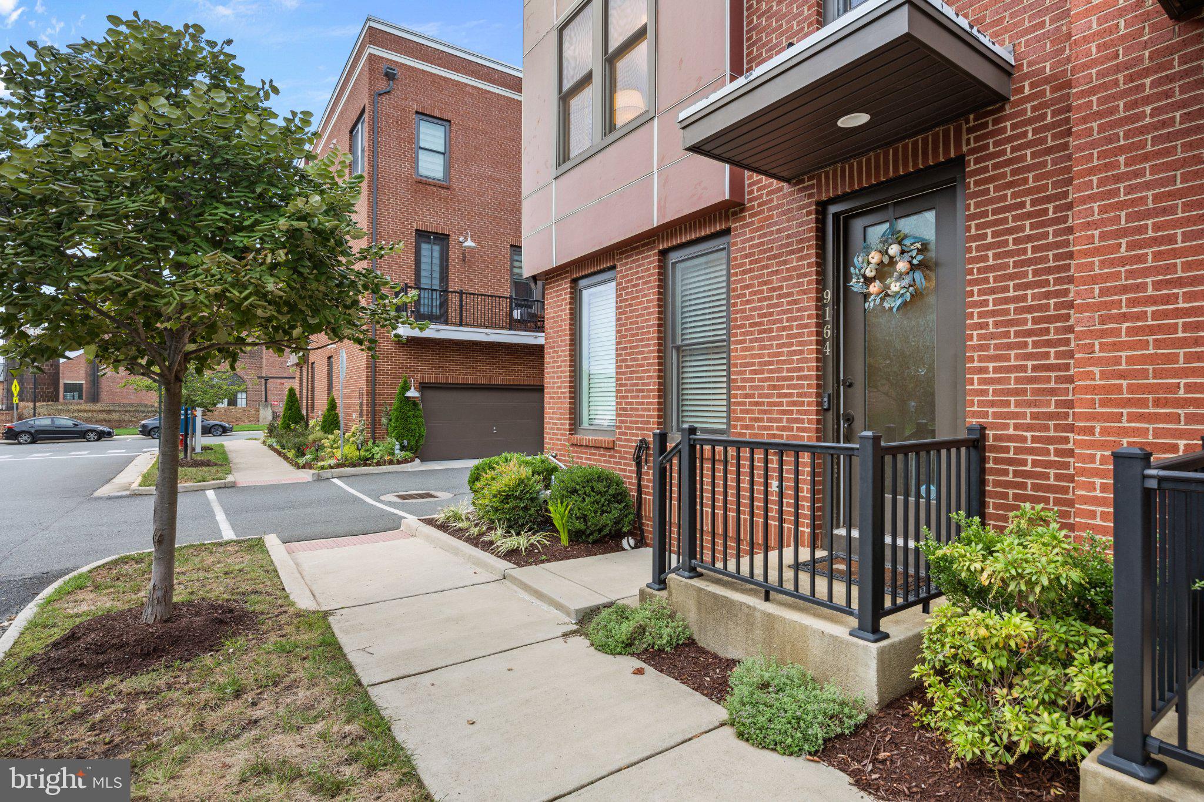
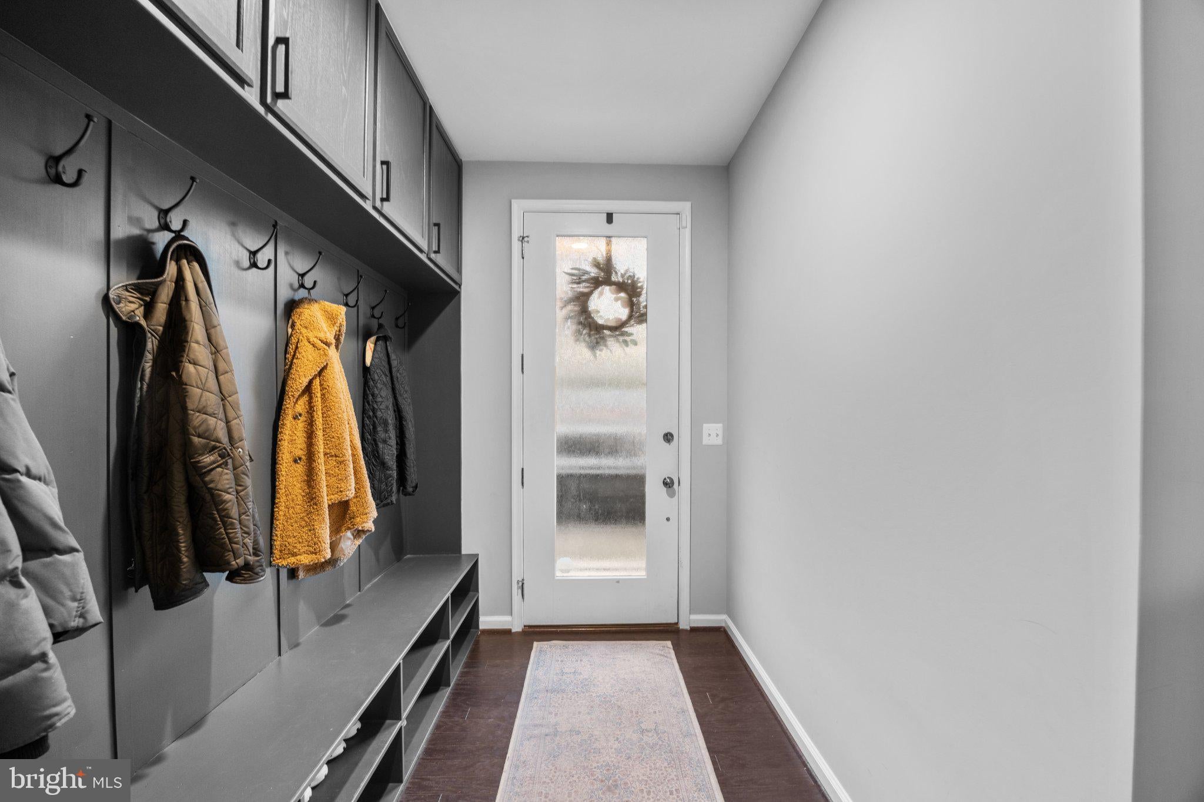
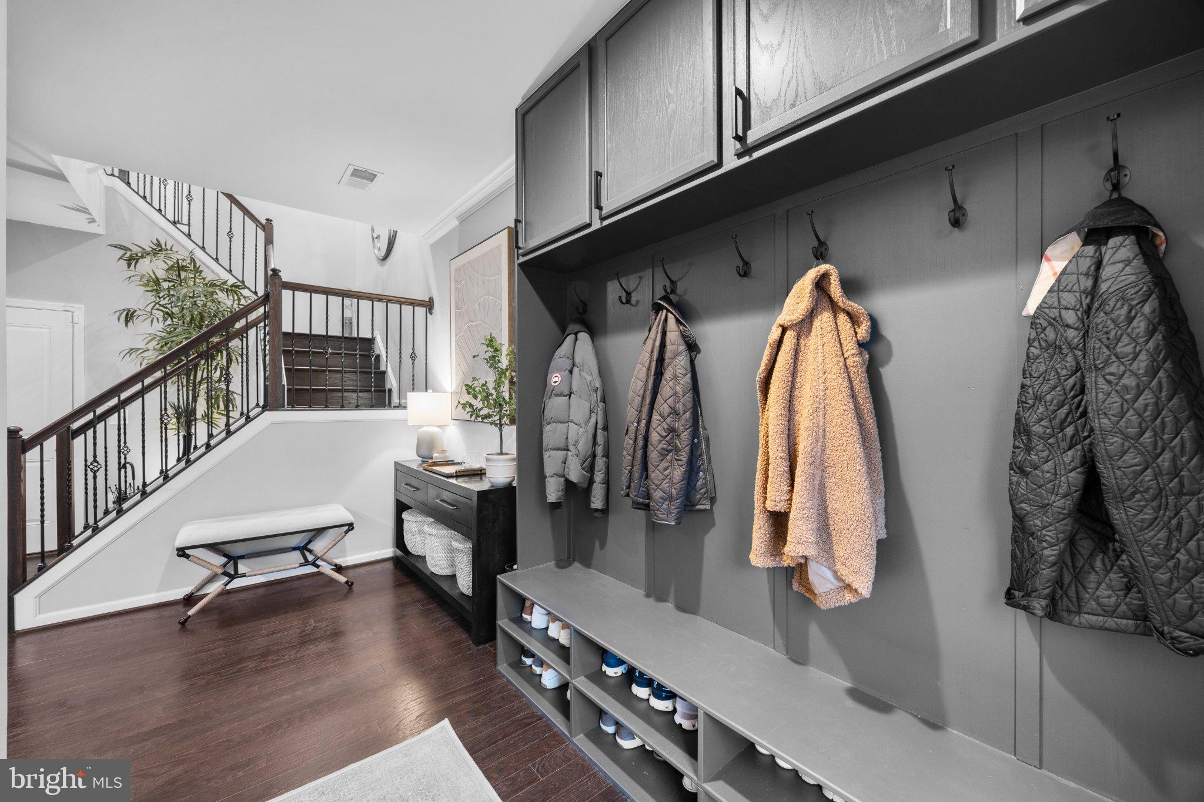
END UNIT | 3 FINISHED LEVELS | 2,200+ SQ FT | ATTACHED GARAGE | CUSTOM BUILT-INS | GLASS-ENCLOSED STUDY Discover the Liberty lifestyle in a home that truly stands apart! Welcome to 9164 Power House Road, an exceptional end-unit townhome offering more than 2,200 finished square feet across three thoughtfully designed levels. With an attached rear-entry garage, distinctive architectural details, and a flexible floor plan, this home combines stylish living with everyday convenience. From the moment you enter, the custom craftsmanship makes an impression. Artisan-designed built-ins enhance the foyer, leading to a striking glass-enclosed study that blends modern style with functionality. Whether used as a home office, creative space, or quiet retreat, this distinctive feature adds character while allowing natural light to flow throughout the entry level. The main living level is bright, open, and ideal for both entertaining and everyday living. The spacious kitchen features an oversized center island with ample seating and storage, opening seamlessly to the dining area and expansive family room. Large windows fill the space with natural light, creating a warm and welcoming atmosphere. Upstairs, the generous primary suite offers a comfortable private retreat with an ensuite bath featuring a dual vanity and a large separate shower. Two additional bedrooms, a full hall bath, and the convenience of upper-level laundry complete this floor. Need more flexibility? A space currently used as an office offers the potential for a fourth bedroom, depending on your needs and applicable requirements. The attached rear-entry garage provides convenient parking and additional storage, adding another layer of everyday practicality. And then there's Liberty! This vibrant, amenity-rich community makes it easy to enjoy more of what you love. Residents can take advantage of the community pool, playgrounds, Liberty Green amphitheater, gathering room, exercise room, sidewalks, community paths, and trails. With so much to enjoy close to home, the walkable lifestyle is one of Liberty's most appealing features. Everyday errands, dining, fitness, and more are just a stroll away. Walk to Lidl, Taco Rock, Hangry Joe's, Yafa Grille, Ledo Pizza, Kokee Tea, F45 Training, Brynmor Early Education Center, and an assortment of additional shops and services. Sportrock Climbing Center is also coming soon. For commuters, convenient access to I-95, commuter lots, bus service, commuter rail, and major military installations makes getting around easier. The home is also located within the South County school pyramid, including Laurel Hill Elementary and South County Middle and High Schools. Custom design. Exceptional space. Everyday convenience. A walkable community you'll love coming home to. 9164 Power House Road offers a distinctive opportunity to enjoy everything Liberty has to offer. Come see what makes this home—and this community—so special!
| 2 days ago | Listing updated with changes from the MLS | |
| 3 weeks ago | Price changed to $749,900 | |
| a month ago | Status changed to Active | |
| a month ago | Listing first seen on site |

The real estate listing information is provided by Bright MLS is for the consumer's personal, non-commercial use and may not be used for any purpose other than to identify prospective properties consumer may be interested in purchasing. Any information relating to real estate for sale or lease referenced on this web site comes from the Internet Data Exchange (IDX) program of the Bright MLS. This web site references real estate listing(s) held by a brokerage firm other than the broker and/or agent who owns this web site. The accuracy of all information is deemed reliable but not guaranteed and should be personally verified through personal inspection by and/or with the appropriate professionals. Properties in listings may have been sold or may no longer be available. The data contained herein is copyrighted by Bright MLS and is protected by all applicable copyright laws. Any unauthorized collection or dissemination of this information is in violation of copyright laws and is strictly prohibited. Copyright © 2020 Bright MLS. All rights reserved.