
14614 CREEK VALLEY COURTCENTREVILLE, VA 20120
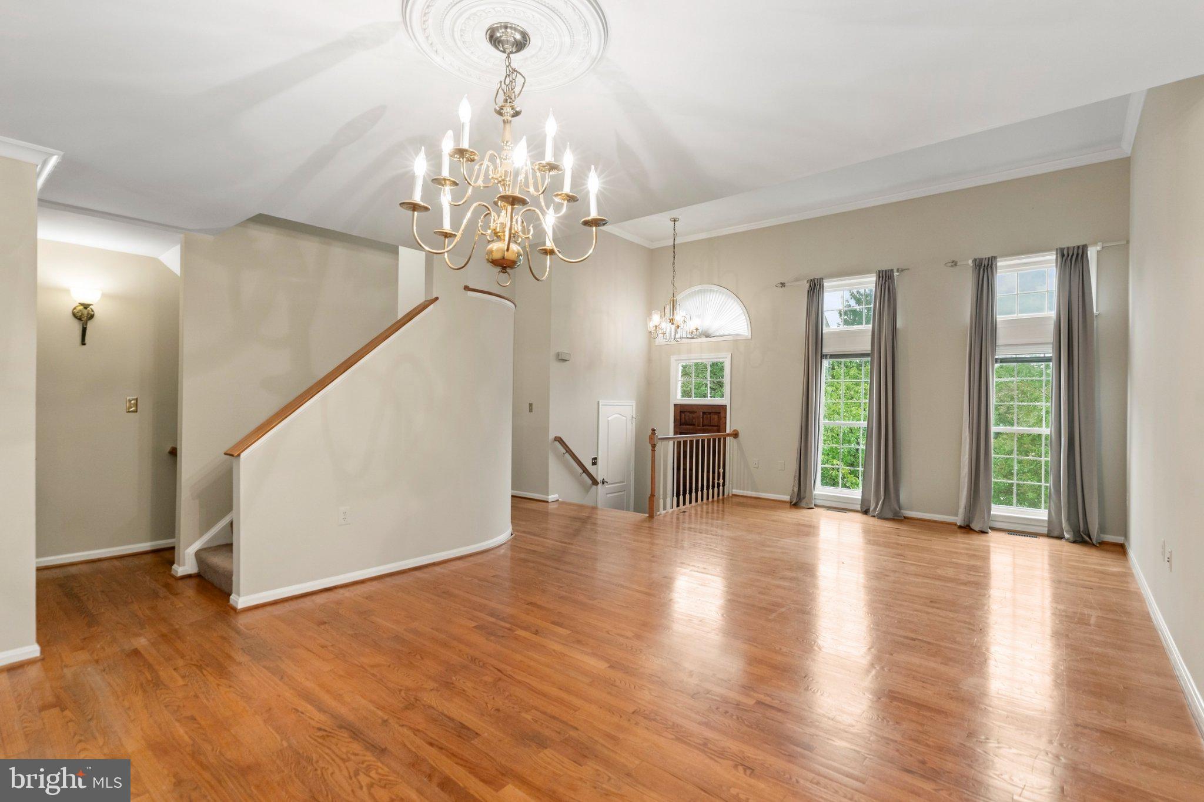
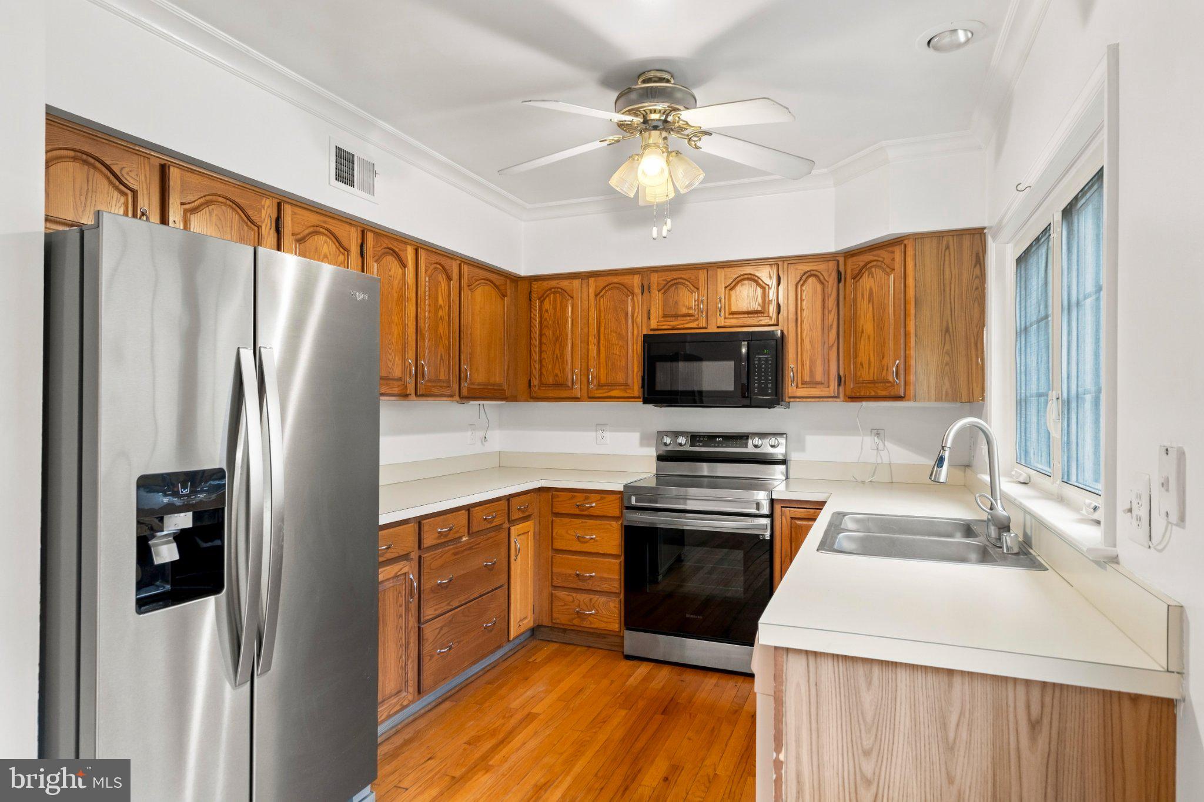
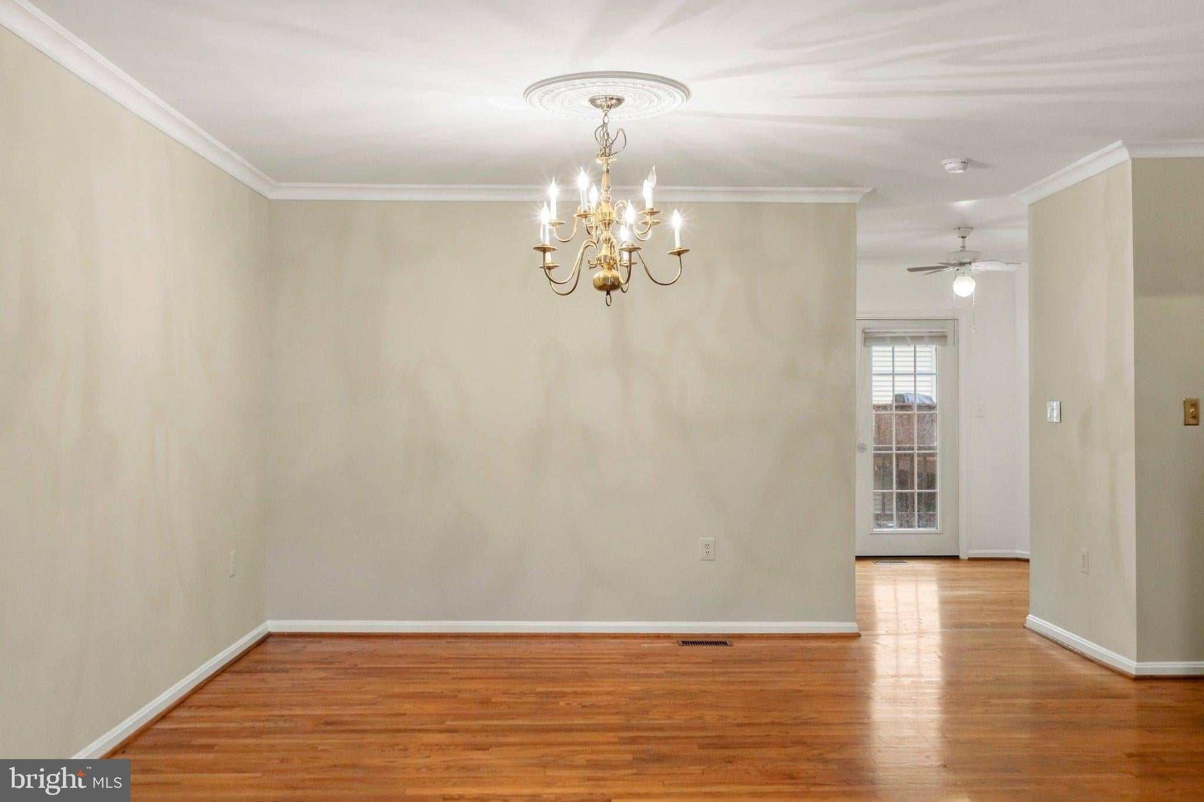
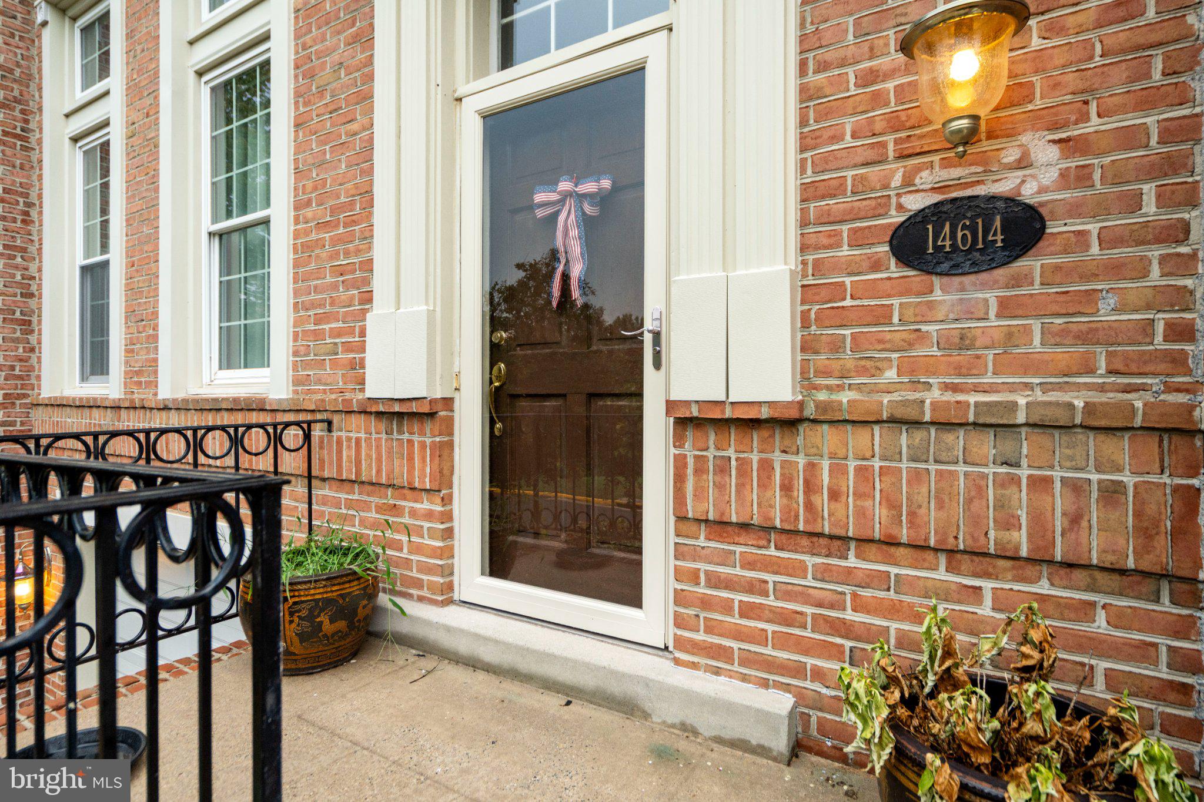
SPECIAL BUYER INCENTIVE! The seller is offering a concession toward a 2-1 temporary interest rate buydown, giving qualified buyers the opportunity to enjoy a lower mortgage interest rate during their first two years of homeownership! Subject to lender approval and loan program eligibility. Call agent for details! Imagine starting your mornings with a cup of coffee or tea on your private back deck, overlooking the peaceful pond. Nestled in a desirable Centreville community, this beautiful brick-front townhome offers the perfect combination of spacious living, timeless charm, and everyday convenience. Step inside to discover gleaming hardwood floors, impressive 9-foot ceilings, and an elegant, curved staircase that creates a welcoming first impression. Soaring windows flood the living room with natural light, while the separate dining room, complete with a classic chandelier, provides the perfect setting for entertaining and memorable gatherings. The inviting kitchen features a newer stainless steel refrigerator and range, abundant oak cabinetry, and a bright breakfast area. French doors open directly to the deck, seamlessly blending indoor and outdoor living while offering relaxing pond views. Upstairs, retreat to the expansive two-level primary suite, a truly unique feature of this home! Vaulted ceilings, a skylight, and two spacious double-door closets create an airy and comfortable retreat. The suite's private upper level features a generously sized primary bathroom with a soaking tub, dual vanity, and separate shower. Two additional bedrooms complete the upper bedroom level, offering flexibility for guests, a home office, or additional living space. The finished lower level provides even more room to relax and entertain, featuring a cozy family room with a beautiful marble-surround fireplace and recessed lighting. French doors lead to a covered patio and fully fenced backyard, creating another inviting outdoor space to unwind or entertain. A one-car garage and additional driveway parking add everyday convenience. Beyond the home, enjoy wonderful community amenities, including an outdoor swimming pool, tennis courts, tot lots, playgrounds, and scenic walking and jogging paths. Convenient access to Routes 66, 28, and 29 makes commuting, shopping, dining, and exploring Northern Virginia a breeze. Beautiful pond views, spacious living across multiple levels, a unique primary suite, and a seller-offered rate buydown concession make this home an opportunity you won't want to miss! Schedule your private showing today and discover everything 14614 Creek Valley Court has to offer!
| 2 days ago | Price changed to $600,000 | |
| 2 days ago | Listing updated with changes from the MLS | |
| a month ago | Status changed to Active | |
| a month ago | Listing first seen on site |

The real estate listing information is provided by Bright MLS is for the consumer's personal, non-commercial use and may not be used for any purpose other than to identify prospective properties consumer may be interested in purchasing. Any information relating to real estate for sale or lease referenced on this web site comes from the Internet Data Exchange (IDX) program of the Bright MLS. This web site references real estate listing(s) held by a brokerage firm other than the broker and/or agent who owns this web site. The accuracy of all information is deemed reliable but not guaranteed and should be personally verified through personal inspection by and/or with the appropriate professionals. Properties in listings may have been sold or may no longer be available. The data contained herein is copyrighted by Bright MLS and is protected by all applicable copyright laws. Any unauthorized collection or dissemination of this information is in violation of copyright laws and is strictly prohibited. Copyright © 2020 Bright MLS. All rights reserved.