
3176 SUMMIT SQUARE DRIVE 4-C5OAKTON, VA 22124
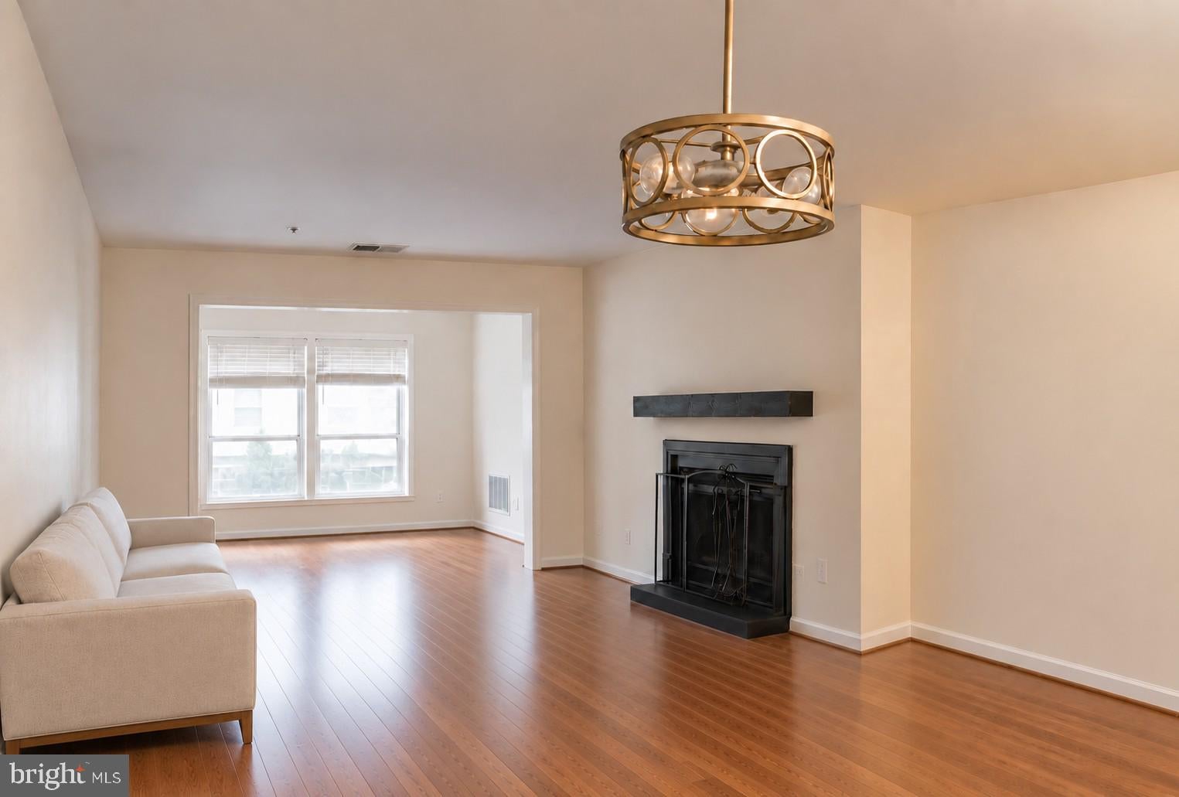
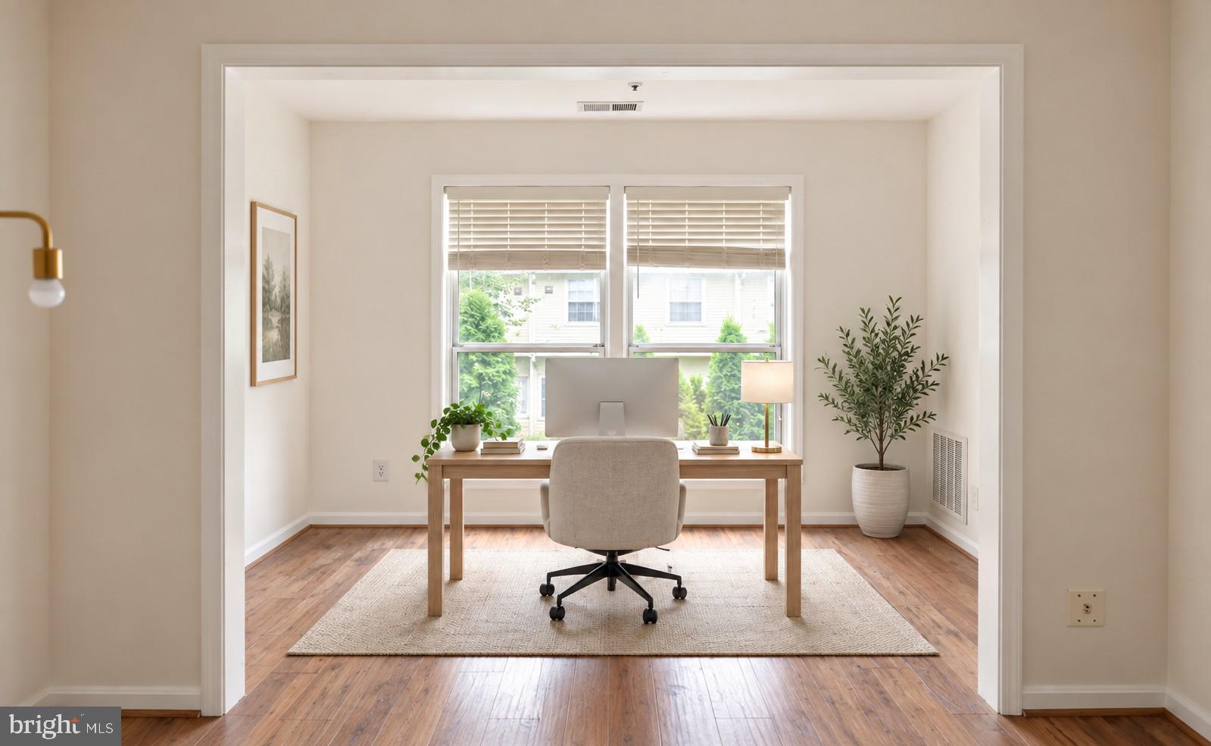
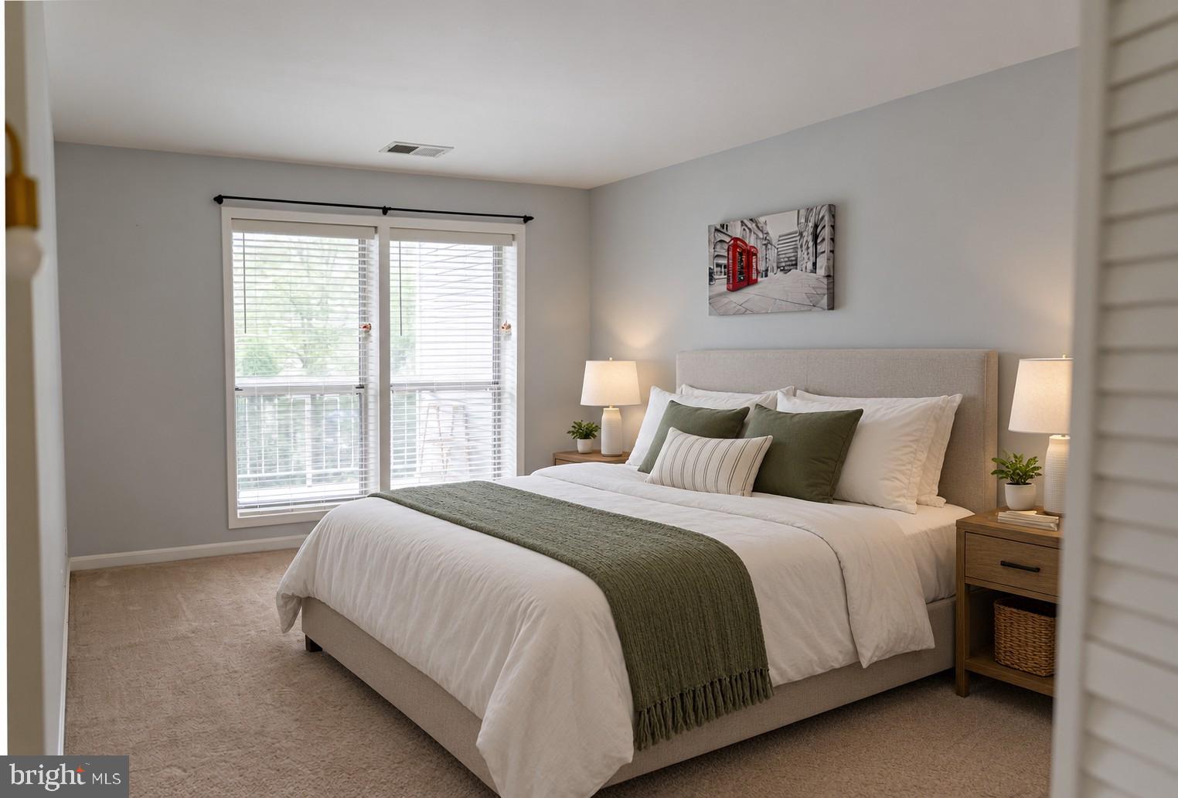
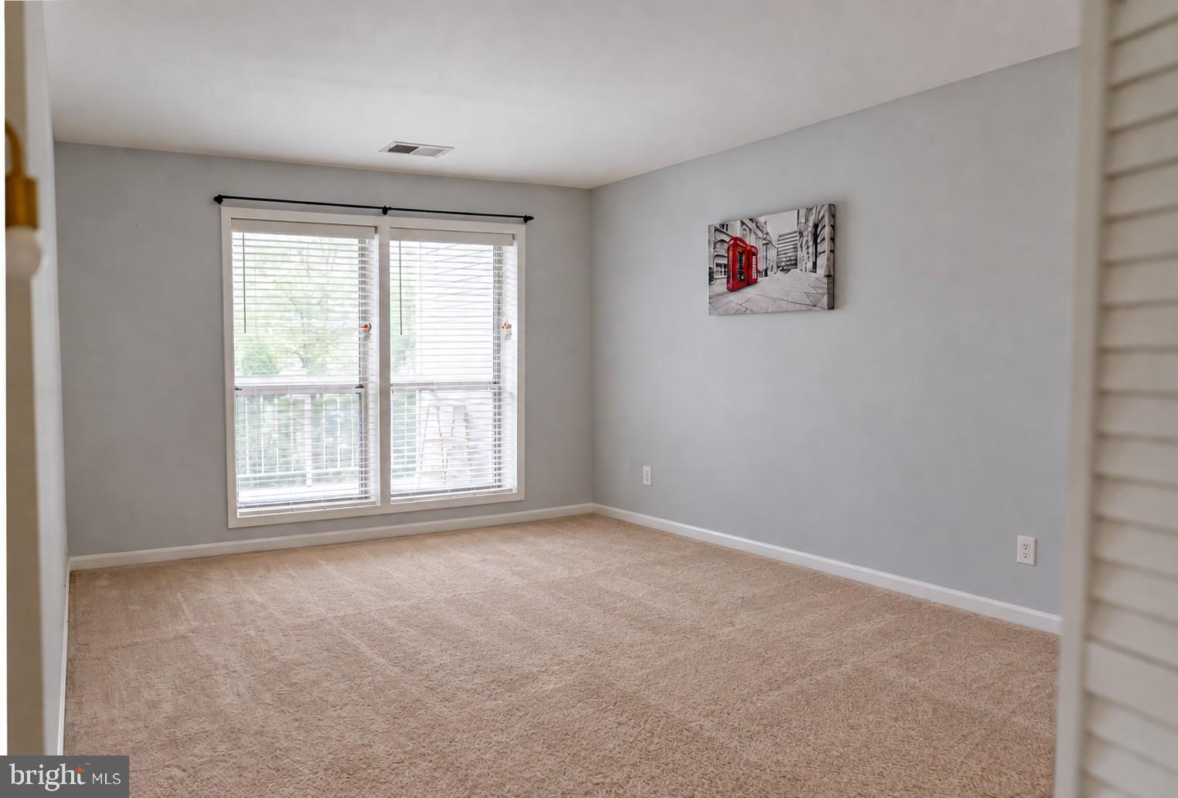
A $2,000 credit is available to assist with the buyer’s down payment, subject to lender and contract approval. Additionally, all special assessments have been paid up to date. This beautifully maintained Oakton condo offers a practical and versatile layout with one bedroom plus an extra den space, ideal for a home office, guest room, or additional living area. The in-unit washer and dryer were replaced in 2023, and the home also features an updated dishwasher (2022), refrigerator/stove (2019), electrical panel (2020), Alexa-enable programmable thermostat (NEW in 2020), beautiful hardwood flooring (2019) and HVAC (2022). The condo fee includes elevator access to this ideal third-floor location, offering reduced noise and added privacy without requiring extensive stair climbing. The fee also covers trash removal, water, access to the swimming pool and fitness center, snow removal, and building maintenance. Enjoy an amazing Oakton location near highly rated schools, with quick access to the Vienna Metro Station, I-66, Fairfax Boulevard, shopping, dining, and everyday conveniences. Don’t miss this opportunity to own a comfortable and well-equipped condo in a convenient location!
| a week ago | Status changed to Pending | |
| a week ago | Listing updated with changes from the MLS® | |
| 4 weeks ago | Listing first seen on site |

The real estate listing information is provided by Bright MLS is for the consumer's personal, non-commercial use and may not be used for any purpose other than to identify prospective properties consumer may be interested in purchasing. Any information relating to real estate for sale or lease referenced on this web site comes from the Internet Data Exchange (IDX) program of the Bright MLS. This web site references real estate listing(s) held by a brokerage firm other than the broker and/or agent who owns this web site. The accuracy of all information is deemed reliable but not guaranteed and should be personally verified through personal inspection by and/or with the appropriate professionals. Properties in listings may have been sold or may no longer be available. The data contained herein is copyrighted by Bright MLS and is protected by all applicable copyright laws. Any unauthorized collection or dissemination of this information is in violation of copyright laws and is strictly prohibited. Copyright © 2020 Bright MLS. All rights reserved.
Did you know? You can invite friends and family to your search. They can join your search, rate and discuss listings with you.