
10140 OAKTON TERRACE ROADOAKTON, VA 22124
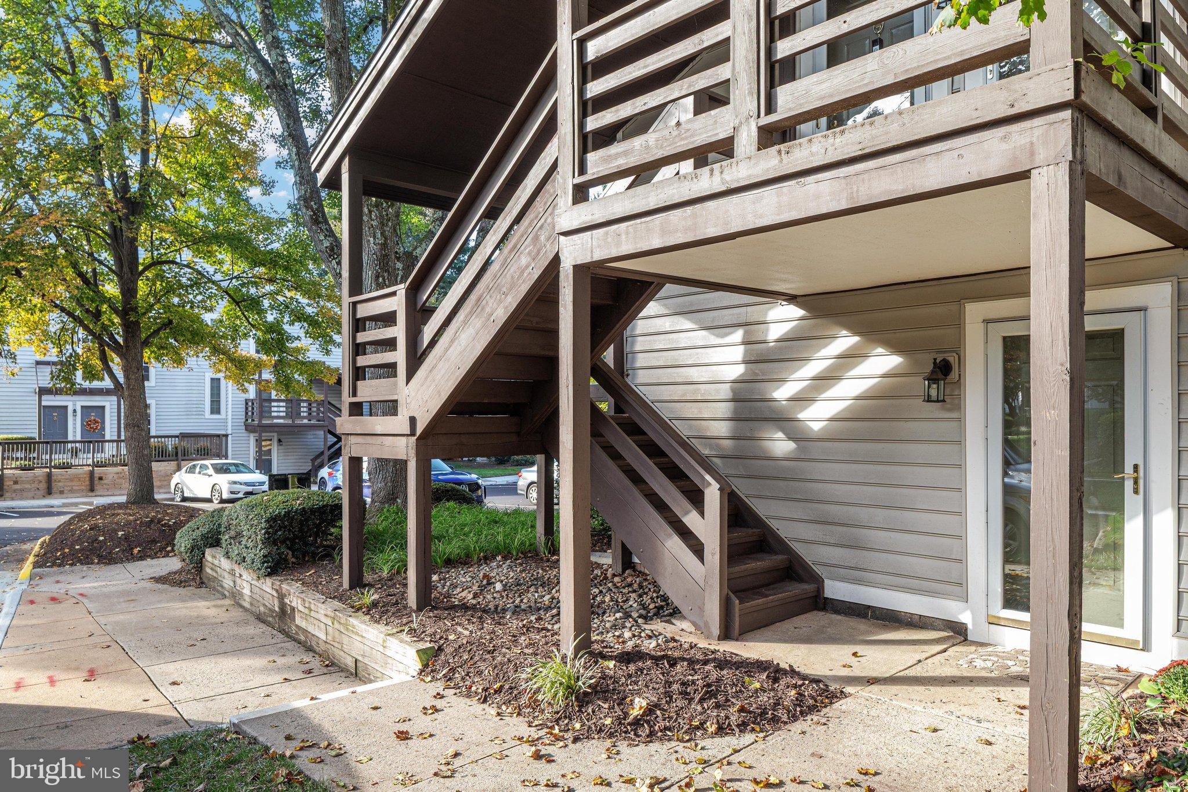
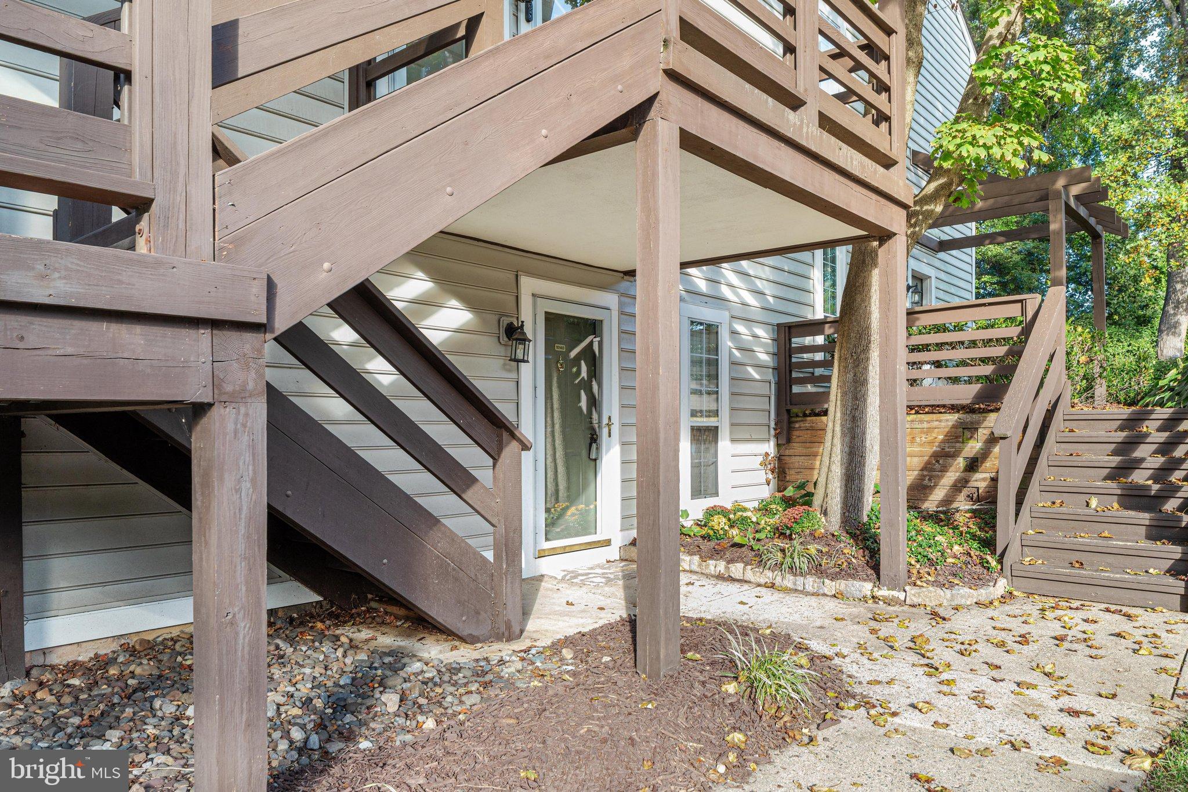
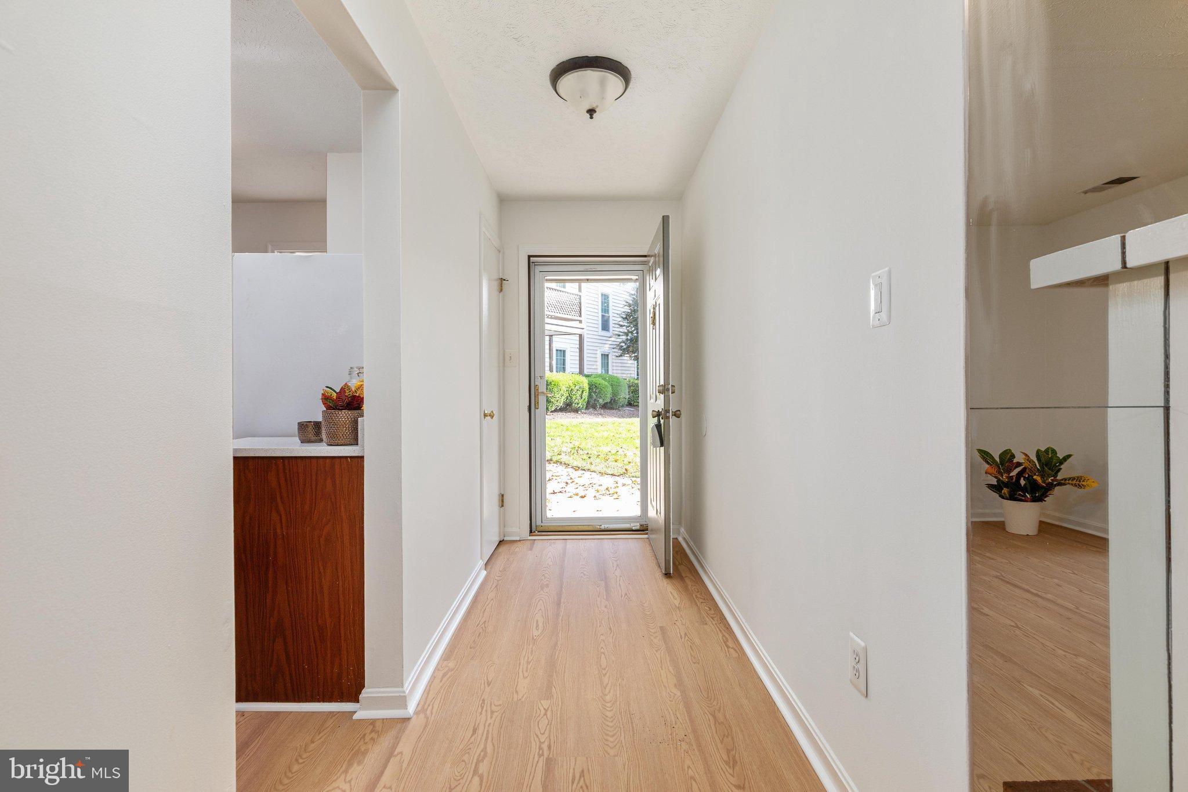
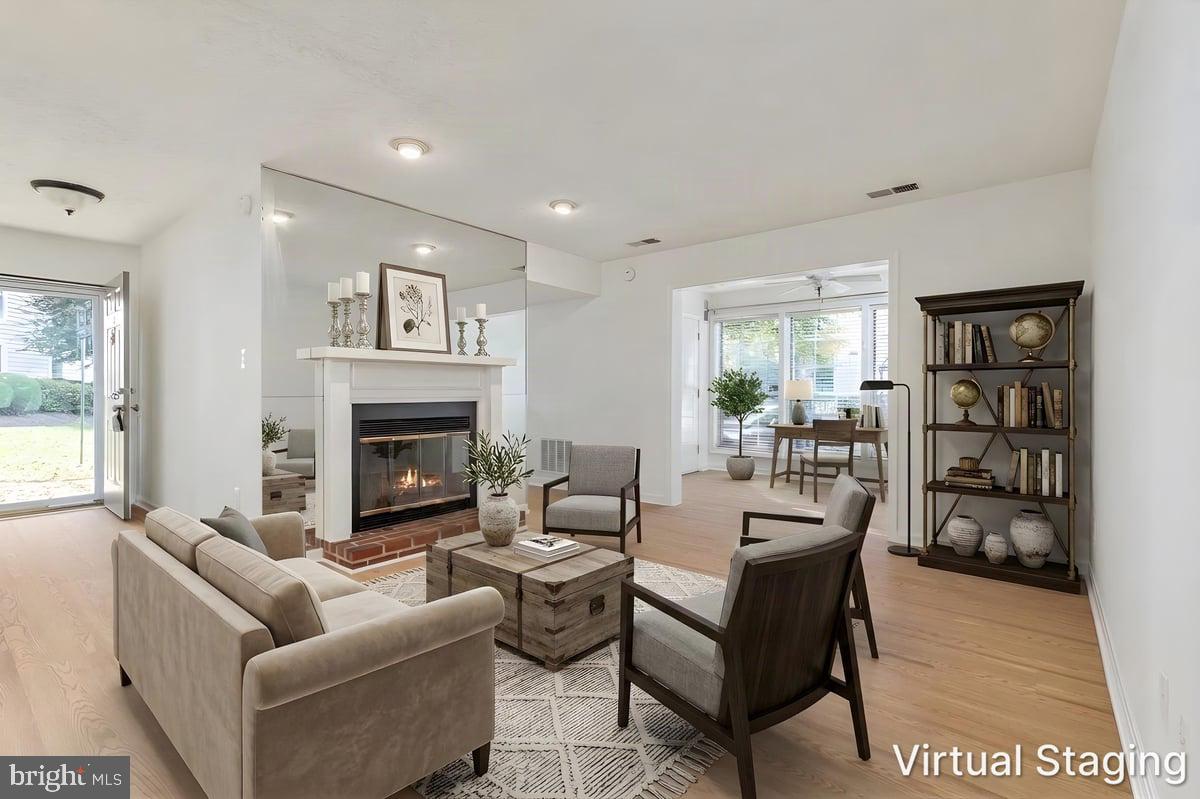
Welcome to The Oakton! This spacious terrace-level 1-bedroom, 1-bath condo offers over 1,000 square feet of comfortable living space in an unbeatable commuter-friendly location. Freshly updated with NEW luxury vinyl plank flooring, a NEW water heater, NEW kitchen and bath countertops/sinks/faucets, NEW dishwasher, soon to be new bathtub and shower hardware, large microwave with dedicated circuit, and freshly painted. This move-in-ready home combines easy one-level living with a surprisingly spacious and versatile floor plan. The light-filled interior features a generous living room with a cozy wood-burning fireplace, separate dining area, kitchen with gas cooking, and a sunroom surrounded by windows that brings in an abundance of natural light. A separate den provides the perfect flex space for a home office, reading room, exercise area or guest space. The spacious bedroom, full bath and separate in-unit laundry complete the interior. The large laundry room offers an abundance of additional storage. Step outside from the sunroom to your own patio—an inviting spot for morning coffee, relaxing outdoors or enjoying the beautifully landscaped community surroundings. The Oakton is a pet friendly community that offers an outdoor pool and an outstanding location approximately 1.2 miles from the Vienna/Fairfax-GMU Metro, with convenient access to I-66, Route 123 and a rush-hour and regular hour bus in front of the community. Shopping, dining, parks and recreation are all just minutes away, including a public dog park within walking distance, Blake Lane Park and Oakmont Rec Center. With more than 1,000 square feet, flexible living spaces, fresh flooring, a wood-burning fireplace, private outdoor space and easy access to Metro and major commuter routes, this terrace-level Oakton condo is a wonderful opportunity to enjoy convenience, comfort and space in the heart of Fairfax County.
| a week ago | Status changed to Active Under Contract | |
| a week ago | Listing updated with changes from the MLS® | |
| 4 weeks ago | Listing first seen on site |

The real estate listing information is provided by Bright MLS is for the consumer's personal, non-commercial use and may not be used for any purpose other than to identify prospective properties consumer may be interested in purchasing. Any information relating to real estate for sale or lease referenced on this web site comes from the Internet Data Exchange (IDX) program of the Bright MLS. This web site references real estate listing(s) held by a brokerage firm other than the broker and/or agent who owns this web site. The accuracy of all information is deemed reliable but not guaranteed and should be personally verified through personal inspection by and/or with the appropriate professionals. Properties in listings may have been sold or may no longer be available. The data contained herein is copyrighted by Bright MLS and is protected by all applicable copyright laws. Any unauthorized collection or dissemination of this information is in violation of copyright laws and is strictly prohibited. Copyright © 2020 Bright MLS. All rights reserved.
Did you know? You can invite friends and family to your search. They can join your search, rate and discuss listings with you.