Save
Ask
Tour
Hide
Share
$615,000
New Listing

3346 CONTESSA COURT
ANNANDALE, VA 22003

For Sale|Townhouse|Active
3
Beds
4
Total Baths
2
Full Baths
2
Partial Baths
1,822
SqFt
$338
/SqFt
1969
Built
Subdivision:
STRATHMEADE SQUARE
County:
FAIRFAX
Listing courtesy of Coldwell Banker Realty
Call Now: 703-980-3027
Is this the listing for you? We can help make it yours.
703-980-3027
3346 CONTESSA COURT3346 CONTESSA COURT3346 CONTESSA COURT3346 CONTESSA COURT
Save
Ask
Tour
Hide
Share

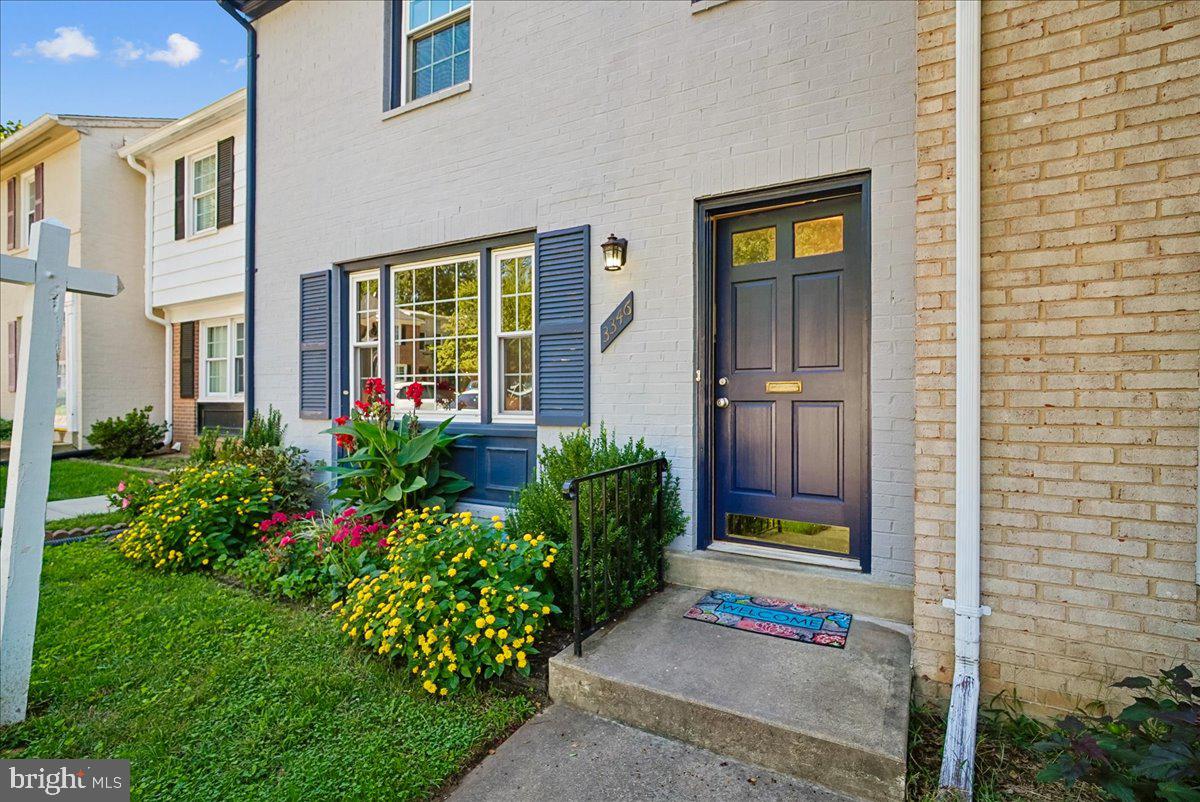
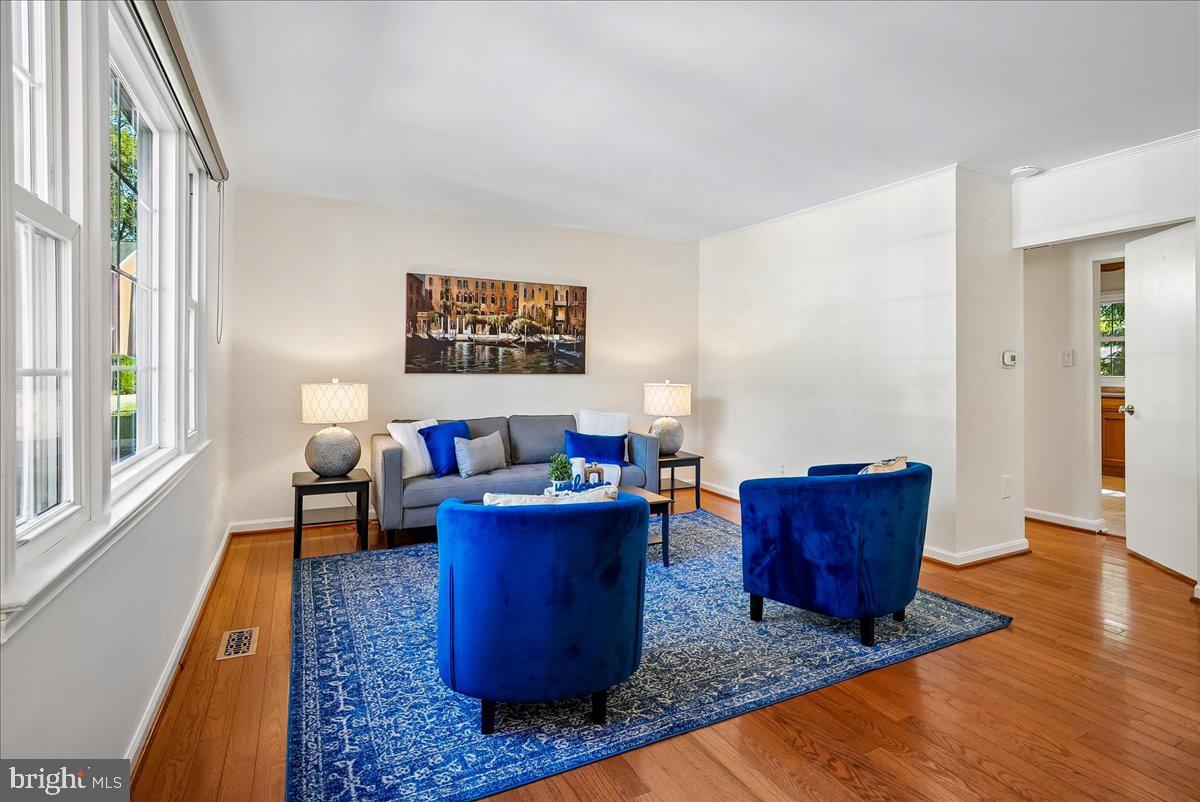
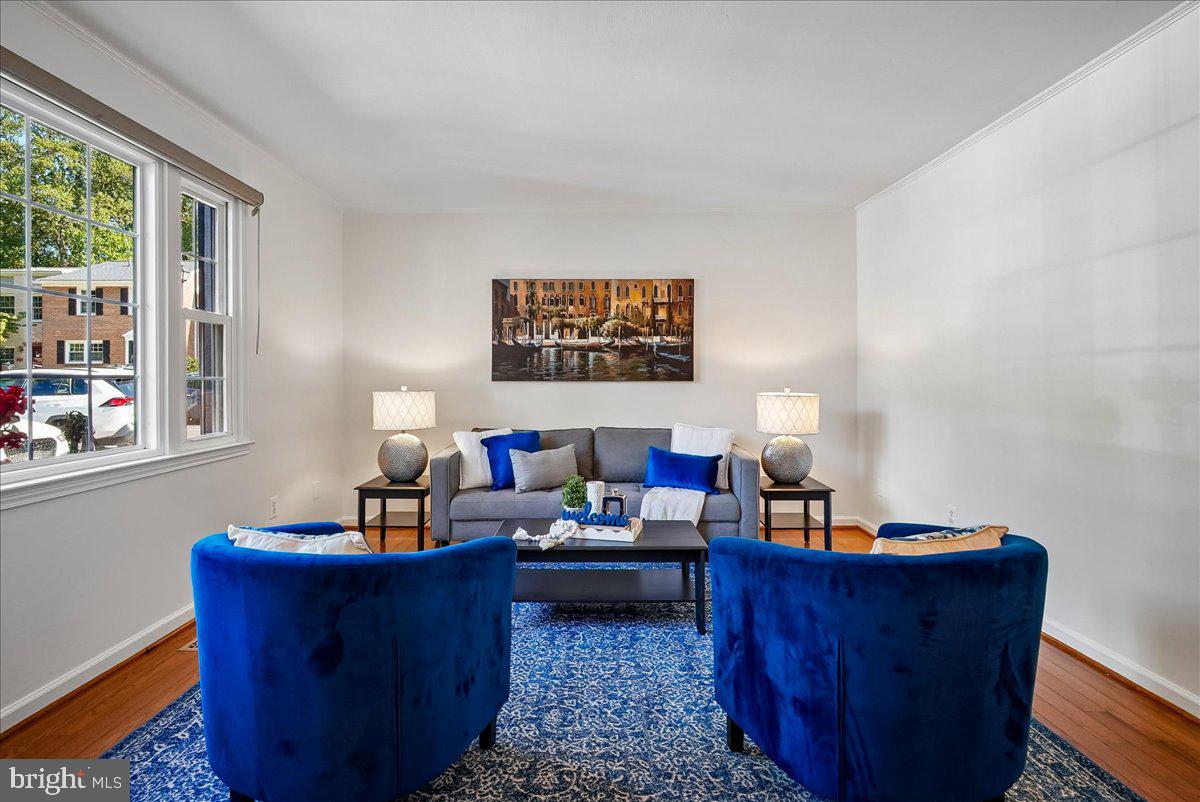
The good news: a dream job came up! Unfortunately the newly finished bathrooms that have been updated with a lovely style will be left behind. You will fall in love with the updates that the sellers have made. The sellers fell in love with the neighborhood, the location, the community and peaceful cul de sac that seems worlds away from busy Fairfax. Easy care all brick exterior and two parking spots are additional pluses. A wide open floor plan with a country kitchen overlooking a quaint patio and lots of beautiful landscaping seals the deal. Enjoy a primary bedroom with en-suite and a walk in closet. The secondary bedrooms are nicely sized with good closet space. Easy care hardwood throughout the two levels is just right. The lower level with its new luxury vinyl plank flooring and recessed lighting is fresh and clean. A large walk out to the back patio lets in tons of natural light. The community offers a neighborhood pool and tot lot. Neighbors gather around the pavilion in the cul de sac and exchange stories. Easy access to the award winning Inova Fairfax complex as well as major commuter routes. It is a good life!

Save
Ask
Tour
Hide
Share
Listing Snapshot
Price 
$615,000
Days On Site 
0 Days
Bedrooms 
3
Inside Area (SqFt) 
1,822 sqft
Total Baths 
4
Full Baths 
2
Partial Baths 
2
Lot Size 
0.03 Acres
Year Built 
1969
MLS® Number 
VAFX2341964
Status 
Active
Property Tax 
$6,644
HOA/Condo/Coop Fees 
$175 monthly
Sq Ft Source 
Estimated
Friends & Family
Recent Activity
5 hours agoListing updated with changes from the MLS®
19 hours agoListing first seen on site
General Features
Acres 
0.03
Foundation 
Block
Levels 
Three Or More
Parking 
AssignedUnassignedPavedPermit RequiredParking Lot
Parking Spaces 
2
Pets 
Dogs OKCats OKYes
Property Sub Type 
Townhouse
Sewer 
Public Sewer
Special Circumstances 
Standard
SqFt Above 
1302
SqFt Below 
520
SqFt Total 
1952
Style 
Colonial
Utilities 
Sewer AvailableWater AvailableElectricity Available
Water Source 
Public
Zoning 
213
Interior Features
Appliances 
RangeDouble OvenElectric Water HeaterWasherBuilt-In RangeDishwasherDisposalExhaust FanRefrigeratorWater HeaterDryer
Basement 
FinishedExterior EntryWalk-Out AccessDaylightFullInterior Entry
Cooling 
Central AirCeiling Fan(s)Electric
Flooring 
WoodHardwoodVinyl
Heating 
Exhaust FanElectricForced Air
Interior 
Eat-in KitchenCeiling Fan(s)Recessed Lighting
Laundry Features 
Lower Level
Bathroom 1 
Level - Main
Bathroom 2 
Bathroom 3 
Bedroom 2 
Features - Ceiling Fan(s)
Bedroom 3 
Features - Ceiling Fan(s)
Family Room 
Level - Main
Hobby Room 
Kitchen 
Level - MainFeatures - Ceiling Fan(s)
Primary Bathroom 
Primary Bedroom 
Features - Walk-In Closet(s), Ceiling Fan(s)
Recreation Room 
Save
Ask
Tour
Hide
Share
Exterior Features
Construction Details 
Brick Veneer
Fencing 
PrivacyWood
Patio And Porch 
Patio
Pool Features 
Community
Roof 
Shingle
Community Features
Association Fee 
$175.0
Association Fee Frequency 
Monthly
Community Features 
Pool
School District 
FAIRFAX COUNTY PUBLIC SCHOOLS
Schools
School District
FAIRFAX COUNTY PUBLIC SCHOOLS
Elementary School
CAMELOT
Middle School
JACKSON
High School
FALLS CHURCH
Listing courtesy of Coldwell Banker Realty


The real estate listing information is provided by Bright MLS is for the consumer's personal, non-commercial use and may not be used for any purpose other than to identify prospective properties consumer may be interested in purchasing. Any information relating to real estate for sale or lease referenced on this web site comes from the Internet Data Exchange (IDX) program of the Bright MLS. This web site references real estate listing(s) held by a brokerage firm other than the broker and/or agent who owns this web site. The accuracy of all information is deemed reliable but not guaranteed and should be personally verified through personal inspection by and/or with the appropriate professionals. Properties in listings may have been sold or may no longer be available. The data contained herein is copyrighted by Bright MLS and is protected by all applicable copyright laws. Any unauthorized collection or dissemination of this information is in violation of copyright laws and is strictly prohibited. Copyright © 2020 Bright MLS. All rights reserved.

Neighborhood & Commute
Source: Walkscore
Disclosure: Community information and market data powered by Constellation Data Labs. Information is deemed reliable but not guaranteed.
Save
Ask
Tour
Hide
Share