Save
Ask
Tour
Hide
Share
$525,000
New Listing

6369 SILVER RIDGE CIRCLE
ALEXANDRIA, VA 22315

For Sale|Townhouse|Active
5
Beds
4
Total Baths
3
Full Baths
1
Partial Bath
2,212
SqFt
$237
/SqFt
1975
Built
Subdivision:
WINDSOR PARK
County:
FAIRFAX
Listing courtesy of EXP Realty, LLC
Call Now: 703-980-3027
Is this the listing for you? We can help make it yours.
703-980-3027
6369 SILVER RIDGE CIRCLE6369 SILVER RIDGE CIRCLE6369 SILVER RIDGE CIRCLE6369 SILVER RIDGE CIRCLE
Save
Ask
Tour
Hide
Share

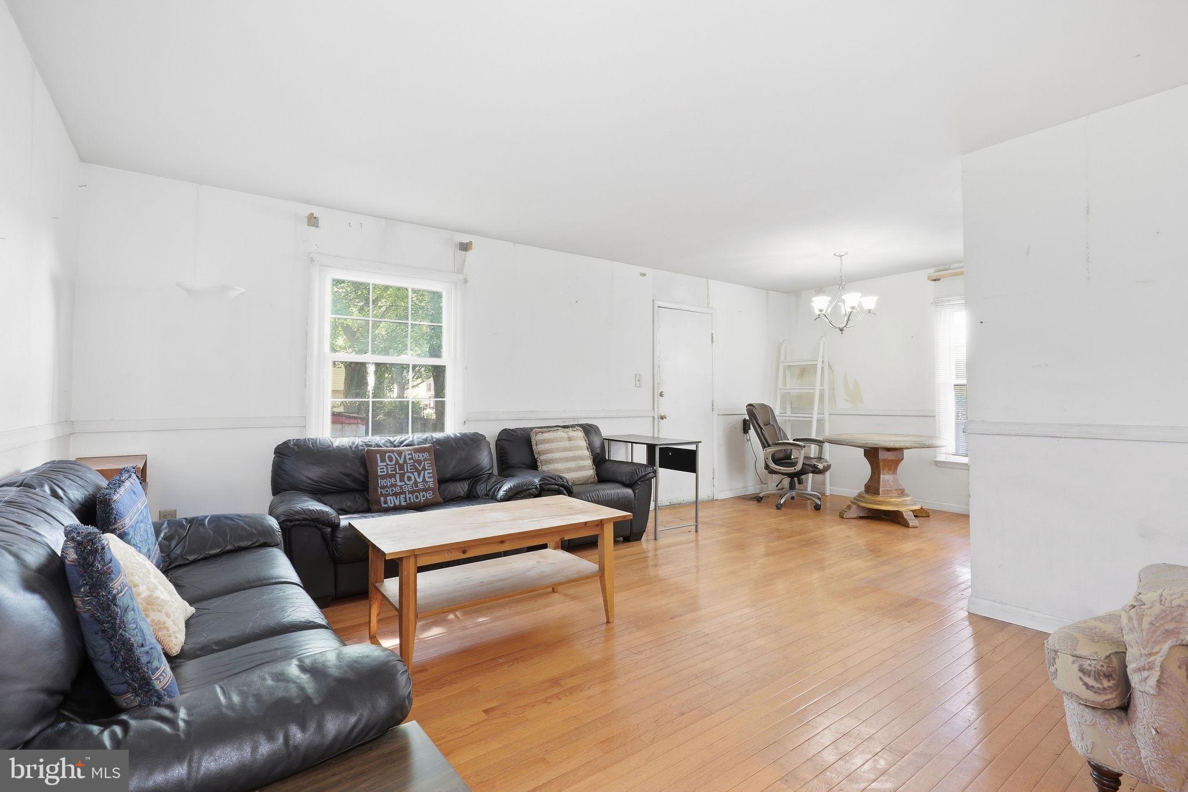
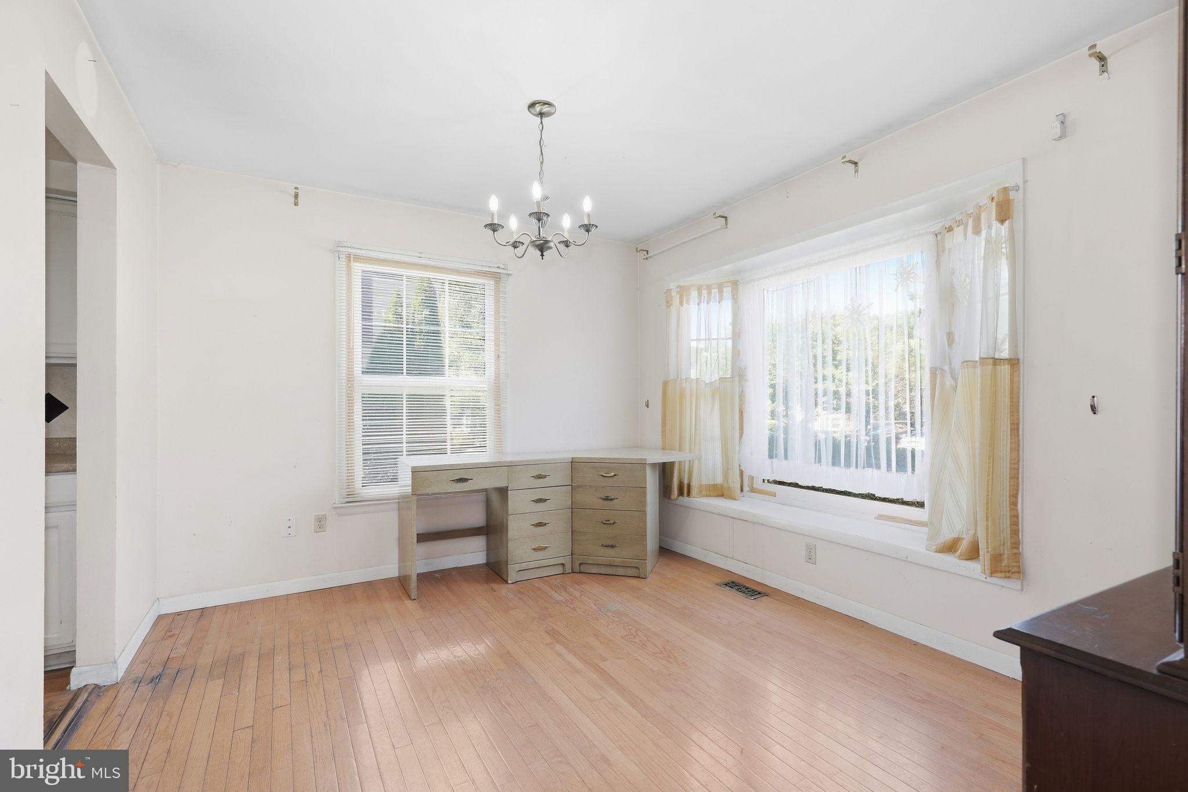
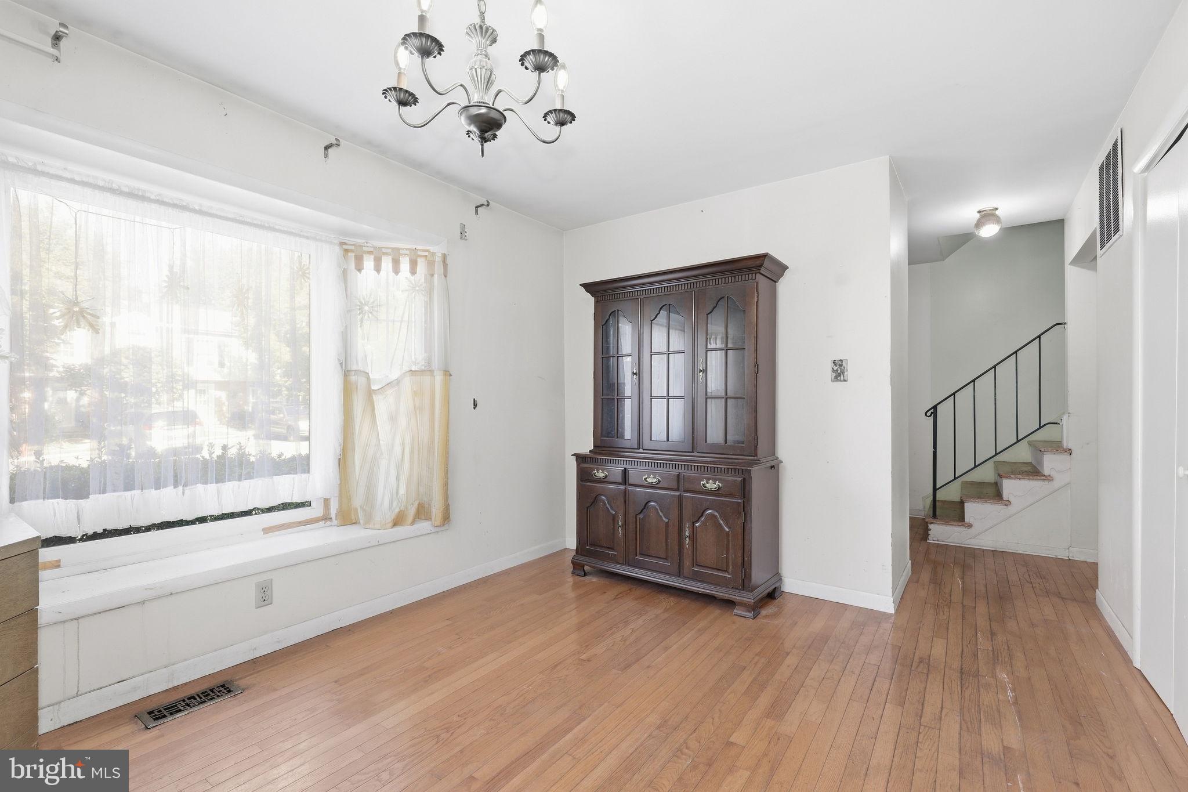
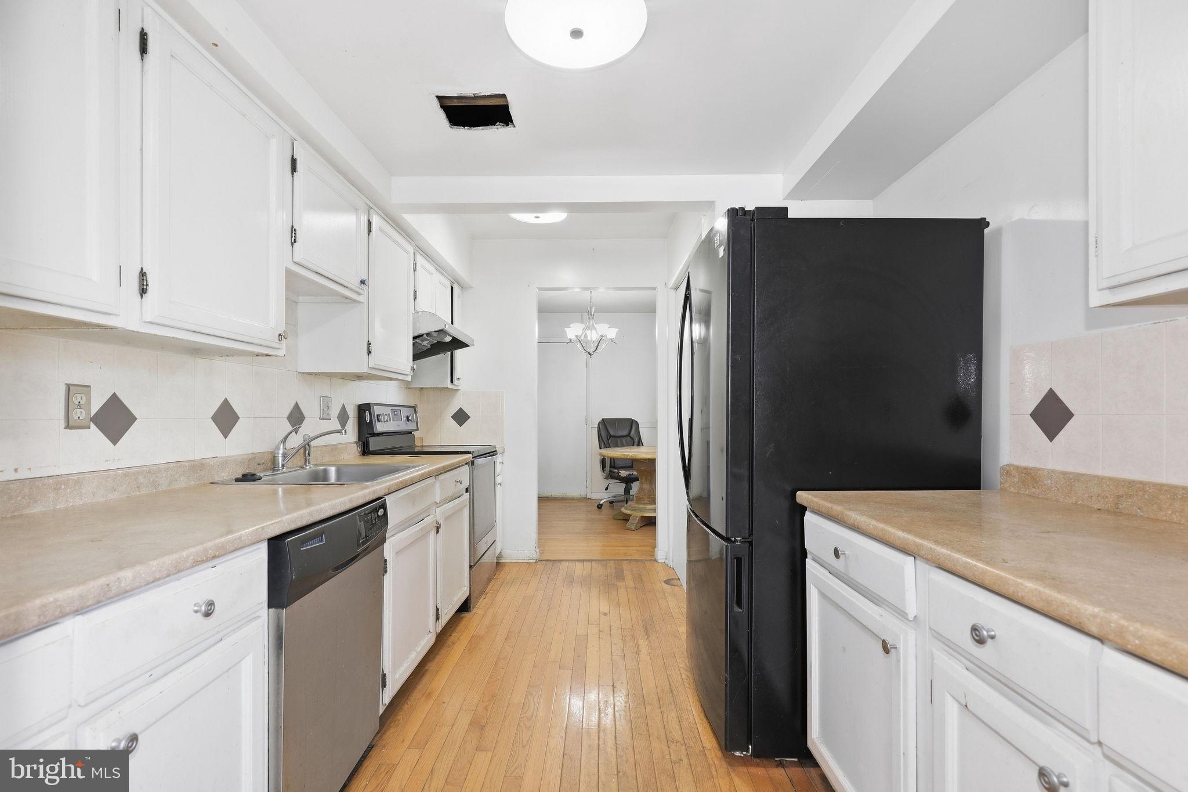
*** SOLD AS-IS *** SOLD AS-IS *** Bring your own renovation ideas! Perfect for buyers willing to invest in sweat equity and investors! Rarely available, end-unit, spacious townhome in sought-after Windsor Park neighborhood. 4 bedrooms upstairs, 3.5 baths, approximately 2,200 living sqft across 3 levels. Hardwood floors on main and lower levels, LVP on upper level. Buyer to either assume or pay off solar panel loan - Ask agent for details. Super low electric bills thanks to high performing solar panels. Dominion total electricity bills: $24.76 (8/2026) and $16.63 (9/2026). Sold AS-IS. Roof ‘22, Carrier HVAC ‘20, Hot Water Heater ‘19. Minutes to Franconia-Springfield Metro Station (Blue Line) and VRE Station (Fredericksburg Line). Enjoy Windsor Park amenities including an outdoor pool, playgrounds/tot lots, sports courts, and walking trails. Convenient access to Fairfax County Parkway, I-95, I-495, and I-395, as well as Old Town Alexandria and Springfield Town Center. Nearby to Lane Elementary School, Kingstowne Regional Library, and parks: Ben Brenman Park, Huntley Meadows Park, and Cameron Run Regional Park. Closeby shopping at Kingstowne Towne Center and Springfield Town Center.

Save
Ask
Tour
Hide
Share
Listing Snapshot
Price 
$525,000
Days On Site 
0 Days
Bedrooms 
5
Inside Area (SqFt) 
2,212 sqft
Total Baths 
4
Full Baths 
3
Partial Baths 
1
Lot Size 
0.06 Acres
Year Built 
1975
MLS® Number 
VAFX2341796
Status 
Active
Property Tax 
$6,180
HOA/Condo/Coop Fees 
$128.96 monthly
Sq Ft Source 
Estimated
Friends & Family
Recent Activity
3 hours agoListing updated with changes from the MLS®
3 hours agoListing first seen on site
General Features
Acres 
0.06
Foundation 
Slab
Levels 
Three Or More
Parking 
None
Property Sub Type 
Townhouse
Sewer 
Septic TankPublic Sewer
Special Circumstances 
Standard
SqFt Above 
1512
SqFt Below 
700
SqFt Total 
2212
Style 
Colonial
Utilities 
Cable Available
Water Source 
Public
Zoning 
181
Interior Features
Appliances 
Electric RangeElectric OvenCooktopElectric Water HeaterDishwasherDisposalDryerExhaust FanRange HoodRefrigeratorWasher
Basement 
Finished
Cooling 
Central AirElectric
Heating 
Exhaust FanElectricForced Air
Interior 
Other
Laundry Features 
Laundry Room
Window Features 
Double Pane WindowsBay Window(s)
Bathroom 2 
Bathroom 3 
Bedroom 2 
Bedroom 3 
Bedroom 4 
Bedroom 5 
Dining Room 
Level - Main
Family Room 
Foyer 
Level - Main
Half Bath 
Level - Main
Kitchen 
Level - Main
Laundry 
Living Room 
Level - Main
Primary Bathroom 
Primary Bedroom 
Save
Ask
Tour
Hide
Share
Exterior Features
Construction Details 
Brick VeneerAluminum Siding
Lot Features 
Corner LotCul-De-SacCleared
Pool Features 
Community
Roof 
Composition
Windows/Doors 
Double Pane WindowsBay Window(s)
Community Features
Association Amenities 
Other
Association Fee 
$386.88
Association Fee Frequency 
Quarterly
Community Features 
PoolSidewalks
School District 
FAIRFAX COUNTY PUBLIC SCHOOLS
Schools
School District
FAIRFAX COUNTY PUBLIC SCHOOLS
Elementary School
LANE
Middle School
HAYFIELD SECONDARY SCHOOL
High School
HAYFIELD SECONDARY SCHOOL
Listing courtesy of EXP Realty, LLC


The real estate listing information is provided by Bright MLS is for the consumer's personal, non-commercial use and may not be used for any purpose other than to identify prospective properties consumer may be interested in purchasing. Any information relating to real estate for sale or lease referenced on this web site comes from the Internet Data Exchange (IDX) program of the Bright MLS. This web site references real estate listing(s) held by a brokerage firm other than the broker and/or agent who owns this web site. The accuracy of all information is deemed reliable but not guaranteed and should be personally verified through personal inspection by and/or with the appropriate professionals. Properties in listings may have been sold or may no longer be available. The data contained herein is copyrighted by Bright MLS and is protected by all applicable copyright laws. Any unauthorized collection or dissemination of this information is in violation of copyright laws and is strictly prohibited. Copyright © 2020 Bright MLS. All rights reserved.

Neighborhood & Commute
Source: Walkscore
Disclosure: Community information and market data powered by Constellation Data Labs. Information is deemed reliable but not guaranteed.
Save
Ask
Tour
Hide
Share