
2300 PIMMIT DRIVE 1201FALLS CHURCH, VA 22043
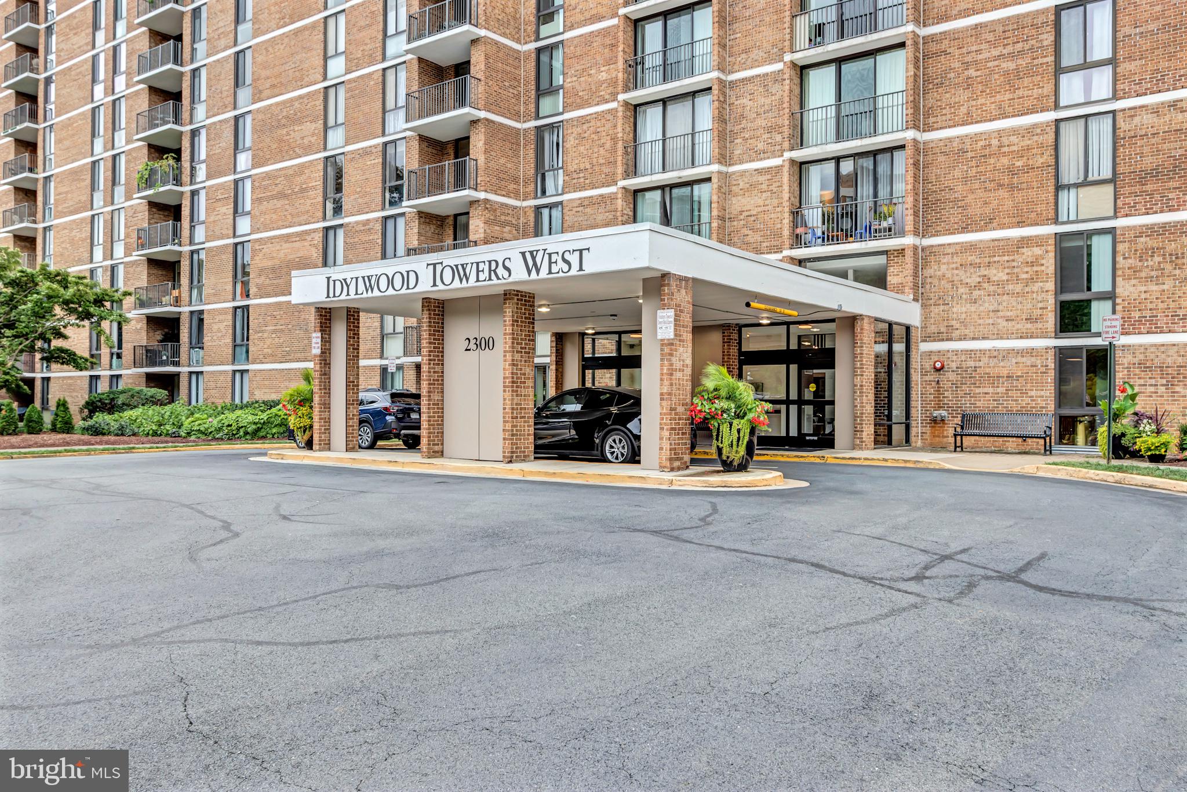
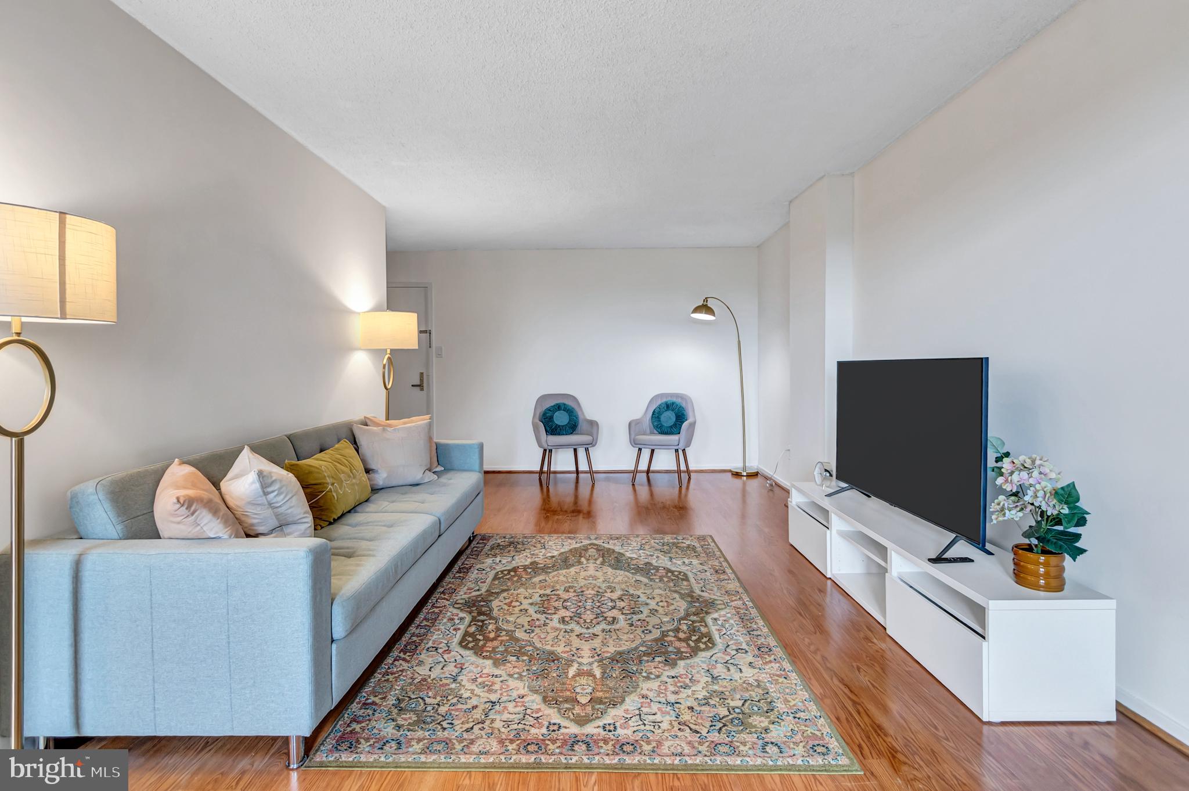
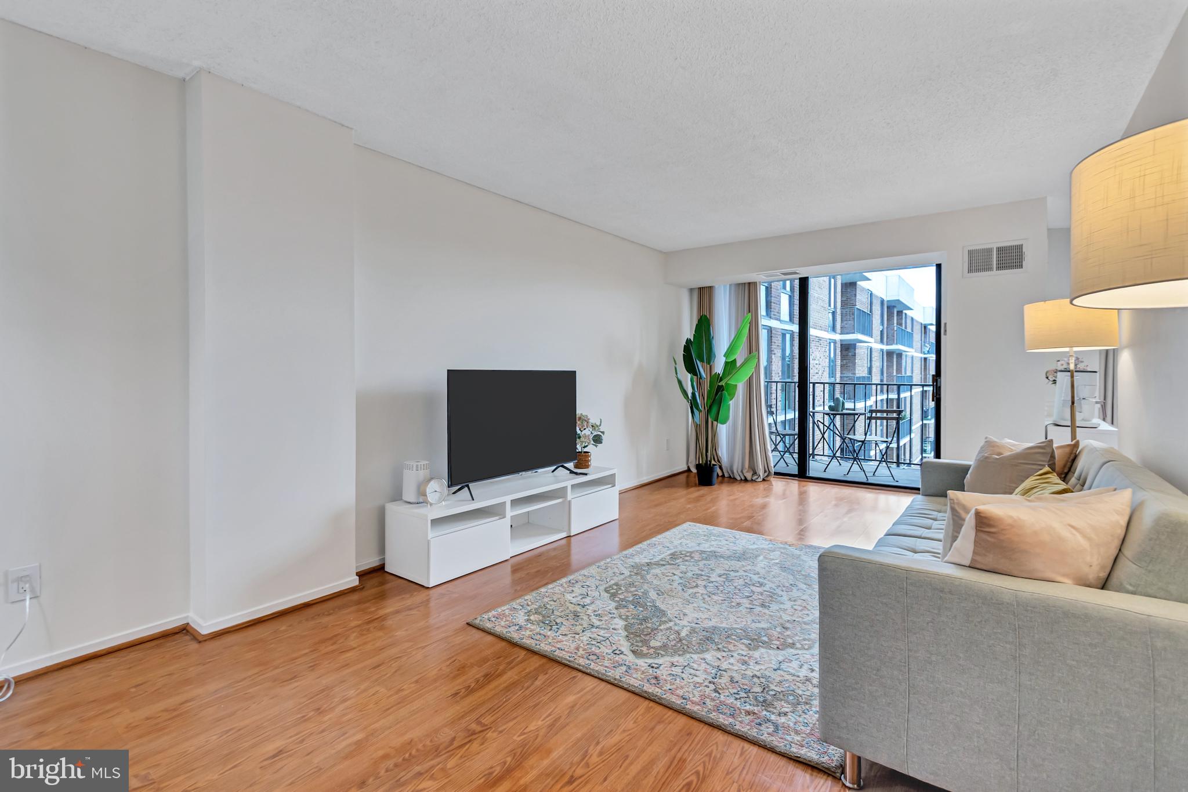
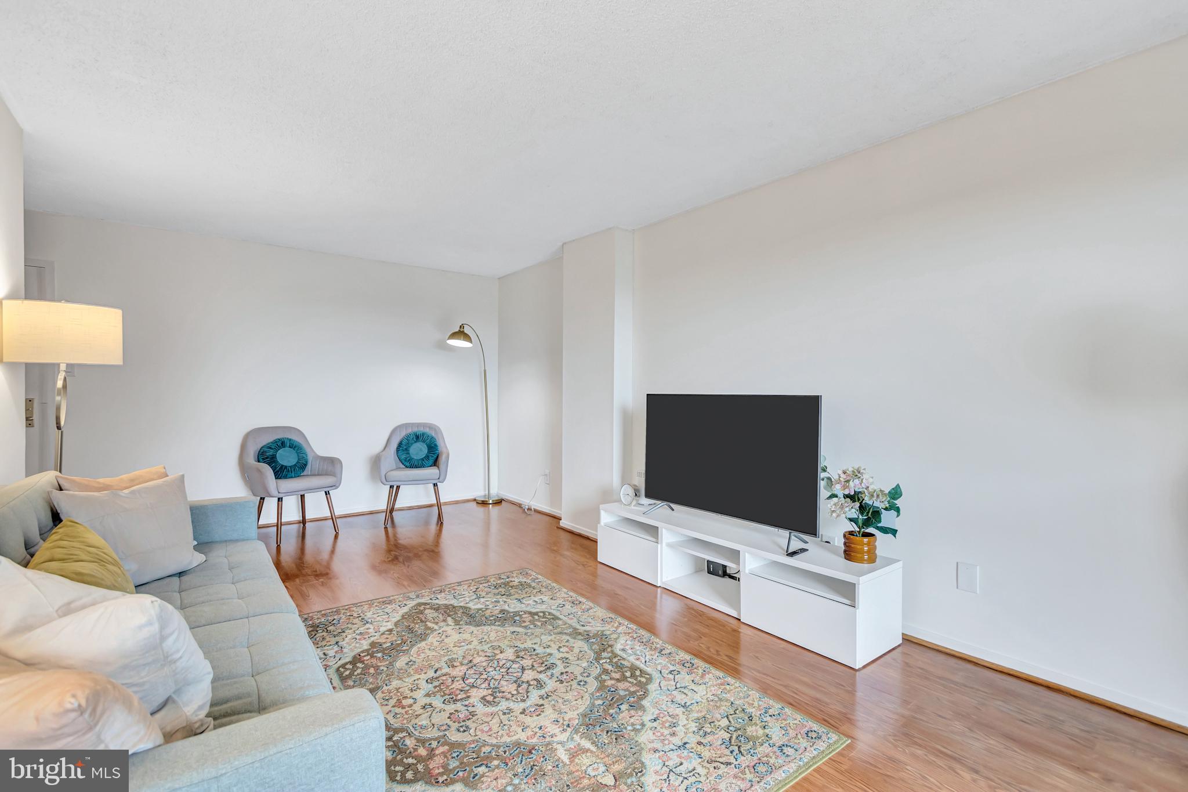
Welcome to #1201 Pimmit Dr. at Idylwood Towers! Enjoy breathtaking, open views from this inviting 12th-floor condo in Falls Church, ideally located just minutes from Tysons Corner. This spacious 2 bedroom, 2 full bathroom residence is freshly painted throughout, with laminate flooring in the living room and a private balcony. All bathroom light fixtures, mirrors, and HVAC compressor have recently been replaced. Features an in-unit washer and dryer to add everyday convenience as well. Residents also enjoy a variety of other amenities, including a swimming pool, fitness center, and assigned extra storage in the basement. The condo fee includes electricity, gas, water, and trash service, etc. Conveniently located near shopping, dining, entertainment, and major commuter routes towards Washington D.C., this home offers an exceptional combination of comfort, convenience, and value. A wonderful opportunity to enjoy high-rise living in the heart of Falls Church! Come check it out!
| a week ago | Listing updated with changes from the MLS® | |
| 3 weeks ago | Status changed to Active | |
| 4 weeks ago | Listing first seen on site |

The real estate listing information is provided by Bright MLS is for the consumer's personal, non-commercial use and may not be used for any purpose other than to identify prospective properties consumer may be interested in purchasing. Any information relating to real estate for sale or lease referenced on this web site comes from the Internet Data Exchange (IDX) program of the Bright MLS. This web site references real estate listing(s) held by a brokerage firm other than the broker and/or agent who owns this web site. The accuracy of all information is deemed reliable but not guaranteed and should be personally verified through personal inspection by and/or with the appropriate professionals. Properties in listings may have been sold or may no longer be available. The data contained herein is copyrighted by Bright MLS and is protected by all applicable copyright laws. Any unauthorized collection or dissemination of this information is in violation of copyright laws and is strictly prohibited. Copyright © 2020 Bright MLS. All rights reserved.
Did you know? You can invite friends and family to your search. They can join your search, rate and discuss listings with you.