
8627 PIN OAK DRIVESPRINGFIELD, VA 22153

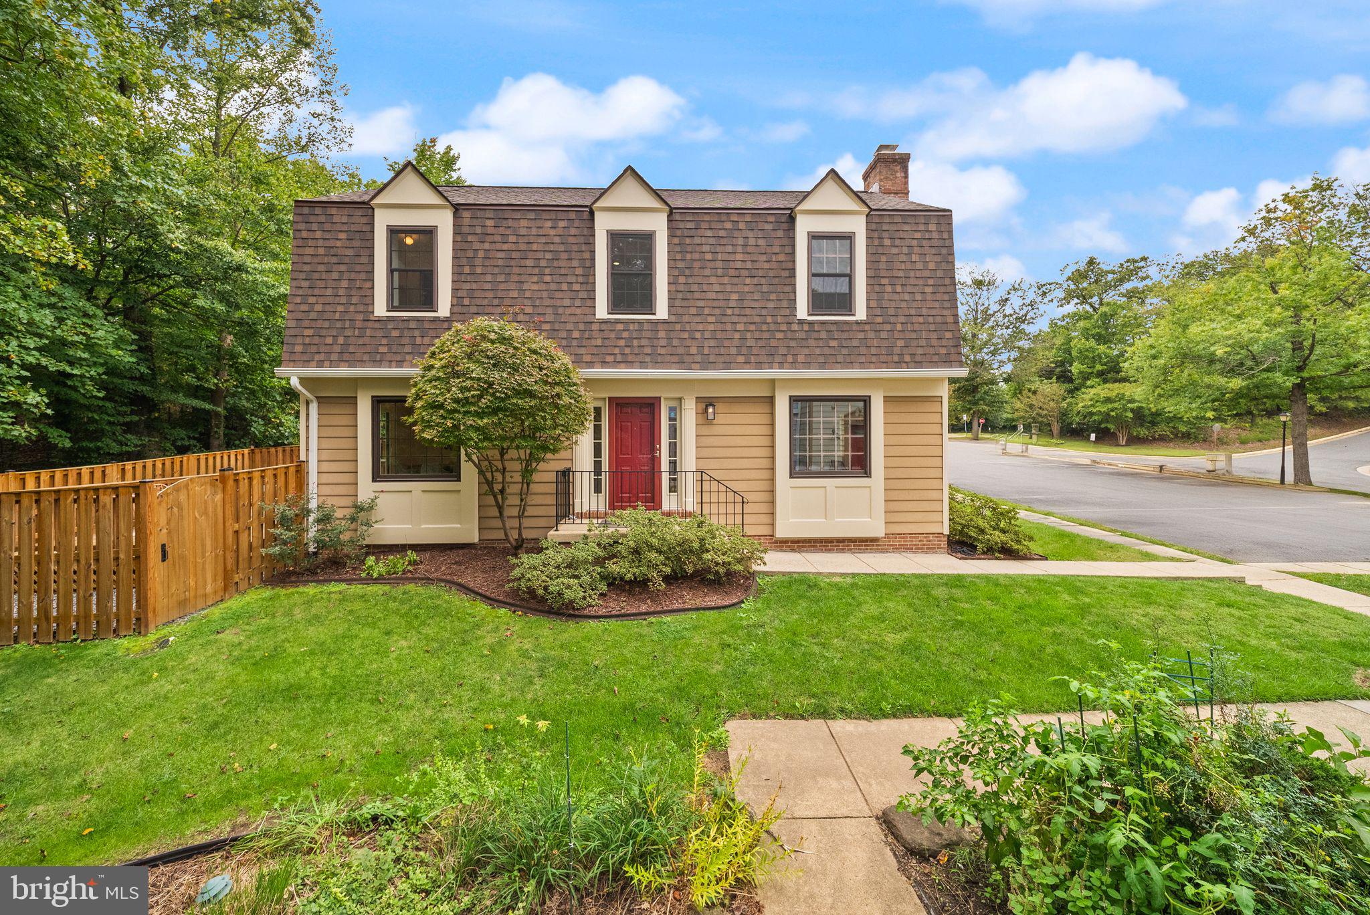
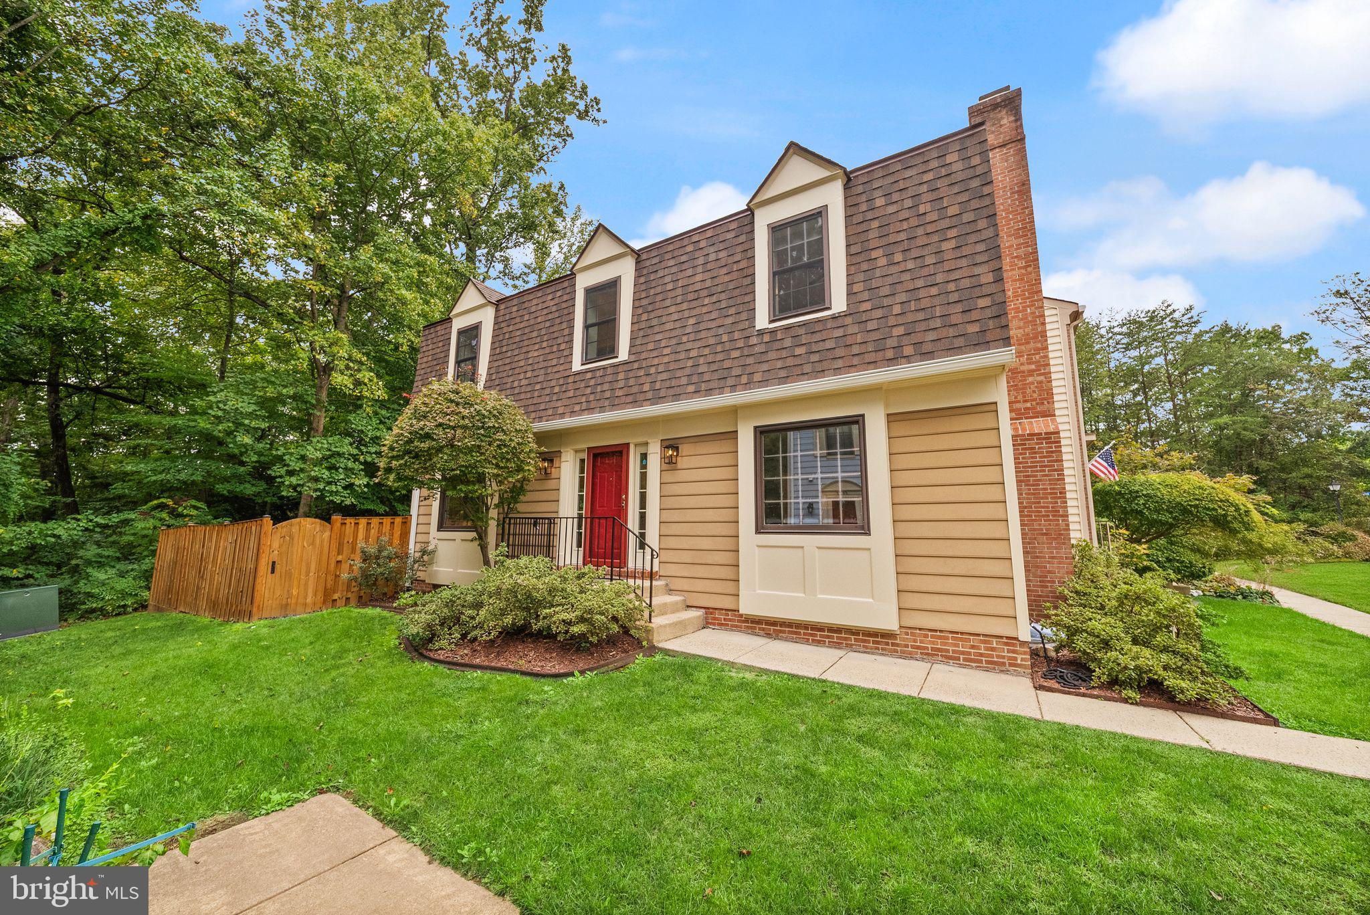
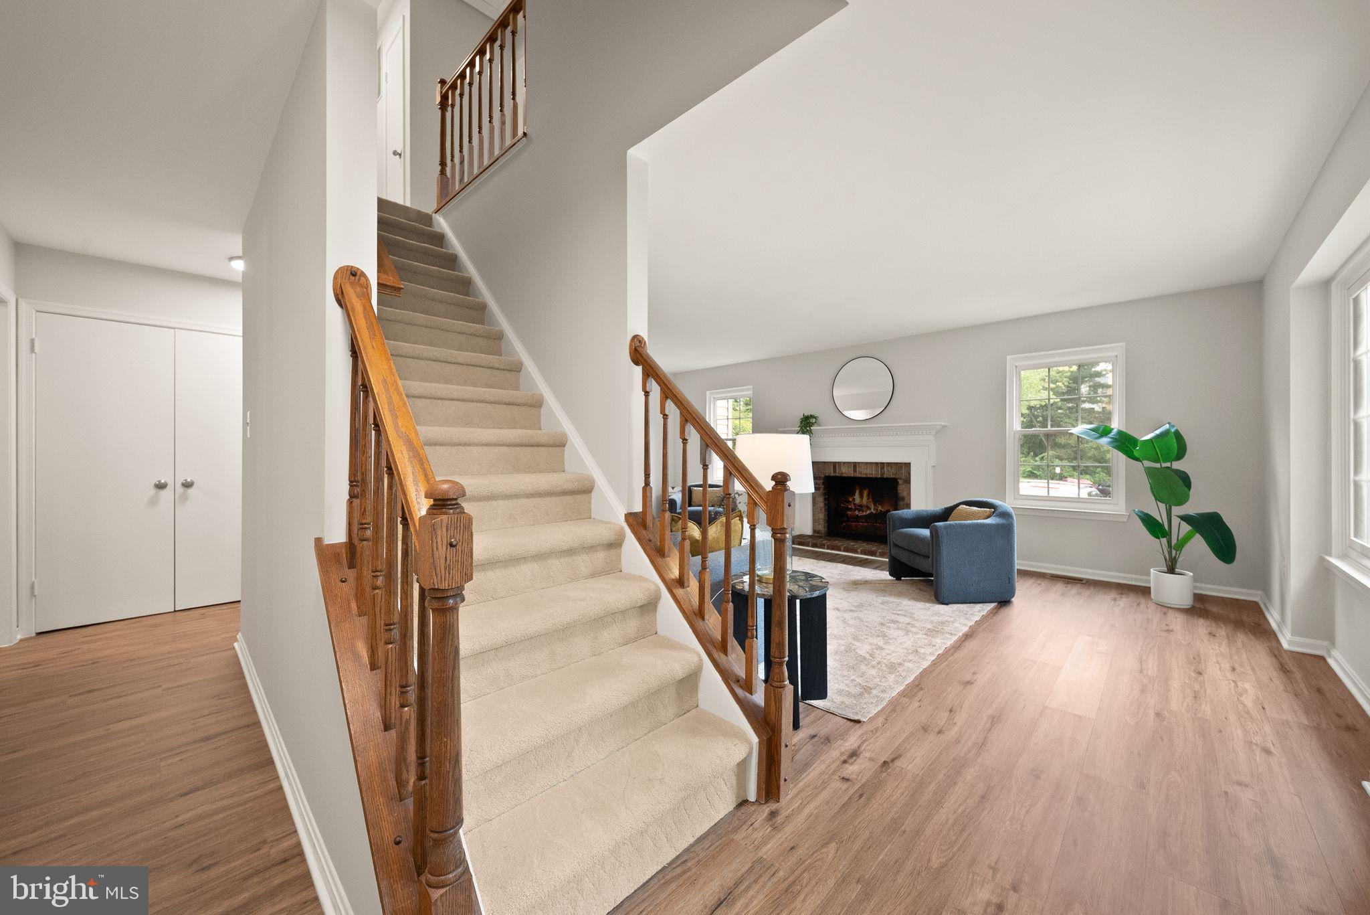
Welcome to 8627 Pin Oak Drive, a beautifully renovated four-bedroom, three-and-a-half-bath end-unit Colonial townhome with three finished levels and plenty of space to spread out. As soon as you walk in, the home feels bright, fresh, and welcoming, with fresh paint throughout the entire home creating a clean, move-in-ready feel from top to bottom. Brand-new luxury vinyl plank flooring runs throughout the main level, and the living room is anchored by a cozy fireplace that makes the space feel instantly comfortable. From there, the layout flows into a dedicated dining room with classic trim, plenty of room for a full-size table, and sliding glass doors that lead directly to the deck—making it easy to picture dinners inside, grilling outside, or entertaining with the doors open on a nice evening. The kitchen sits just beyond with white cabinetry, granite countertops, and brand-new appliances, offering a clean and functional space for everyday cooking. A refreshed half bath completes the main level. Upstairs, brand-new carpet and all-new light fixtures continue the updates. The primary suite is generously sized, with a walk-in closet and a large private bath featuring a brand-new shower. Two additional bedrooms and another full bathroom are also upstairs, giving you plenty of room for family, guests, or a home office. Head downstairs and you’ll find even more flexibility. The finished lower level has brand-new carpet, a fourth bedroom, and a completely new full bathroom with a new shower—perfect for guests, extended family, a private office, or a separate hangout space. The home also includes new GFCI outlets throughout, a roof approximately five to six years old, a deck approximately three to four years old, and a fence approximately three to four years old. You’ll also have two parking spaces. Being an end unit gives the home extra natural light and a little more breathing room outside, while the community offers tennis courts, a children’s playground, and walking and biking trails. And the location is one of the best parts—just minutes from Fort Belvoir, NGA, I-95, I-395, I-495, the Pentagon, and Washington, D.C. 8627 Pin Oak Drive is warm, comfortable, thoughtfully updated, and ready to feel like home.
| 3 weeks ago | Status changed to Active Under Contract | |
| 3 weeks ago | Listing updated with changes from the MLS® | |
| 3 weeks ago | Listing first seen on site |

The real estate listing information is provided by Bright MLS is for the consumer's personal, non-commercial use and may not be used for any purpose other than to identify prospective properties consumer may be interested in purchasing. Any information relating to real estate for sale or lease referenced on this web site comes from the Internet Data Exchange (IDX) program of the Bright MLS. This web site references real estate listing(s) held by a brokerage firm other than the broker and/or agent who owns this web site. The accuracy of all information is deemed reliable but not guaranteed and should be personally verified through personal inspection by and/or with the appropriate professionals. Properties in listings may have been sold or may no longer be available. The data contained herein is copyrighted by Bright MLS and is protected by all applicable copyright laws. Any unauthorized collection or dissemination of this information is in violation of copyright laws and is strictly prohibited. Copyright © 2020 Bright MLS. All rights reserved.
Did you know? You can invite friends and family to your search. They can join your search, rate and discuss listings with you.