Save
Ask
Tour
Hide
Share
$750,000
1 Day On Site

8227 GOLDSTREAM COURT
VIENNA, VA 22182

For Sale|Townhouse|Active
3
Beds
3
Total Baths
2
Full Baths
1
Partial Bath
1,616
SqFt
$464
/SqFt
1981
Built
Subdivision:
CEDARS OF TYSONS
County:
FAIRFAX
Listing courtesy of Corcoran McEnearney
Call Now: 703-980-3027
Is this the listing for you? We can help make it yours.
703-980-3027
Upcoming Open Houses
Sat, Sep 19, 1:00 PM - 3:00 PM
Sun, Sep 20, 2:00 PM - 4:00 PM
8227 GOLDSTREAM COURT8227 GOLDSTREAM COURT8227 GOLDSTREAM COURT8227 GOLDSTREAM COURT
Save
Ask
Tour
Hide
Share

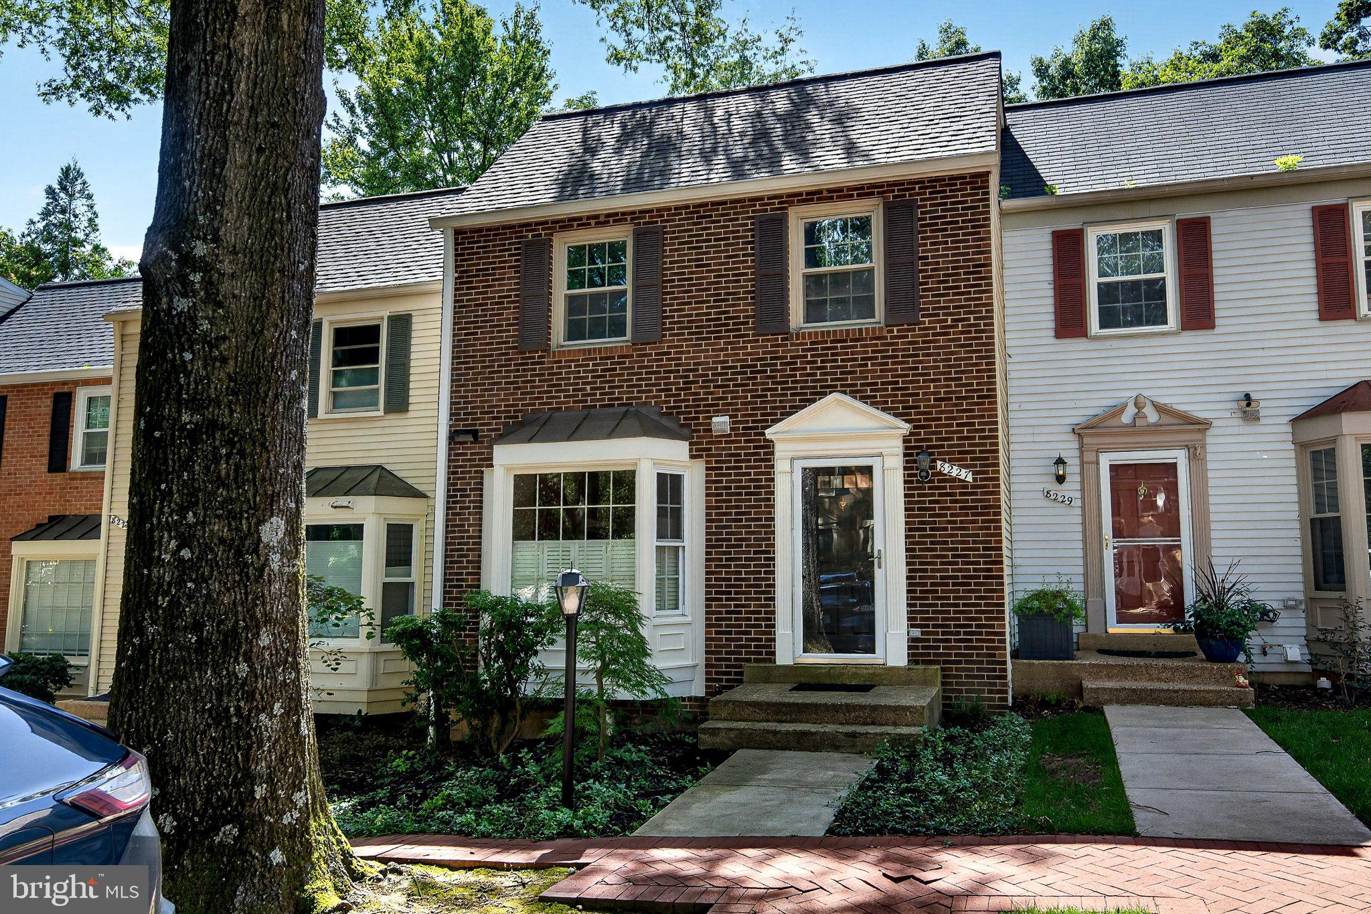
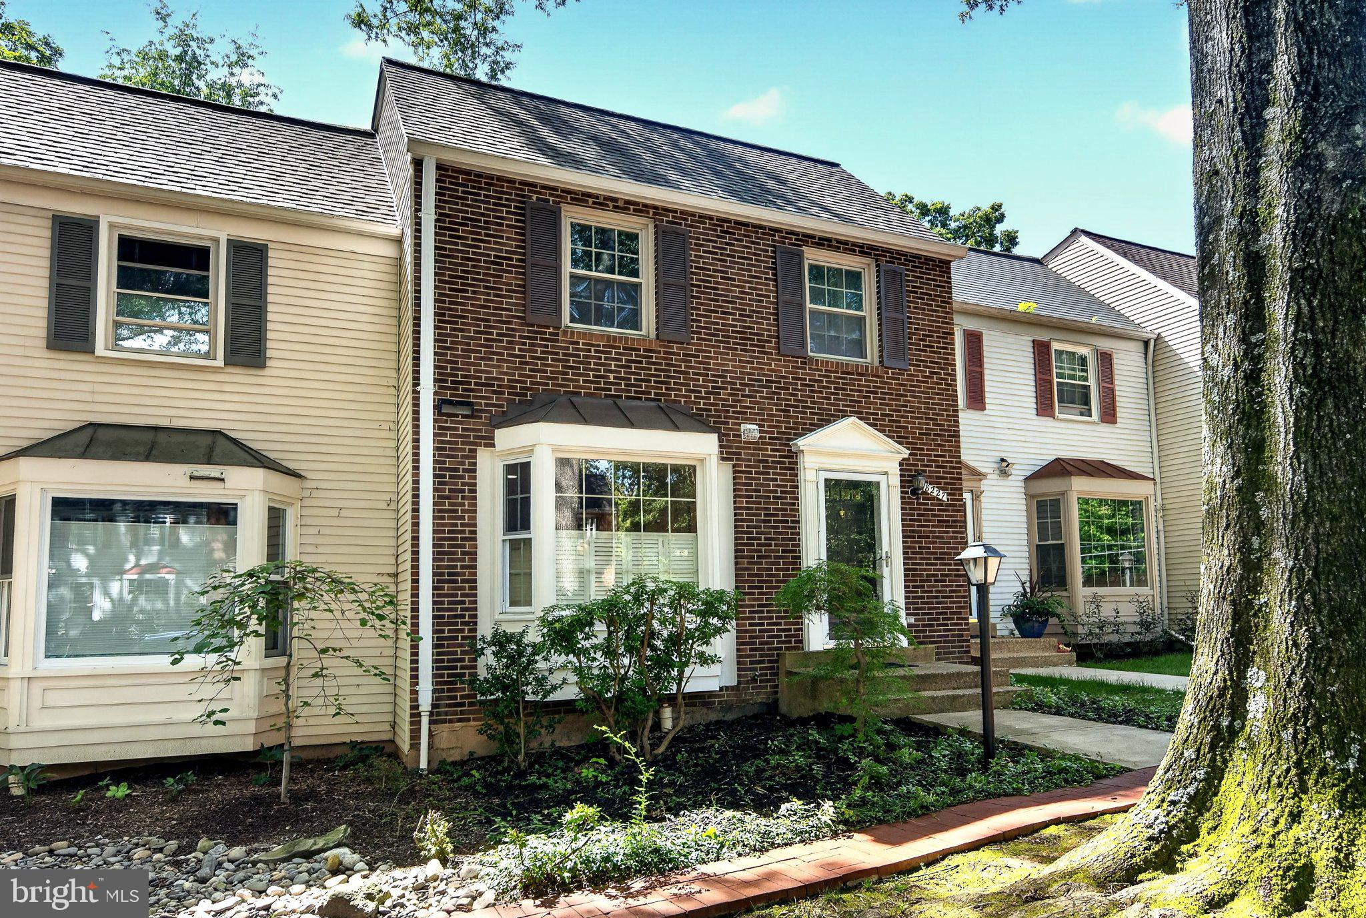
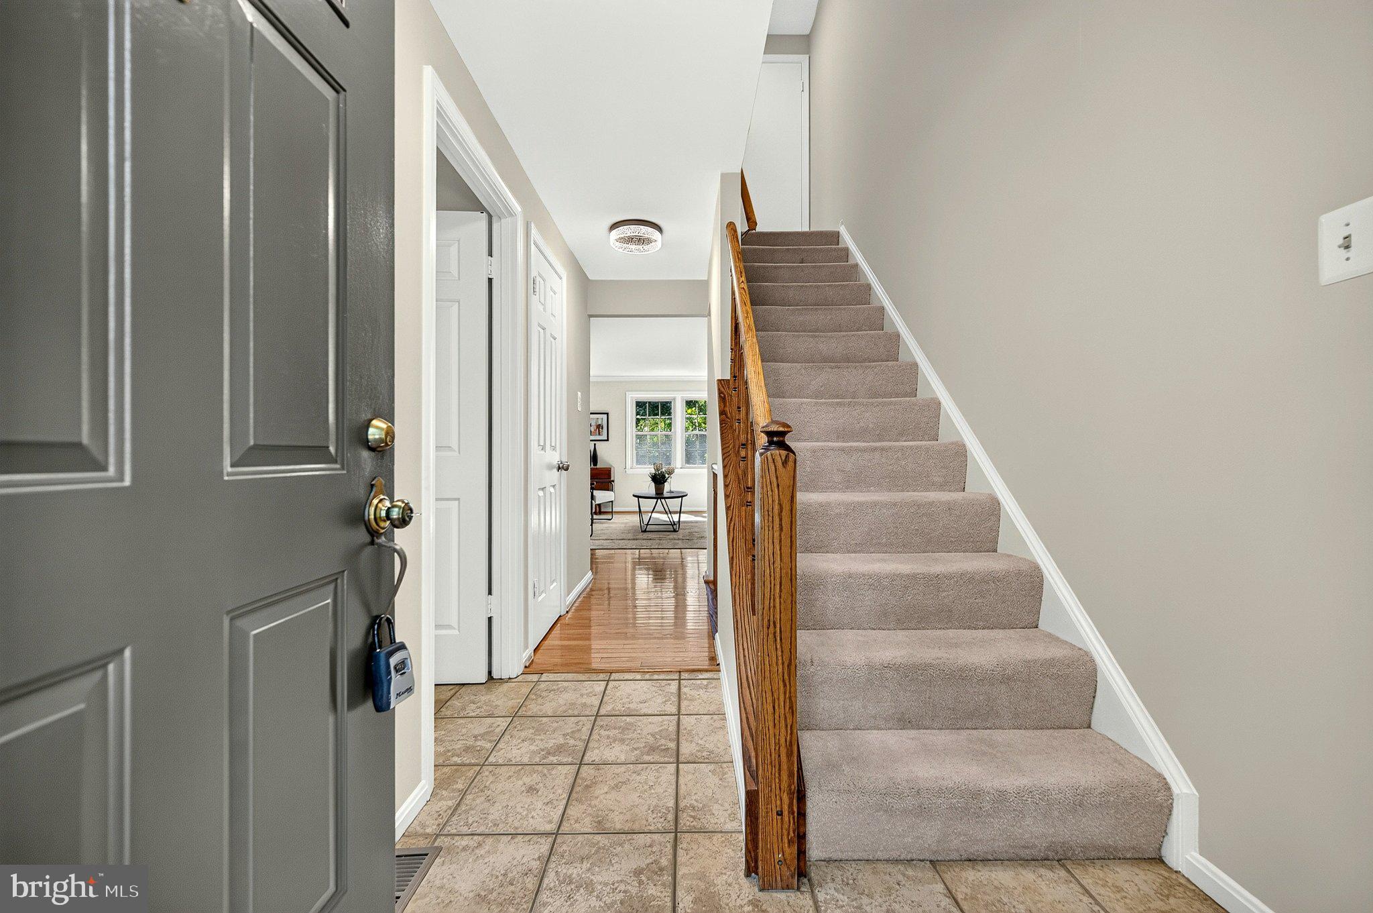
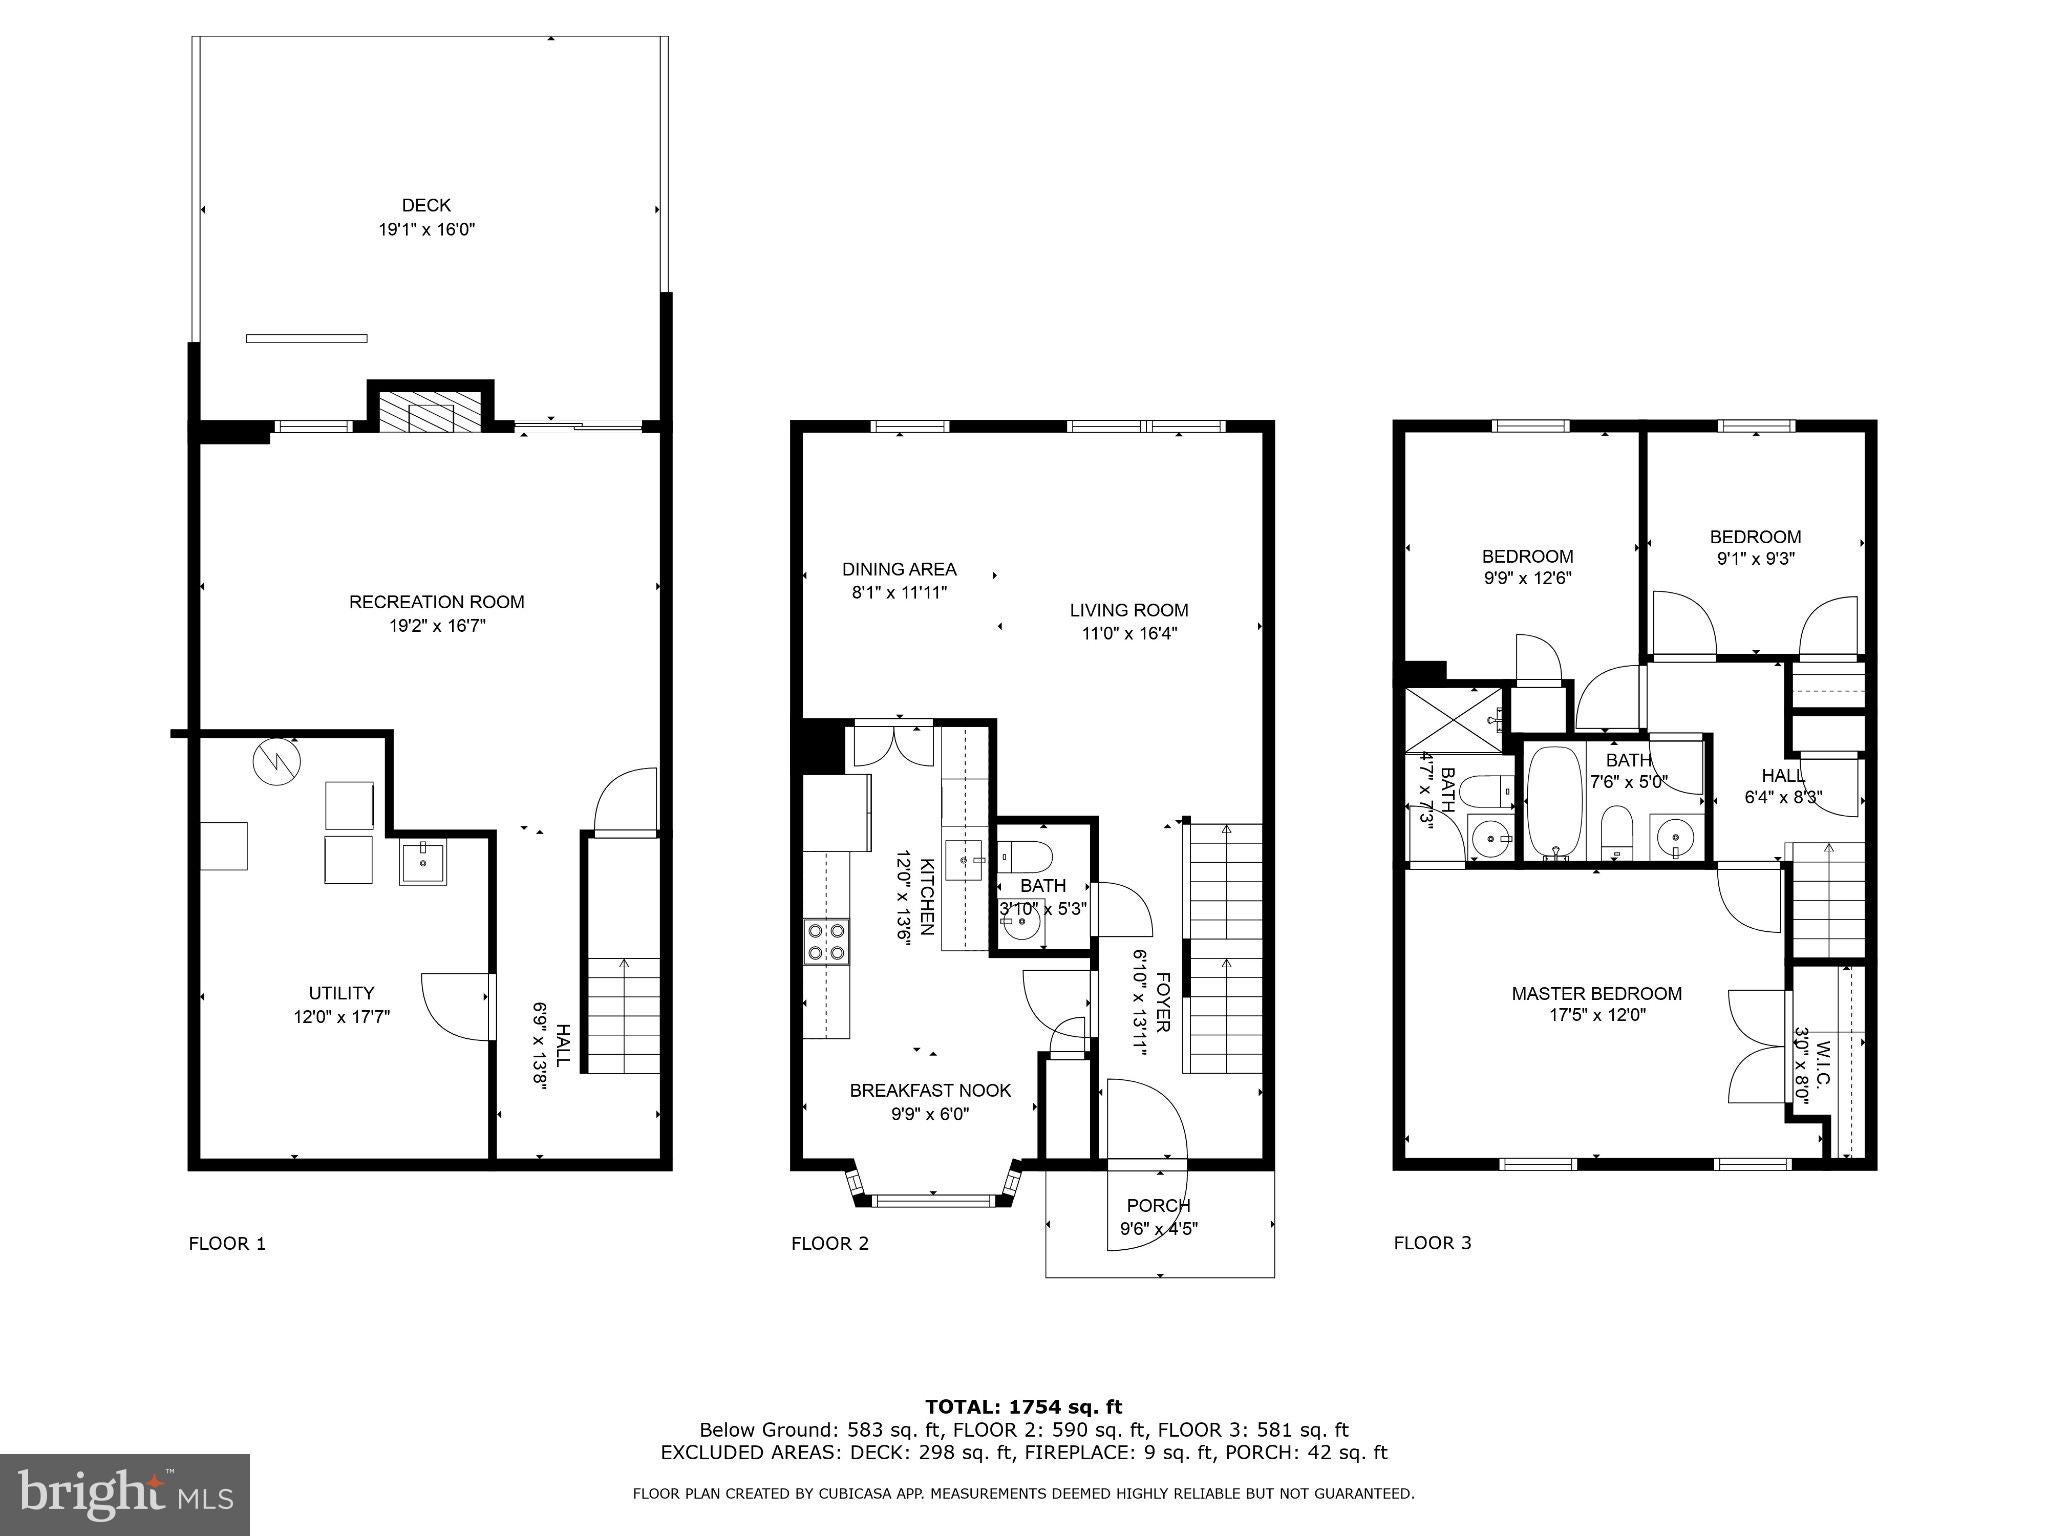
Discover a hidden oasis in the heart of Tysons Corner! 8227 Goldstream Court is one of just 10 townhomes tucked away in a serene, wooded hollow. This peaceful sanctuary offers the ultimate blend of secluded luxury and suburban/urban convenience--located mere minutes from a major business district, destination shopping, grocers. and dining, with easy access to Vienna, McLean, Falls Church, and Reston. This home has been meticulously maintained and extensively updated, offering a true turnkey experience. Substantial improvements include a new roof, gutters, downspouts and an electric fireplace (2024); a heat pump (2019), and a fresh coat of interior paint, updated door hardware and recessed lighting throughout all bedrooms (2026). Additional upgrades feature new faucets, shower valves, and shut-offs, along with LED and under cabinet lighting (2024). This quiet tree-lined retreat provides the perfect dedicated spaces for a life well lived.

Save
Ask
Tour
Hide
Share
Listing Snapshot
Price 
$750,000
Days On Site 
1 Day
Bedrooms 
3
Inside Area (SqFt) 
1,616 sqft
Total Baths 
3
Full Baths 
2
Partial Baths 
1
Lot Size 
0.04 Acres
Year Built 
1981
MLS® Number 
VAFX2341512
Status 
Active
Property Tax 
$7,480
HOA/Condo/Coop Fees 
$150 monthly
Sq Ft Source 
Estimated
Friends & Family
Recent Activity
yesterdayListing first seen on site
yesterdayListing updated with changes from the MLS®
General Features
Acres 
0.04
Cross Street 
Cedar Lane
Foundation 
Slab
Levels 
Three Or More
Parking 
AssignedCommonParking Lot
Parking Spaces 
2
Pets 
Yes
Property Sub Type 
Townhouse
Sewer 
Public Sewer
Special Circumstances 
Standard
SqFt Above 
1214
SqFt Below 
402
SqFt Total 
1616
Style 
ColonialTransitional
Utilities 
Cable Available
Water Source 
Public
Zoning 
150
Interior Features
Appliances 
RangeElectric RangeElectric OvenElectric Water HeaterWasherBuilt-In RangeDishwasherDisposalDryerExhaust FanIce MakerMicrowaveRefrigerator
Basement 
Walk-Out AccessDaylightPartialPartially Finished
Cooling 
Central AirElectric
Fireplace 
Yes
Fireplace Features 
Electric
Fireplaces 
1
Flooring 
WoodCeramic TileCarpetHardwood
Furnished 
Unfurnished
Heating 
Exhaust FanElectricHeat Pump
Interior 
Eat-in KitchenRecessed Lighting
Laundry Features 
Lower Level
Window Features 
Bay Window(s)
Save
Ask
Tour
Hide
Share
Exterior Features
Construction Details 
Brick Veneer
Pool Features 
None
Roof 
Composition
View 
StreetTrees/WoodsGarden
Waterview 
StreetTrees/WoodsGarden
Windows/Doors 
Bay Window(s)
Community Features
Association Fee 
$150.0
Association Fee Frequency 
Monthly
School District 
FAIRFAX COUNTY PUBLIC SCHOOLS
Schools
School District
FAIRFAX COUNTY PUBLIC SCHOOLS
Elementary School
STENWOOD
Middle School
KILMER
High School
MARSHALL
Listing courtesy of Corcoran McEnearney


The real estate listing information is provided by Bright MLS is for the consumer's personal, non-commercial use and may not be used for any purpose other than to identify prospective properties consumer may be interested in purchasing. Any information relating to real estate for sale or lease referenced on this web site comes from the Internet Data Exchange (IDX) program of the Bright MLS. This web site references real estate listing(s) held by a brokerage firm other than the broker and/or agent who owns this web site. The accuracy of all information is deemed reliable but not guaranteed and should be personally verified through personal inspection by and/or with the appropriate professionals. Properties in listings may have been sold or may no longer be available. The data contained herein is copyrighted by Bright MLS and is protected by all applicable copyright laws. Any unauthorized collection or dissemination of this information is in violation of copyright laws and is strictly prohibited. Copyright © 2020 Bright MLS. All rights reserved.

Neighborhood & Commute
Source: Walkscore
Disclosure: Community information and market data powered by Constellation Data Labs. Information is deemed reliable but not guaranteed.
Save
Ask
Tour
Hide
Share