
4400 CHEATHAM COURTALEXANDRIA, VA 22310
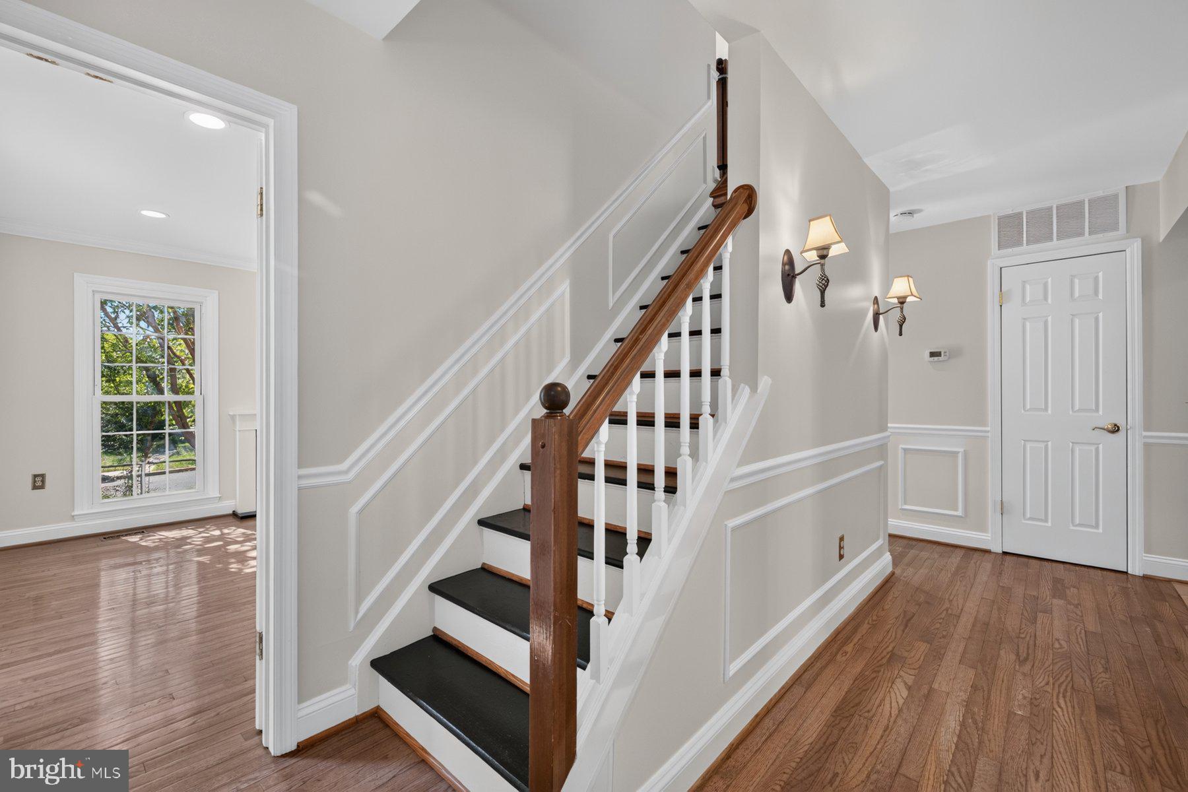
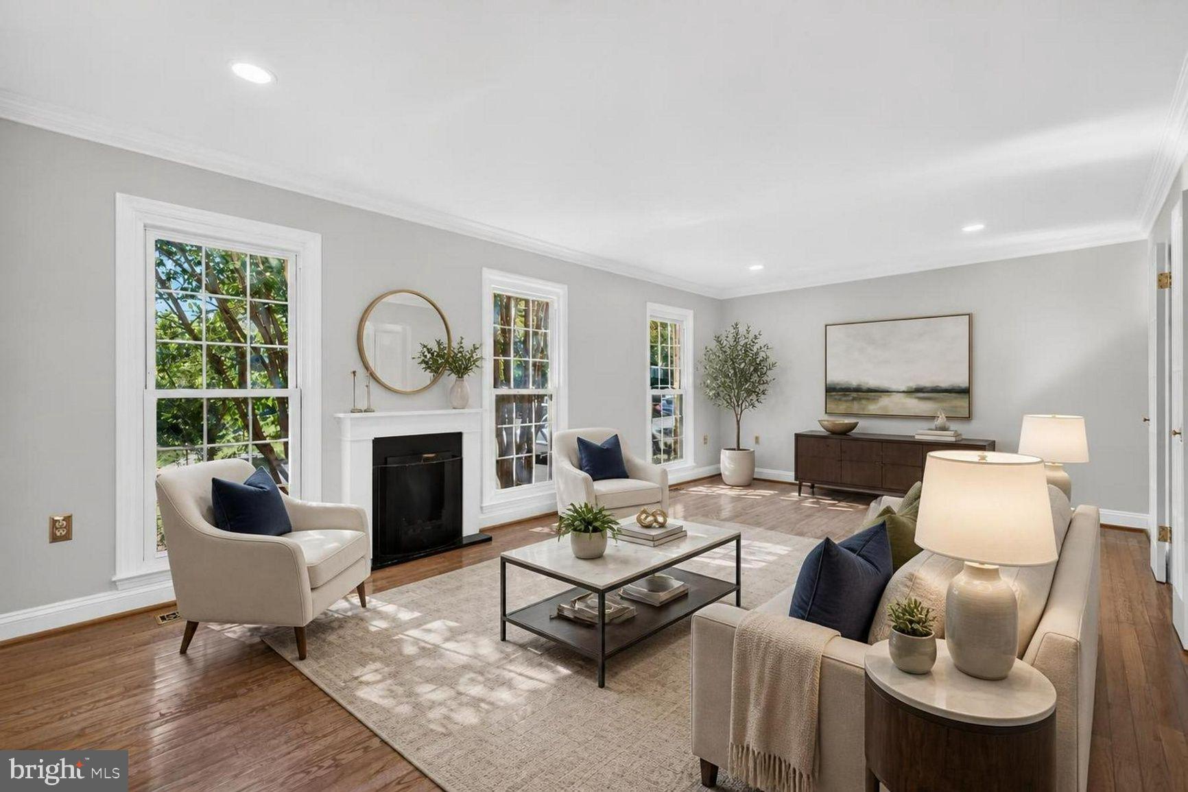
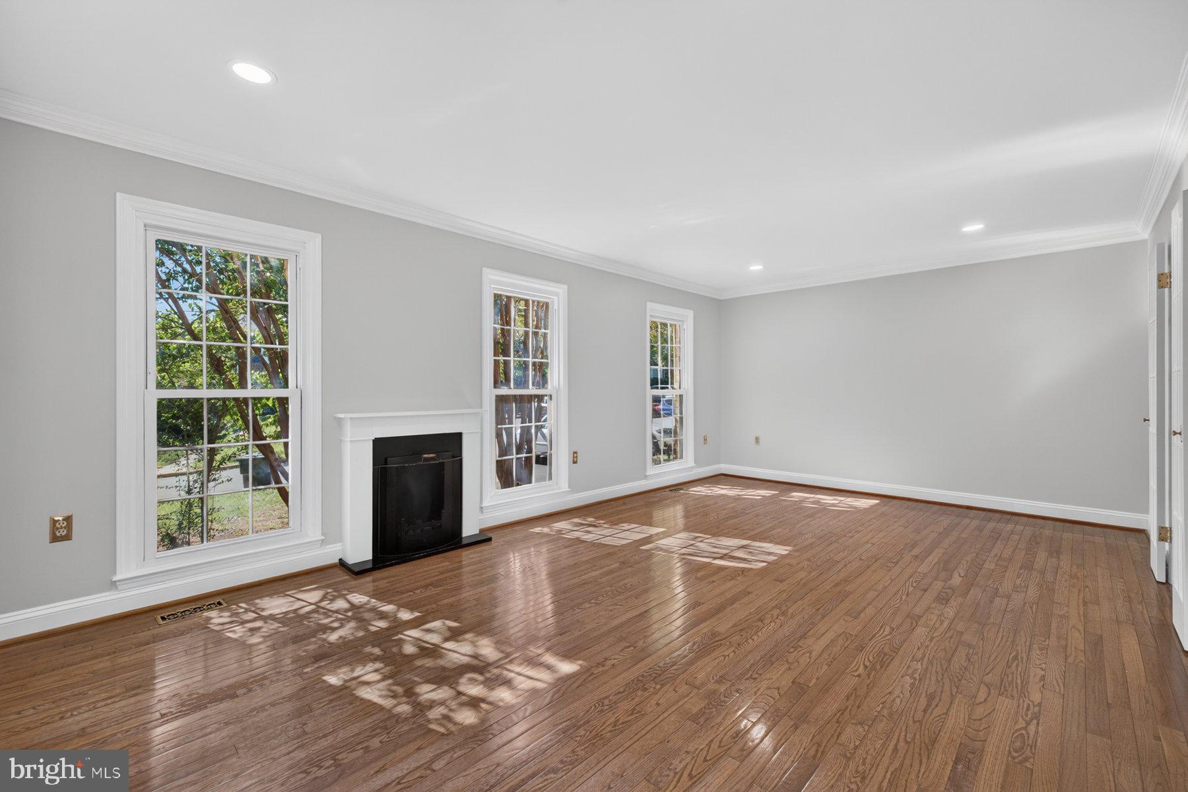
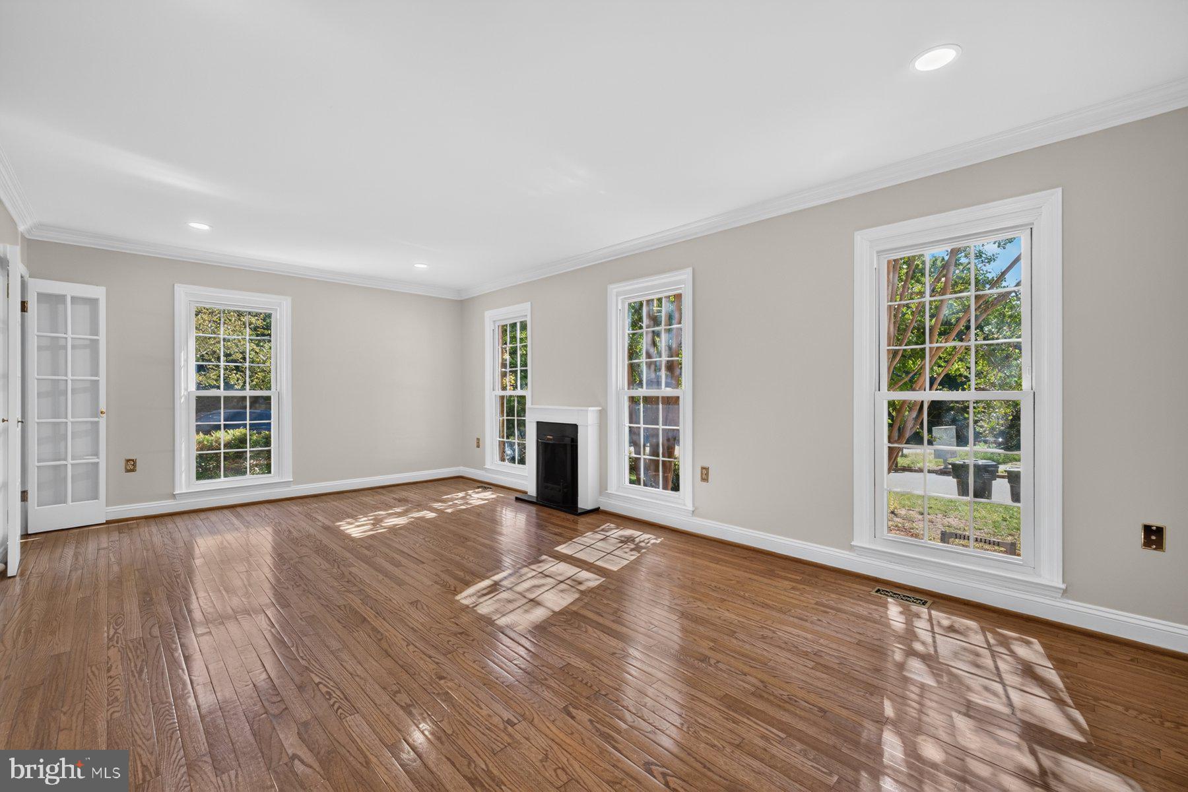
Welcome to 4400 Cheatham Ct., an exceptional end-unit in Loft Ridge offering the space, privacy, and feel of a single-family home. With approximately 2,200 square feet, four bedrooms, 3.5 baths, three fireplaces, and multiple living areas, this home provides a versatile floor plan with room to spread out. Major 2026 updates include a brand-new roof, new hot water heater, new carpet throughout, and fresh interior paint, providing a move-in-ready home with many of the major updates already completed. The main level features hardwood floors, a sun-filled living room with floor-to-ceiling windows and a fireplace, a separate dining area, and a well-appointed kitchen with granite countertops and stainless steel appliances. The kitchen opens directly to a private patio with a storage shed, creating a convenient outdoor space for dining, entertaining, gardening, or relaxing. Upstairs, the spacious three-bedroom, two-full-bath layout offers comfortable private space for family and guests. Brand-new carpeting adds a fresh, finished look, while the updated hall bath provides a modern touch. Generous closets offer excellent storage, and the primary bedroom features its own electric fireplace for a warm and inviting retreat. The fully finished basement adds valuable living space and flexibility, with a large recreation/media room, fireplace, private bedroom or office and full bathroom. The lower level can easily function as a guest suite, home office, media room, or additional living space. An oversized laundry room provides additional storage and functionality. As an end-unit, the home benefits from greater privacy, additional natural light, and a more open feel than a typical townhome. The combination of generous square footage, a finished lower level, private outdoor space, and extensive 2026 improvements make this a particularly compelling opportunity. Loft Ridge offers low HOA dues and a convenient Rose Hill location with walking trails, tennis, pickleball and basketball courts, tot lots, open green space, and paved sidewalks. Ideally located near Rose Hill Shopping Center, Kingstowne, I-495, Huntington Metro via nearby bus service, and Old Town Alexandria.
| 3 hours ago | Listing updated with changes from the MLS® | |
| 3 hours ago | Listing first seen on site |

The real estate listing information is provided by Bright MLS is for the consumer's personal, non-commercial use and may not be used for any purpose other than to identify prospective properties consumer may be interested in purchasing. Any information relating to real estate for sale or lease referenced on this web site comes from the Internet Data Exchange (IDX) program of the Bright MLS. This web site references real estate listing(s) held by a brokerage firm other than the broker and/or agent who owns this web site. The accuracy of all information is deemed reliable but not guaranteed and should be personally verified through personal inspection by and/or with the appropriate professionals. Properties in listings may have been sold or may no longer be available. The data contained herein is copyrighted by Bright MLS and is protected by all applicable copyright laws. Any unauthorized collection or dissemination of this information is in violation of copyright laws and is strictly prohibited. Copyright © 2020 Bright MLS. All rights reserved.