
CHRISTOPHER AT CEDAR LAK4210 MOZART BRIGADE LANE LFAIRFAX, VA 22033
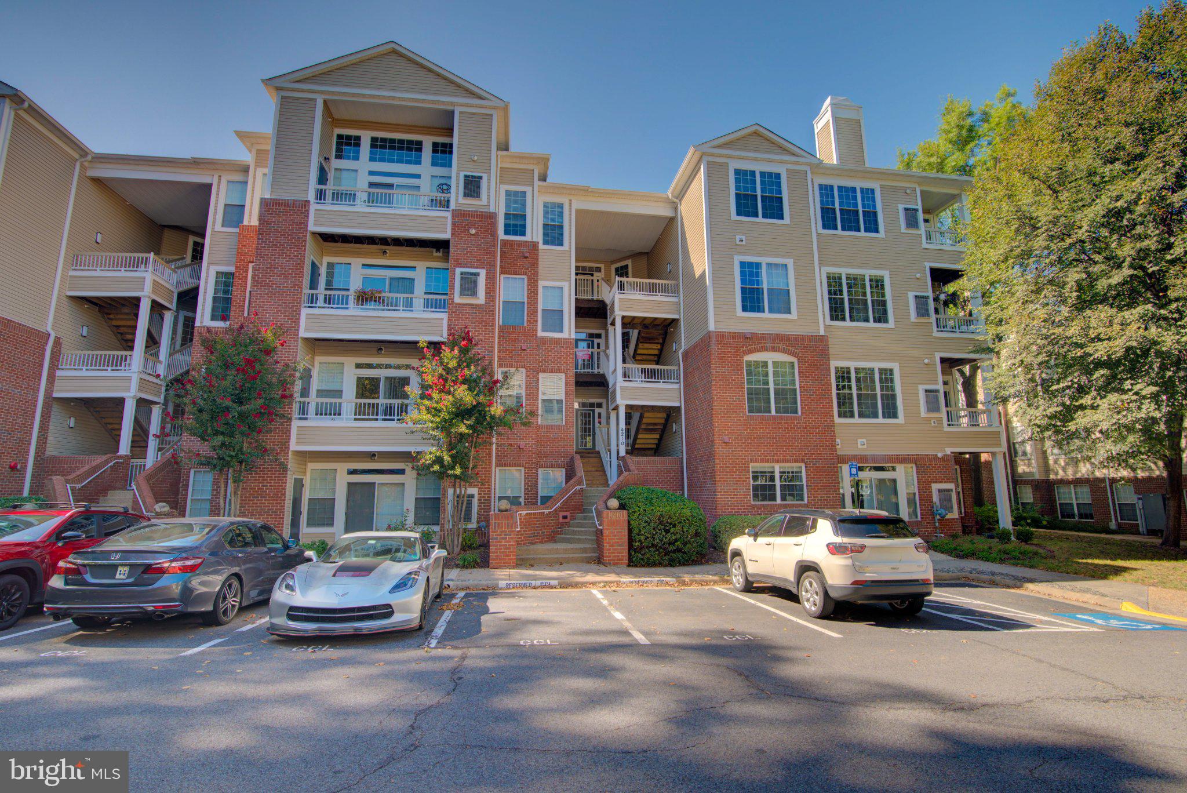
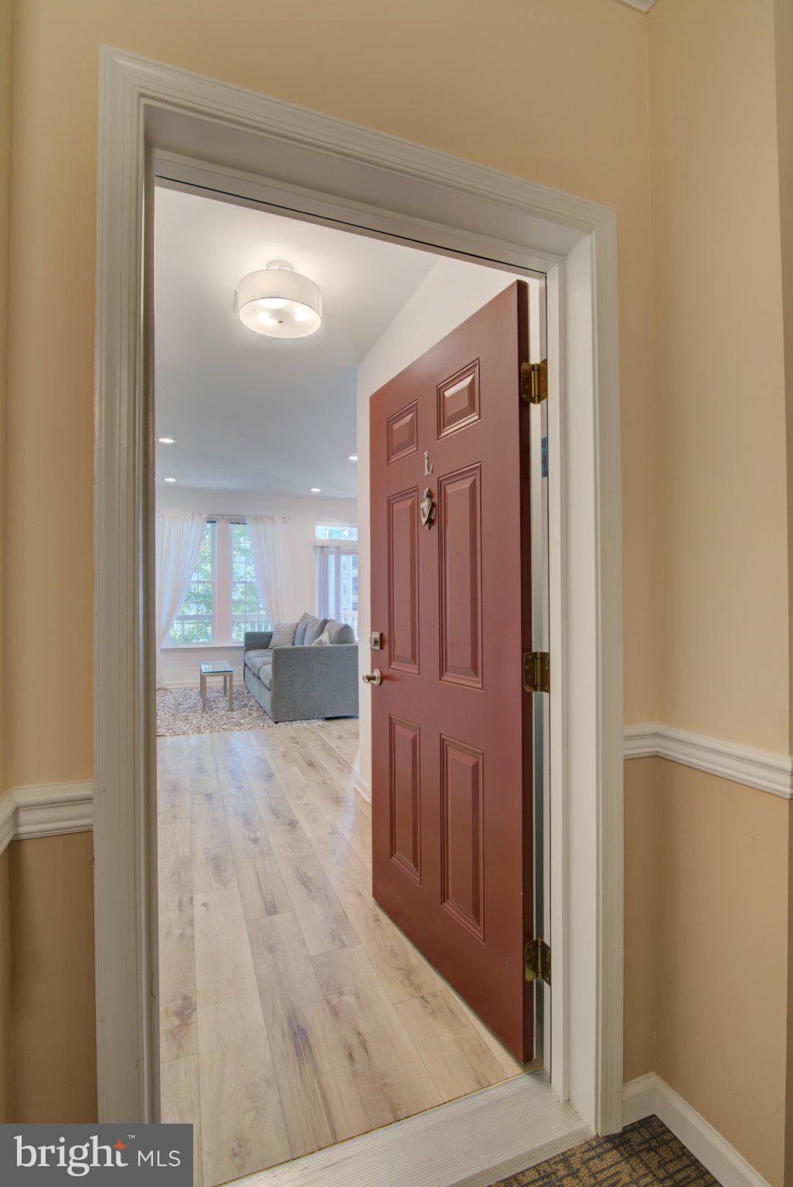
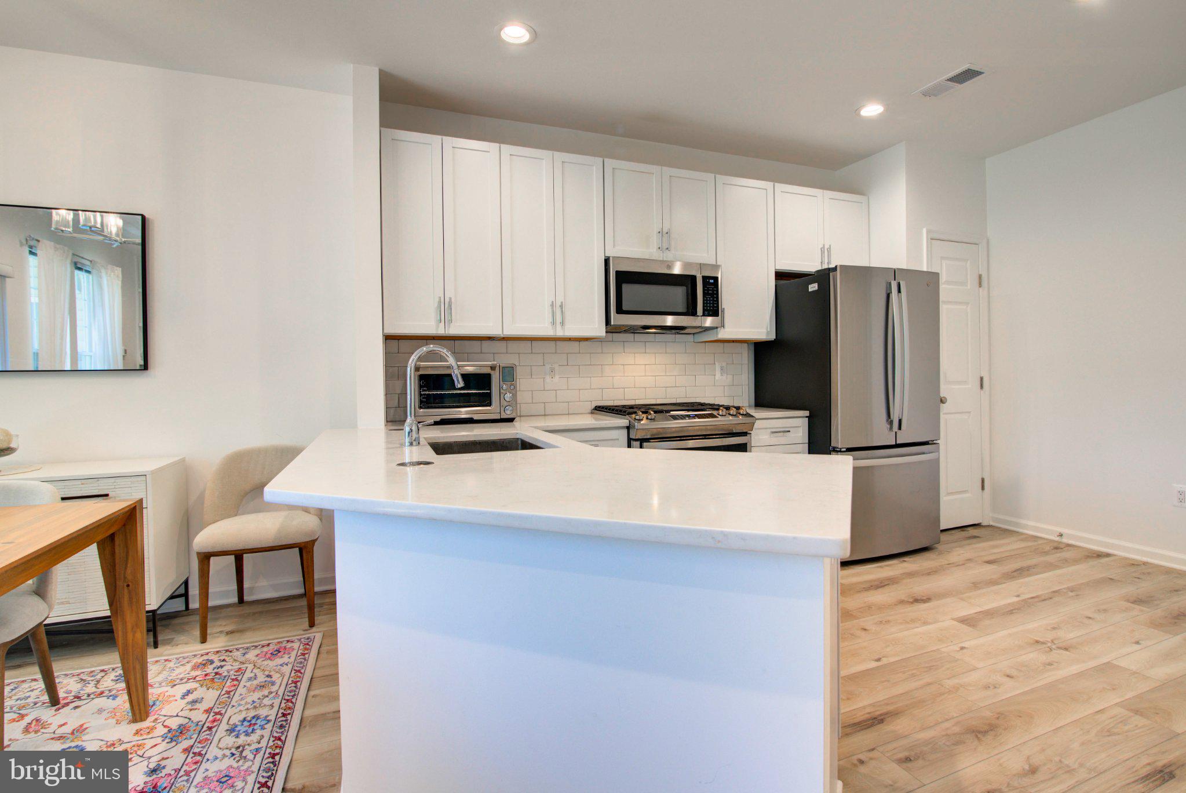
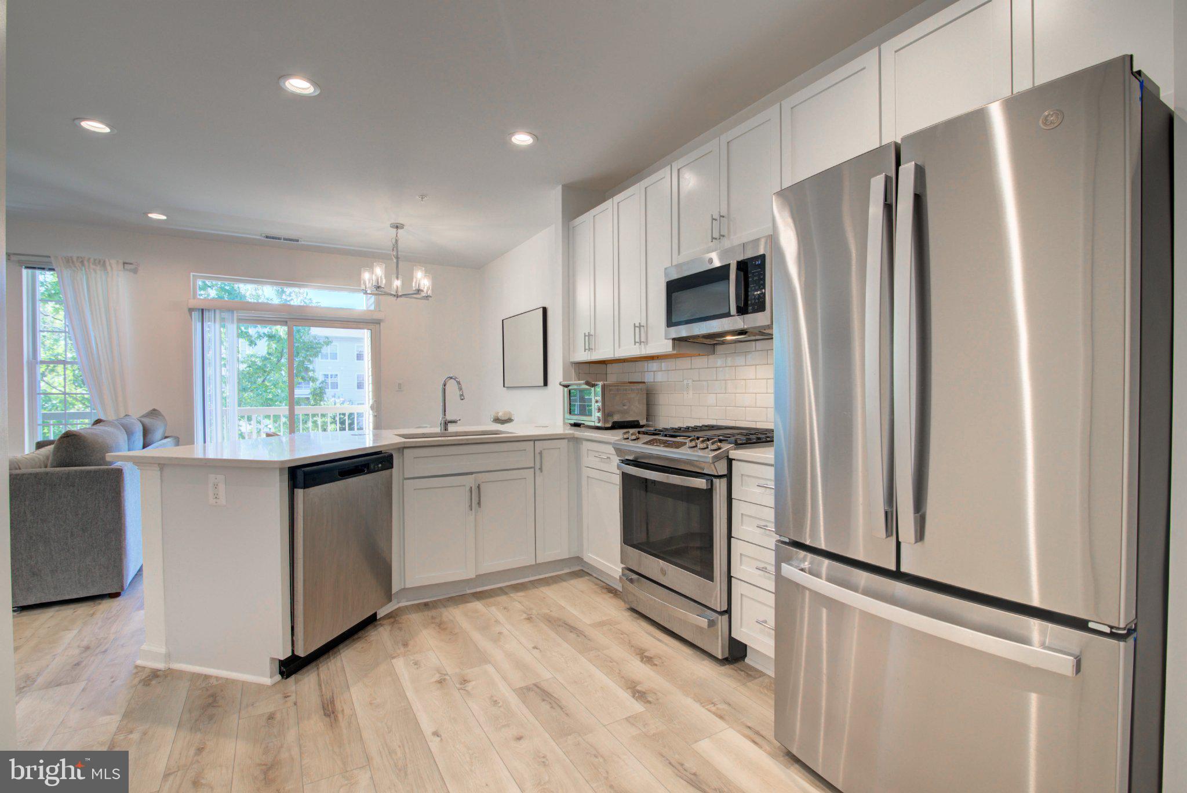
Beautiful and spacious 2 bedroom with a large office/study. Enter into an open concept living room, dining room and kitchen space with a balcony looking out to trees and pond. The renovated kitchen is a cooks dream with lots of counter space for prep, cooling and serving. There is a full pantry and plenty of other storage. dining and family room are open and adjacent with built in book shelves and a beautiful, new gas fireplace. Washer and dryer are in unit and convey with sale. The open study/office enjoys the sunlight that the double opening provides and it is large enough for 2 work stations or additional entertaining space. The primary bedroom includes a walk in closet and en suite bathroom. Both full baths have been recently renovated. Christopher at Cedar Lakes is convenient to shopping, movie theaters, dining and entertainment. It's also very convenient to Fairfax County Government Center, and an easy commuting connection to 66 and Fairfax County Parkway. Parking is easy with for owner and there are more than ample unmarked/open visitor spaces. This home is absolutely turnkey. Come and see for yourself.
| a week ago | Listing updated with changes from the MLS® | |
| a week ago | Status changed to Active | |
| a week ago | Listing first seen on site |

The real estate listing information is provided by Bright MLS is for the consumer's personal, non-commercial use and may not be used for any purpose other than to identify prospective properties consumer may be interested in purchasing. Any information relating to real estate for sale or lease referenced on this web site comes from the Internet Data Exchange (IDX) program of the Bright MLS. This web site references real estate listing(s) held by a brokerage firm other than the broker and/or agent who owns this web site. The accuracy of all information is deemed reliable but not guaranteed and should be personally verified through personal inspection by and/or with the appropriate professionals. Properties in listings may have been sold or may no longer be available. The data contained herein is copyrighted by Bright MLS and is protected by all applicable copyright laws. Any unauthorized collection or dissemination of this information is in violation of copyright laws and is strictly prohibited. Copyright © 2020 Bright MLS. All rights reserved.
Did you know? You can invite friends and family to your search. They can join your search, rate and discuss listings with you.