
7821 ENOLA STREET 105MCLEAN, VA 22102
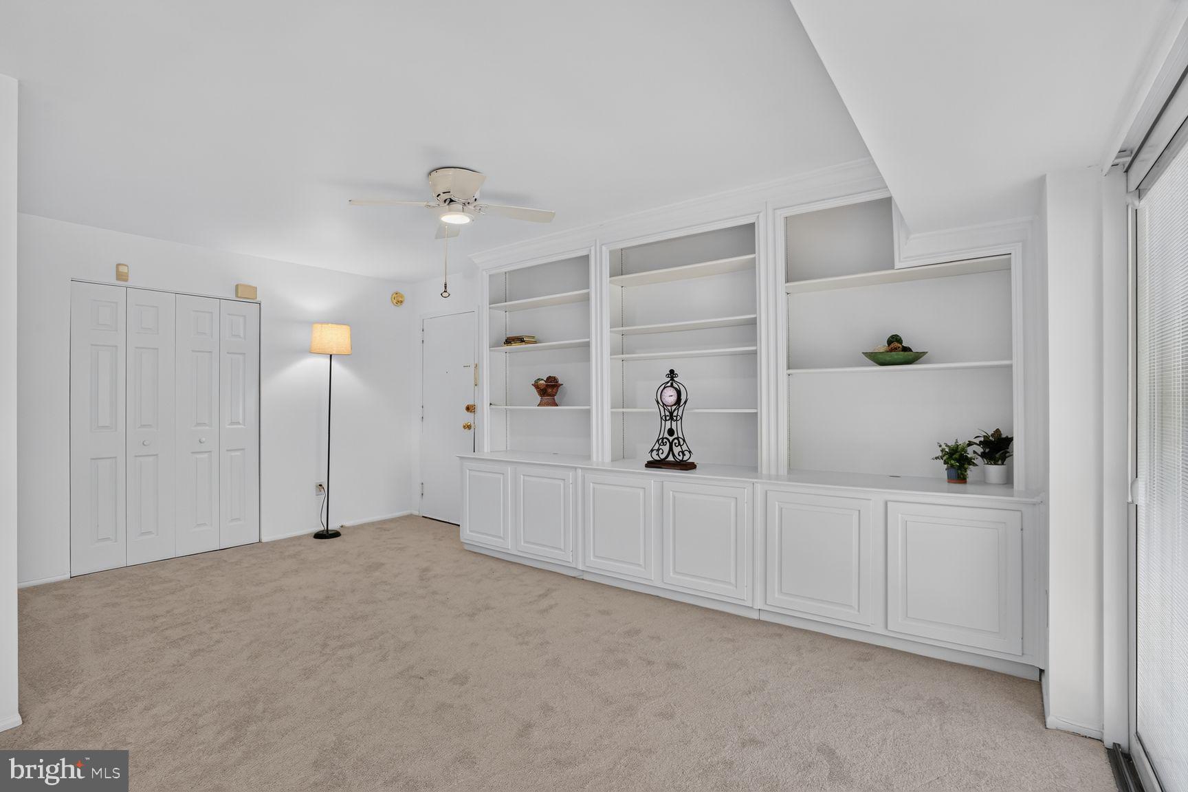
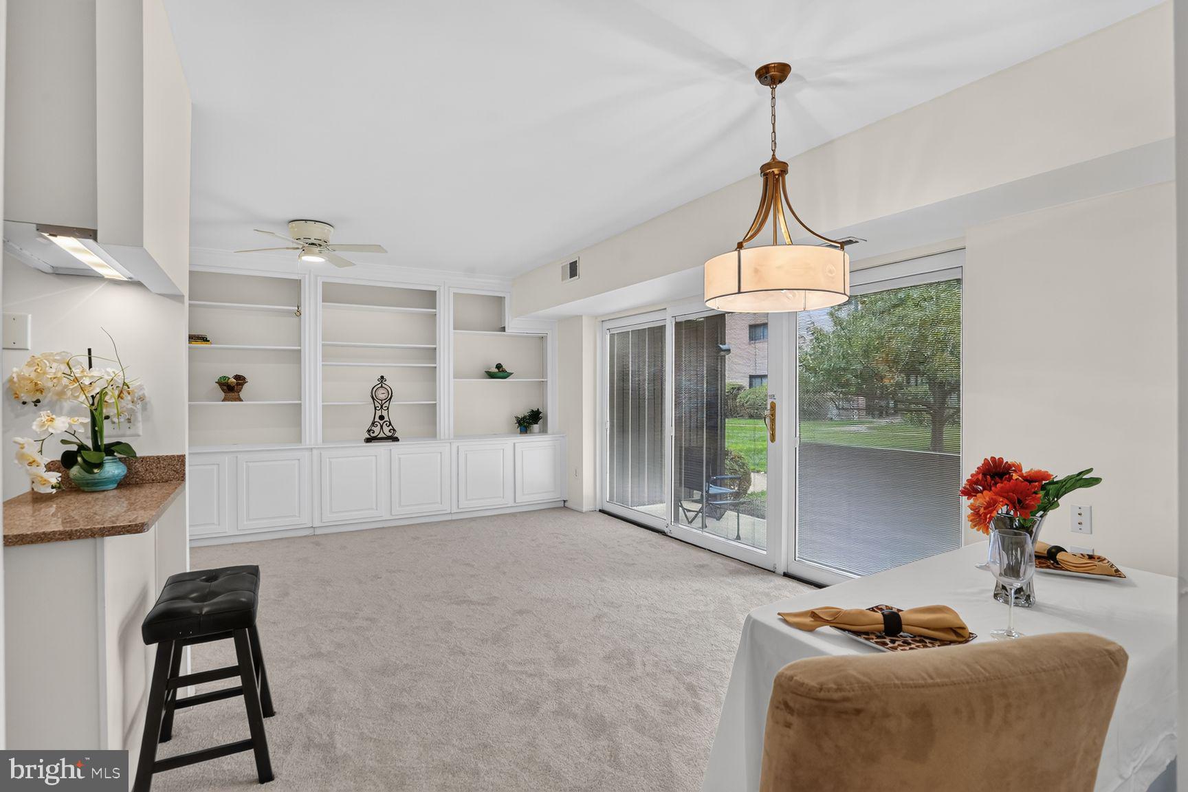
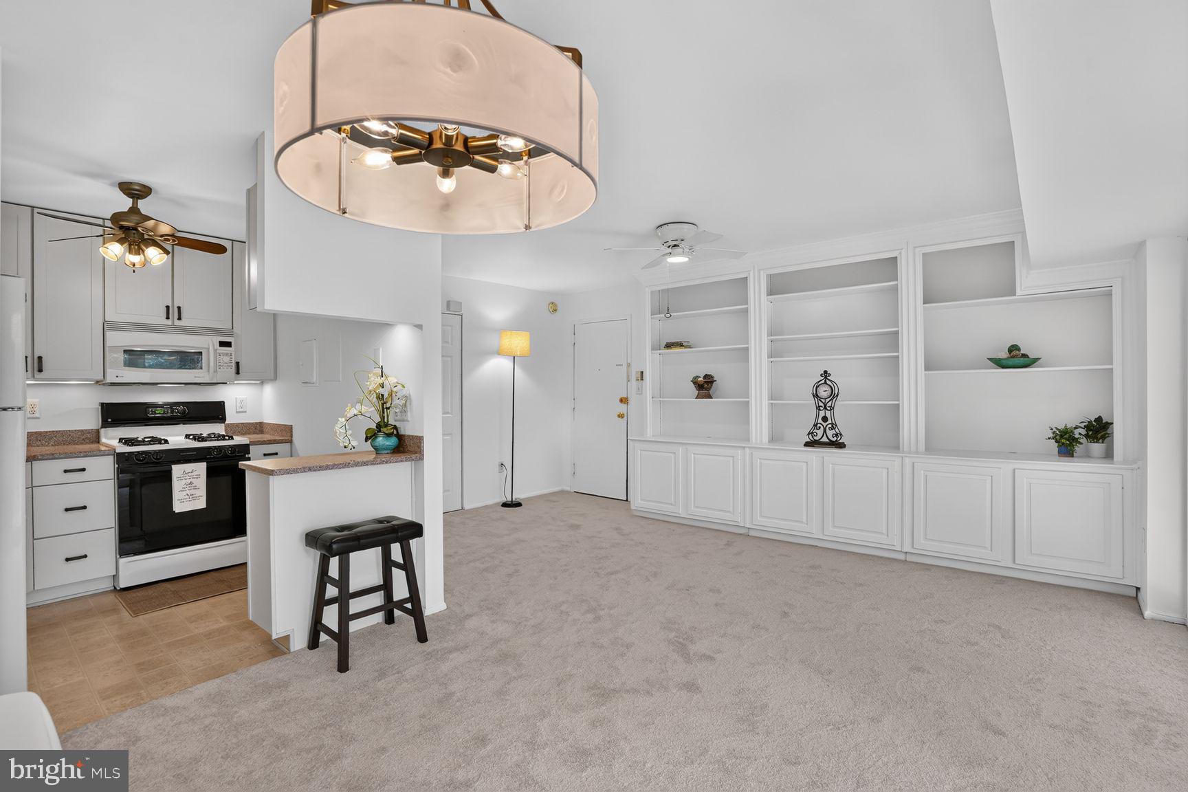
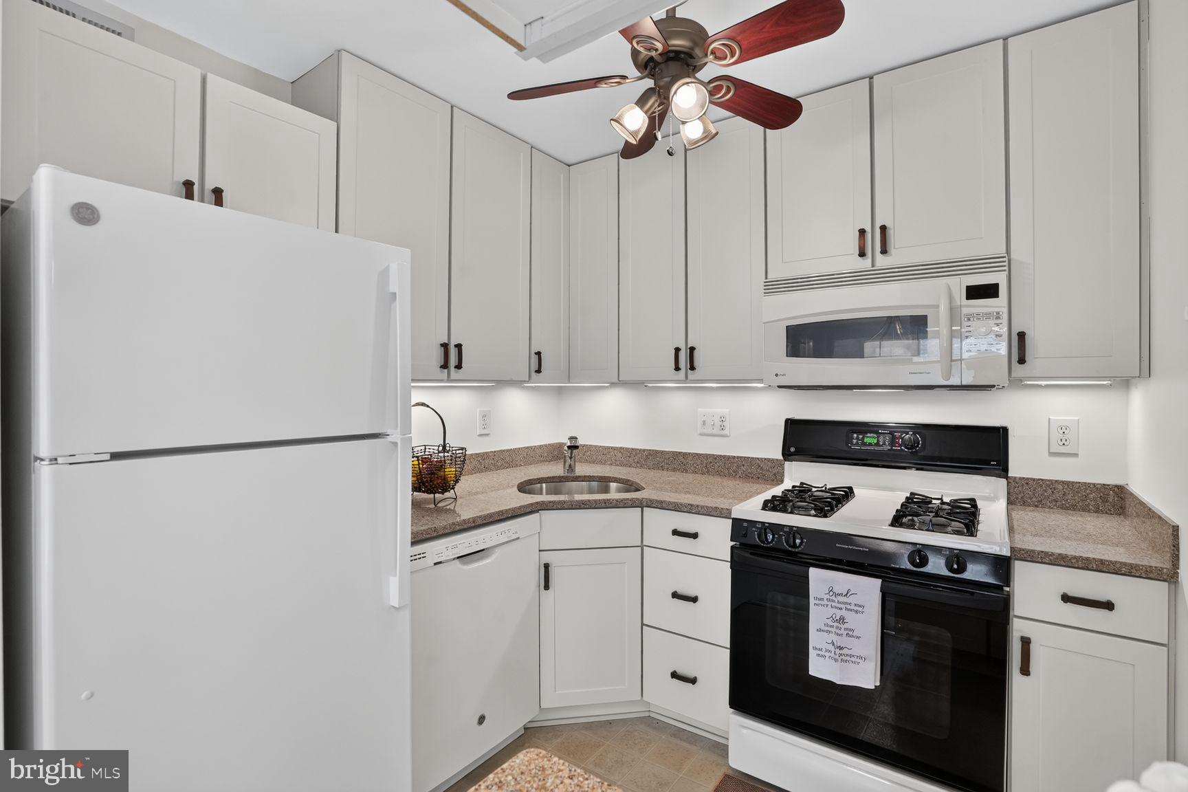
Enjoy easy, low-maintenance living in this conveniently located home in McLean Hills, close to everything! Move right in: Freshly painted, and new neutral carpet throughout. Spacious living room with a wall of bookshelves and storage. Huge upgraded sliding glass door and wall of windows leading to the patio. Brand new bedroom vinyl, insulted window on order and will be installed, specifics are available. NO STAIRS, walk right in to the building and unit. Community amenities include an outdoor pool, tot lot, common grounds, building laundry room, and storage unit. The very resonable condo fee includes gas, heat, water, sewer, trash, common area and exterior maintenance, everything except your electric! Walkable to the Silverline Metro! So close to everything...Tysons, shopping, dining, and major commuter routes. Easy access to I495, RT 7, RT123, Toll Road, Metro, Bus stop. Must see.
| 2 weeks ago | Listing updated with changes from the MLS® | |
| 2 weeks ago | Status changed to Active | |
| a month ago | Listing first seen on site |

The real estate listing information is provided by Bright MLS is for the consumer's personal, non-commercial use and may not be used for any purpose other than to identify prospective properties consumer may be interested in purchasing. Any information relating to real estate for sale or lease referenced on this web site comes from the Internet Data Exchange (IDX) program of the Bright MLS. This web site references real estate listing(s) held by a brokerage firm other than the broker and/or agent who owns this web site. The accuracy of all information is deemed reliable but not guaranteed and should be personally verified through personal inspection by and/or with the appropriate professionals. Properties in listings may have been sold or may no longer be available. The data contained herein is copyrighted by Bright MLS and is protected by all applicable copyright laws. Any unauthorized collection or dissemination of this information is in violation of copyright laws and is strictly prohibited. Copyright © 2020 Bright MLS. All rights reserved.
Did you know? You can invite friends and family to your search. They can join your search, rate and discuss listings with you.