Save
Ask
Tour
Hide
Share
$650,000
43 Days On Site

6107 FAIRVIEW FARM DRIVE 107
ALEXANDRIA, VA 22315

Condominium|Coming Soon
2
Beds
2
Total Baths
2
Full Baths
1,676
SqFt
$388
/SqFt
2018
Built
Subdivision:
CREST OF ALEXANDRIA
County:
FAIRFAX
Listing courtesy of KC Realty Group
Call Now: 703-980-3027
Is this the listing for you? We can help make it yours.
703-980-3027
6107 FAIRVIEW FARM DRIVE 1076107 FAIRVIEW FARM DRIVE 1076107 FAIRVIEW FARM DRIVE 1076107 FAIRVIEW FARM DRIVE 107
Save
Ask
Tour
Hide
Share

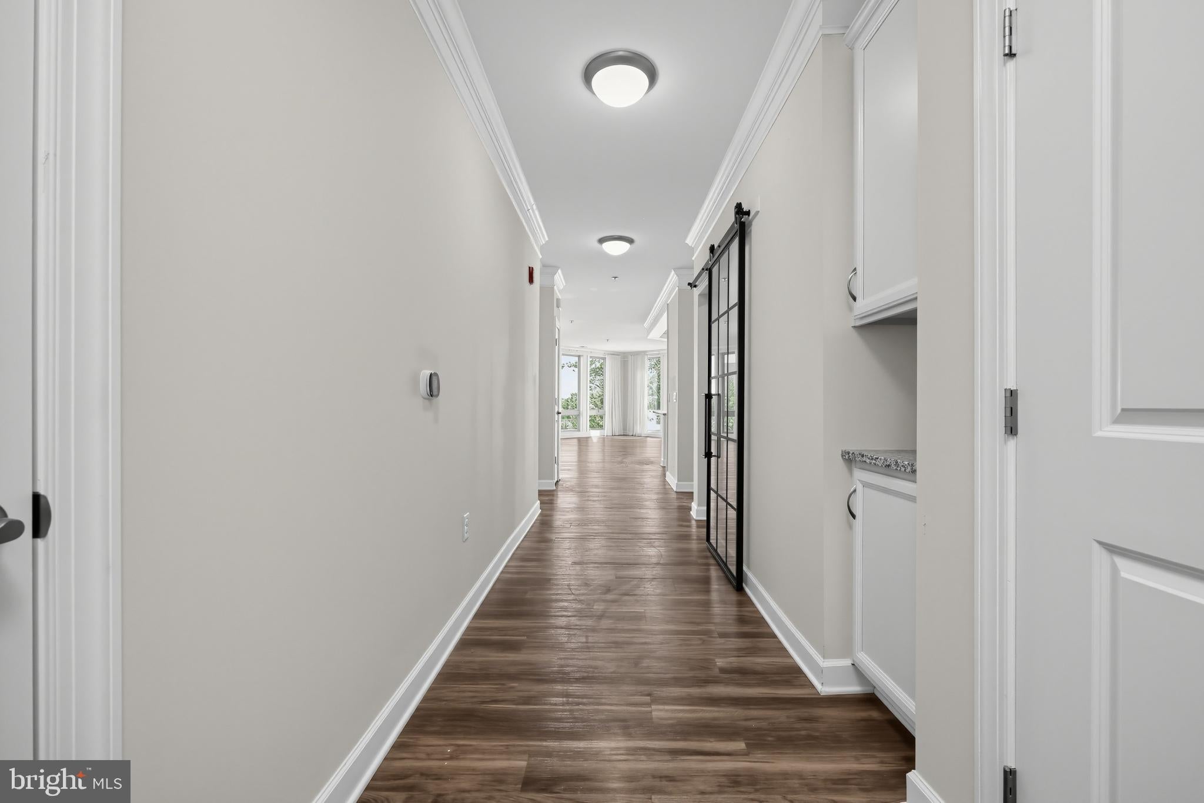
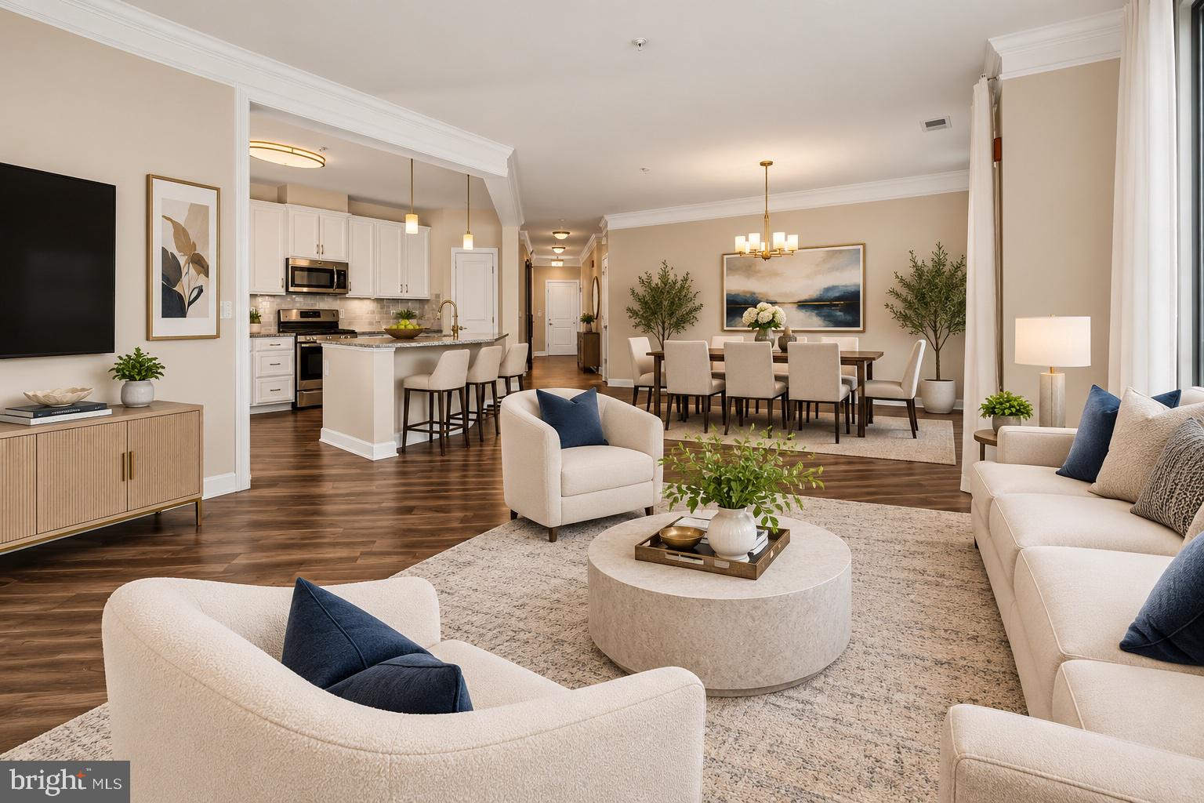
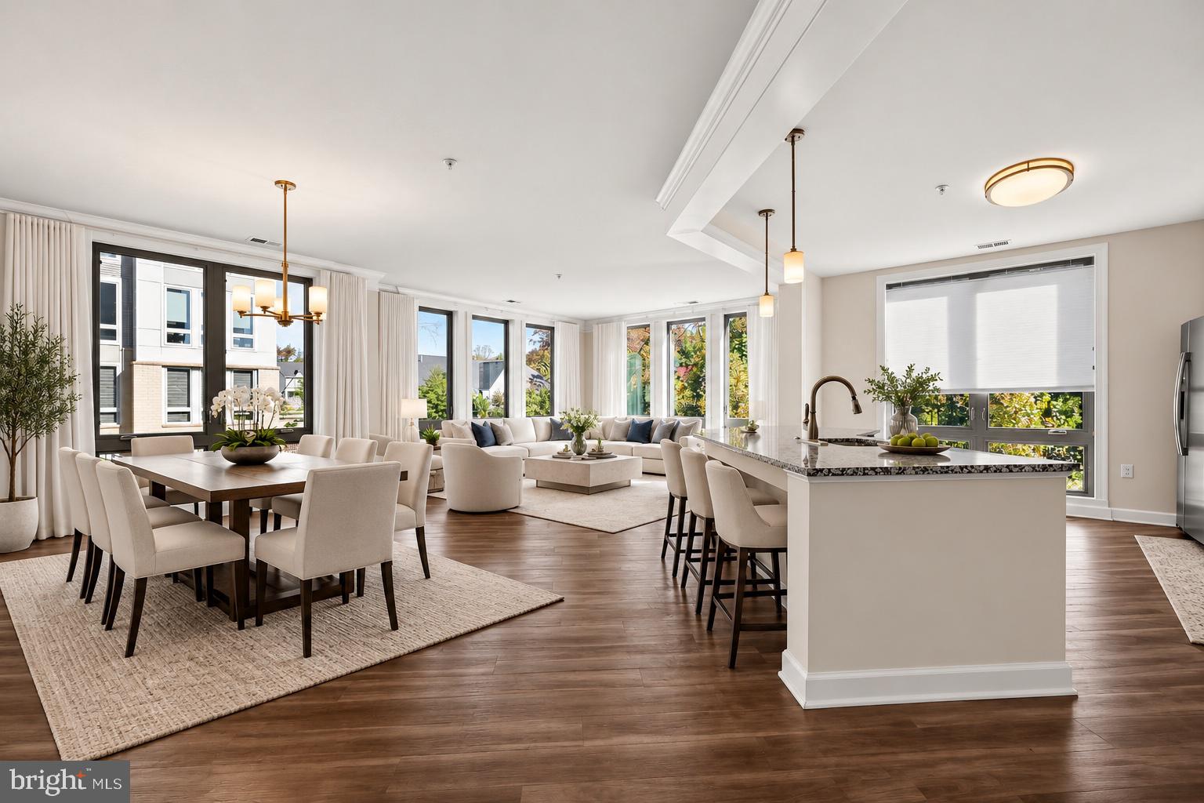
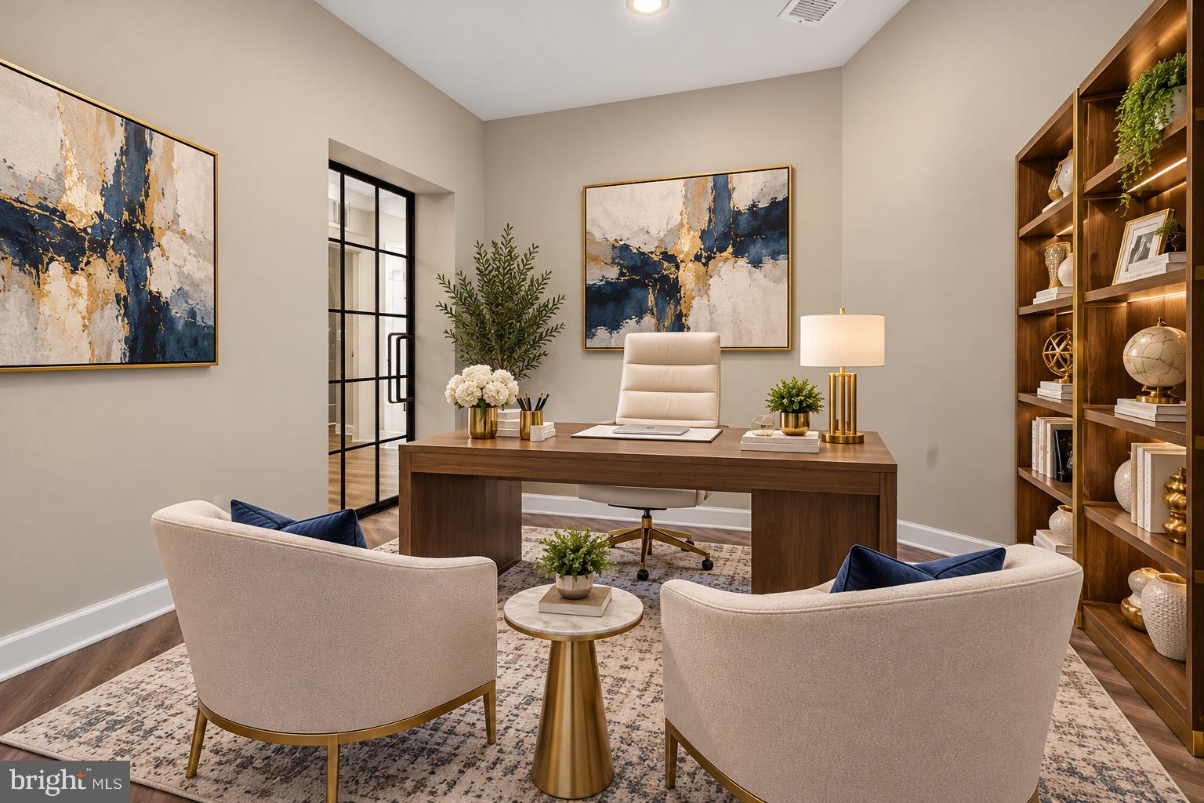
Nestled within the serene Crest of Alexandria, this exquisite 2-bedroom, 2-bathroom, residence is designed for those seeking a luxurious yet comfortable lifestyle in a vibrant senior community, with an age requirement of 55+. Built in 2018, this contemporary flat boasts an impressive 1,676 sq. ft. of meticulously maintained living space, featuring high-end finishes and an open floor plan that invites warmth and connection. Step inside to discover a gourmet kitchen adorned with upgraded countertops, stainless steel appliances, and a spacious island, perfect for culinary enthusiasts. The combination dining and living area, enhanced by crown moldings and recessed lighting, creates an inviting atmosphere for entertaining or relaxing. The primary suite offers a walk-in closet and a spa-like bathroom with a walk-in shower, ensuring a private retreat. Outside, enjoy the beautifully landscaped grounds with extensive hardscaping, BBQ grills, and inviting picnic areas. The community amenities include a clubhouse, fitness center, and pickleball courts, fostering an active and engaging lifestyle. With secure parking and an elevator for easy access, convenience is at your fingertips. Bask in the tranquil views of trees and woods from your home, providing a peaceful backdrop to your daily life. This property is not just a home; it's a gateway to an exclusive lifestyle filled with comfort, community, and luxury. Experience the best of senior living at Crest of Alexandria, where every detail is designed for your enjoyment. (Some pictures are virtually staged).

Save
Ask
Tour
Hide
Share
Listing Snapshot
Price 
$650,000
Days On Site 
43 Days
Bedrooms 
2
Inside Area (SqFt) 
1,676 sqft
Total Baths 
2
Full Baths 
2
Partial Baths 
N/A
Lot Size 
N/A
Year Built 
2018
MLS Number 
VAFX2340830
Status 
Coming Soon
Property Tax 
$7,663
HOA/Condo/Coop Fees 
$696.13 monthly
Sq Ft Source 
Assessor
Friends & Family
Recent Activity
12 hours agoListing updated with changes from the MLS
2 days agoStatus changed to Coming Soon
a month agoListing first seen on site
General Features
Attached Garage 
Yes
Cross Street 
Telegraph Road
Garage 
Yes
Garage Spaces 
1
Levels 
One
Parking 
AssignedSecuredUndergroundGarageParking LotBasementInside EntranceAttached
Parking Spaces 
1
Pets 
Yes
Property Sub Type 
Condominium
Security 
Smoke Detector(s)
Sewer 
Public Sewer
Special Circumstances 
Standard
SqFt Above 
1676
SqFt Total 
1676
Style 
Contemporary
Utilities 
Natural Gas AvailableWater AvailableElectricity Available
Water Source 
Public
Zoning 
110
Interior Features
Appliances 
Gas RangeGas OvenCooktopWasherGas Water HeaterDishwasherRefrigeratorStainless Steel Appliance(s)Washer/Dryer StackedDisposalExhaust FanIce MakerMicrowaveWater HeaterDryer
Cooling 
Central AirCeiling Fan(s)Electric
Flooring 
Ceramic TileVinyl
Heating 
Exhaust FanElectricForced Air
Interior 
ElevatorKitchen IslandRecessed LightingCeiling Fan(s)PantryWalk-In Closet(s)High CeilingsCrown MoldingOpen Floorplan
Laundry Features 
Laundry RoomWasher Hookup
Main Level Bedrooms 
2
Window Features 
Window CoveringsInsulated WindowsScreensDouble Pane WindowsWindow Treatments
Bathroom 2 
Level - Main
Bedroom 2 
Level - Main
Den 
Level - Main
Dining Room 
Level - MainFeatures - Crown Molding
Kitchen 
Level - Main
Laundry 
Level - Main
Living Room 
Level - MainFeatures - Crown Molding
Primary Bathroom 
Level - Main
Primary Bedroom 
Level - MainFeatures - Ceiling Fan(s)
Save
Ask
Tour
Hide
Share
Exterior Features
Construction Details 
Other
Exterior 
BarbecueTennis Court(s)LightingStorage
Pool Features 
None
View 
Trees/Woods
Waterview 
Trees/Woods
Windows/Doors 
Window CoveringsInsulated WindowsScreensDouble Pane WindowsWindow Treatments
Community Features
Accessibility Features 
Accessible Elevator InstalledGrip-Accessible Features
Association Amenities 
ClubhouseFitness CenterGame RoomParty RoomPicnic AreaElevator(s)
Association Fee 
$246.0
Association Fee Frequency 
Monthly
Additional Association Fee 
$450.13
Additional Association Fee Frequency 
Monthly
Community Features 
SidewalksStreet Lights
School District 
FAIRFAX COUNTY PUBLIC SCHOOLS
Senior Community 
Yes
Schools
School District
FAIRFAX COUNTY PUBLIC SCHOOLS
Elementary School
Unknown
Middle School
Unknown
High School
Unknown
Listing courtesy of KC Realty Group


The real estate listing information is provided by Bright MLS is for the consumer's personal, non-commercial use and may not be used for any purpose other than to identify prospective properties consumer may be interested in purchasing. Any information relating to real estate for sale or lease referenced on this web site comes from the Internet Data Exchange (IDX) program of the Bright MLS. This web site references real estate listing(s) held by a brokerage firm other than the broker and/or agent who owns this web site. The accuracy of all information is deemed reliable but not guaranteed and should be personally verified through personal inspection by and/or with the appropriate professionals. Properties in listings may have been sold or may no longer be available. The data contained herein is copyrighted by Bright MLS and is protected by all applicable copyright laws. Any unauthorized collection or dissemination of this information is in violation of copyright laws and is strictly prohibited. Copyright © 2020 Bright MLS. All rights reserved.

Neighborhood & Commute
Source: Walkscore
Disclosure: Community information and market data powered by Constellation Data Labs. Information is deemed reliable but not guaranteed.
Save
Ask
Tour
Hide
Share