Save
Ask
Hide
Share
$995,000

8816 HUNTING LODGE COURT
VIENNA, VA 22182

Townhouse|Sold 10/13/2026
3
Beds
4
Total Baths
3
Full Baths
1
Partial Bath
2,146
SqFt
$464
/SqFt
1999
Built
Subdivision:
TYSONS VILLAGE
County:
FAIRFAX
Listing courtesy of Century 21 Redwood Realty
Bought with Khalil Alexander El-Ghoul of Glass House Real Estate (877) 765-5080
Call Now: 703-980-3027
Is this the listing for you? We can help make it yours.
703-980-3027
8816 HUNTING LODGE COURT8816 HUNTING LODGE COURT8816 HUNTING LODGE COURT8816 HUNTING LODGE COURT
Save
Ask
Hide
Share

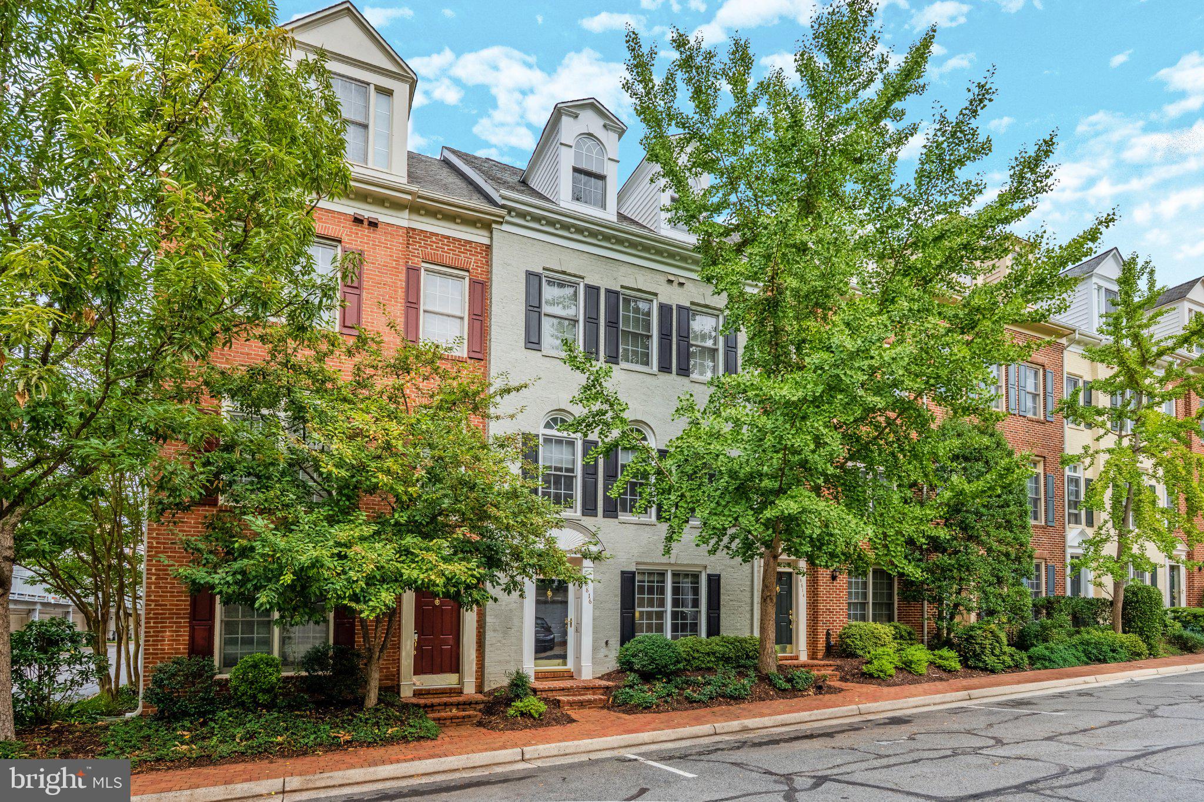
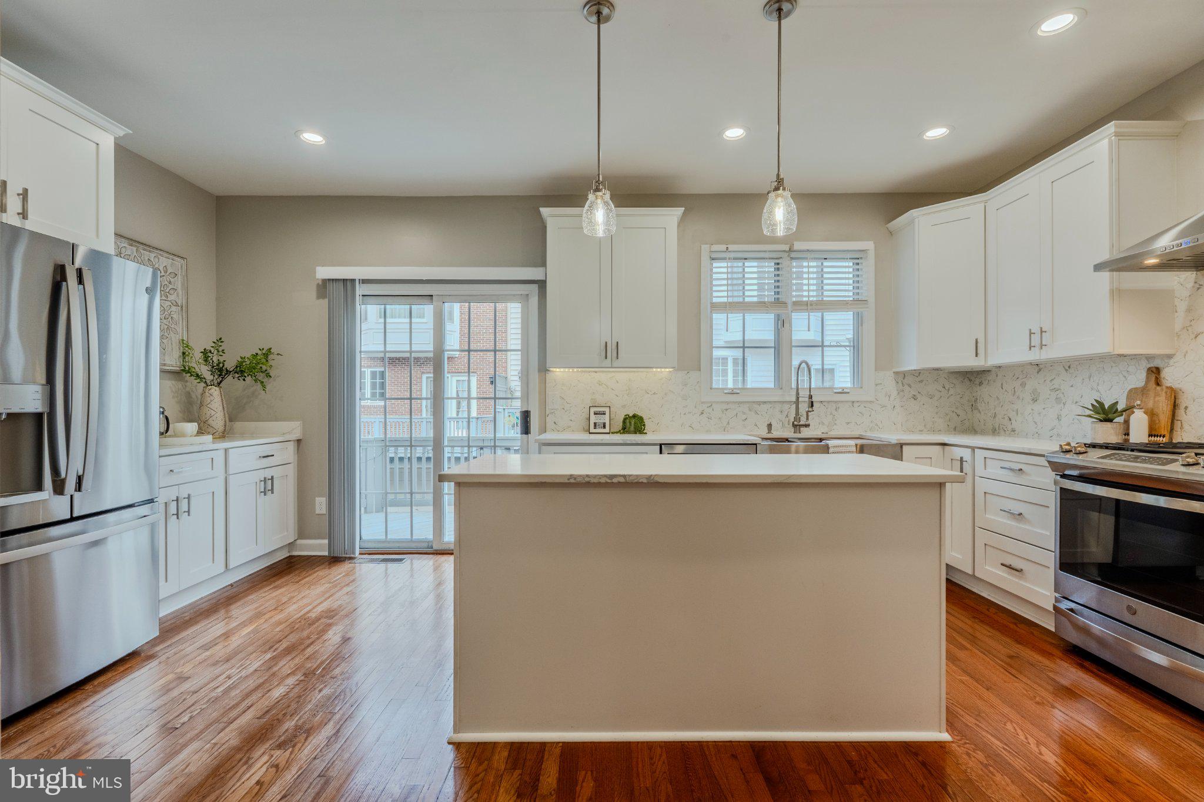
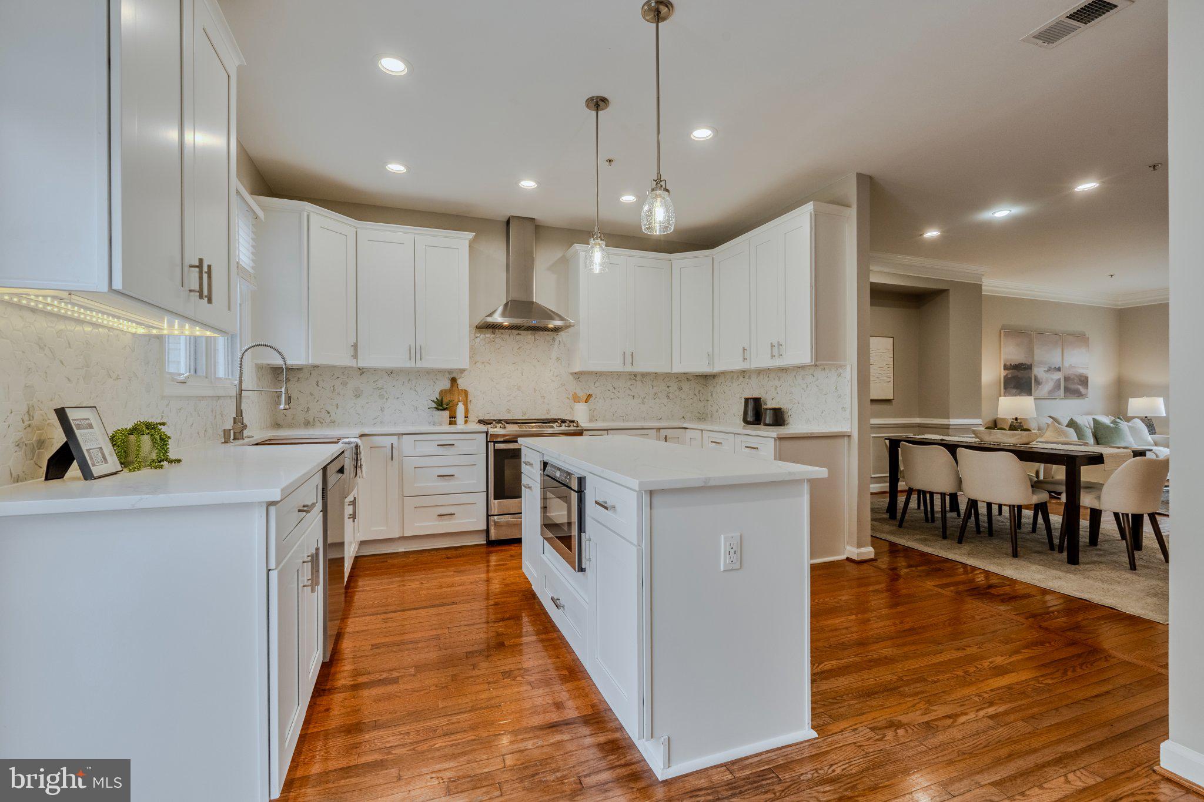
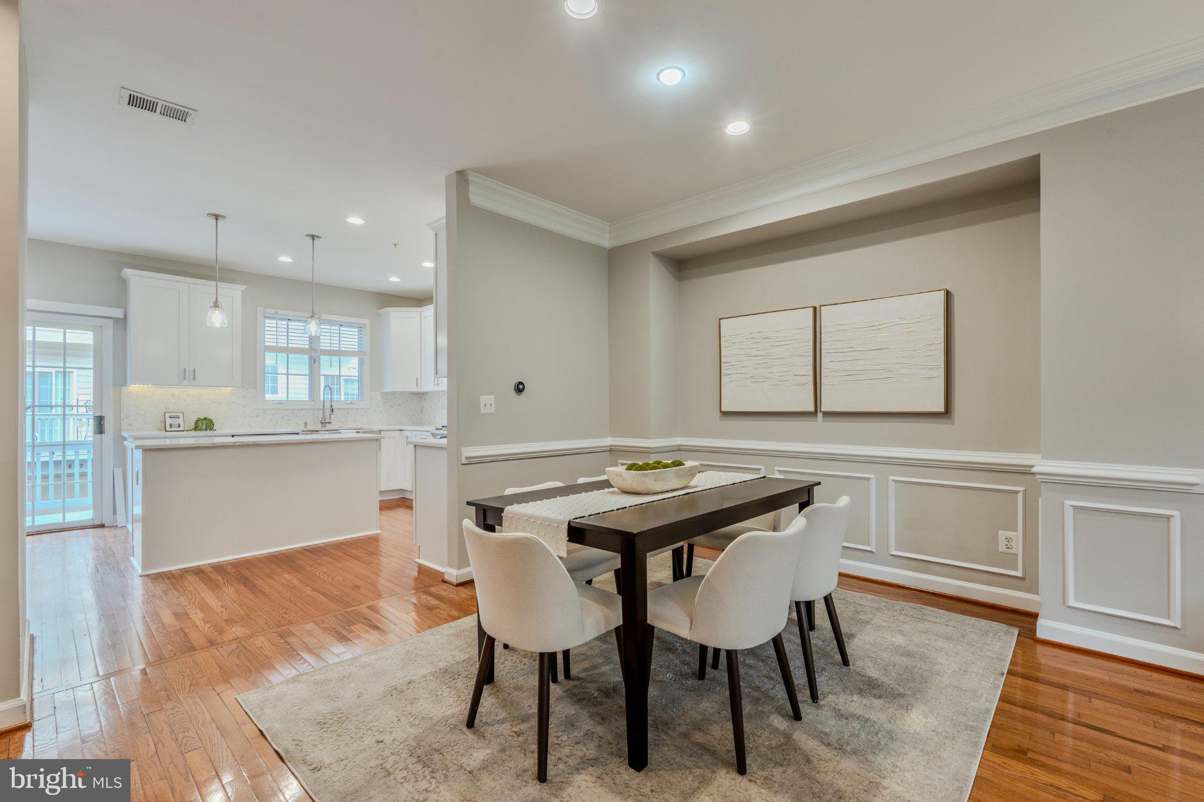
LUXURY LIVING MEETS MODERN CONVENIENCE! Ideally located in the heart of Tysons, this beautifully appointed home offers four levels of hardwood flooring, high-end renovations, and an exceptional floor plan designed for today’s lifestyle. The completely renovated modern kitchen is a true showstopper, featuring a large center island, stylish cabinetry, premium finishes, and sophisticated details. The newly updated primary bathroom delivers a spa-like experience with gorgeous tilework and high-end finishes. The open main living level is filled with natural light from an abundance of windows and features rich moldings, an inviting gas fireplace, and seamless flow between living and dining spaces. A main-level room offers flexible options for a private home office, family room, or additional sitting area. All three bedrooms feature their own private bathrooms, offering comfort and privacy for family and guests. The oversized fourth-level suite provides exceptional versatility and could serve as a luxurious primary retreat, guest suite, home office, or additional living space. Enjoy the best of both worlds in this tucked-away community of homes surrounded by mature trees, peaceful wooded views, and a lovely walking path. Residents also enjoy access to community amenities including a pool, fitness center, and more. Located within approximately a half mile to the Spring Hill Metro and just moments from Tysons’ renowned restaurants, shopping, grocery stores, and fitness destinations. It is possible to live here and not own a car! With convenient access to the Dulles Toll Road, I-495, Route 7, and I-66, this home offers an unbeatable combination of privacy, luxury, and connectivity.

Save
Ask
Hide
Share
Listing Snapshot
Bedrooms 
3
Total Baths 
4
Full Baths 
3
Partial Baths 
1
Inside Area (SqFt) 
2,146 sqft
Lot Size 
0.02 Acres
Year Built 
1999
MLS Number 
VAFX2340784
Status 
Sold
Property Tax 
$11,575
HOA/Condo/Coop Fees 
$229.75 monthly
Sq Ft Source 
Estimated
Friends & Family
Recent Activity
a week agoListing updated with changes from the MLS
General Features
Acres 
0.02
Attached Garage 
Yes
Foundation 
Slab
Garage 
Yes
Garage Spaces 
2
Levels 
Three Or More
Parking 
AsphaltGarageInside EntranceAttached
Parking Spaces 
2
Property Sub Type 
Townhouse
Sewer 
Public Sewer
Special Circumstances 
Standard
SqFt Above 
2146
SqFt Total 
2197
Style 
Colonial
Water Source 
Public
Zoning 
312
Interior Features
Appliances 
Gas RangeGas OvenGas Water HeaterDishwasherWasherDisposalRefrigeratorIce MakerWater HeaterMicrowave
Cooling 
Central AirElectric
Fireplace 
Yes
Fireplace Features 
GasGlass Doors
Fireplaces 
1
Flooring 
HardwoodCeramic Tile
Heating 
Natural GasForced Air
Laundry Features 
Laundry RoomUpper Level
Bathroom 2 
Bathroom 3 
Bedroom 2 
Features - Walk-In Closet(s)
Bedroom 3 
Features - Walk-In Closet(s)
Dining Room 
Family Room 
Level - Main
Foyer 
Level - Main
Half Bath 
Kitchen 
Laundry 
Living Room 
Primary Bathroom 
Primary Bedroom 
Features - Walk-In Closet(s)
Storage Room 
Features - Walk-In Closet(s)
Utility Room 
Save
Ask
Hide
Share
Exterior Features
Construction Details 
Brick
Pool Features 
Community
Community Features
Association Amenities 
Fitness CenterRecreation Facilities
Association Fee 
$229.75
Association Fee Frequency 
Monthly
Community Features 
Pool
School District 
FAIRFAX COUNTY PUBLIC SCHOOLS
Schools
School District
FAIRFAX COUNTY PUBLIC SCHOOLS
Elementary School
WESTBRIAR
Middle School
KILMER
High School
MARSHALL
Neighborhood & Commute
Source: Walkscore
Disclosure: Community information and market data powered by Constellation Data Labs. Information is deemed reliable but not guaranteed.
Save
Ask
Hide
Share