
13802 SAUTERNE WAYCHANTILLY, VA 20151
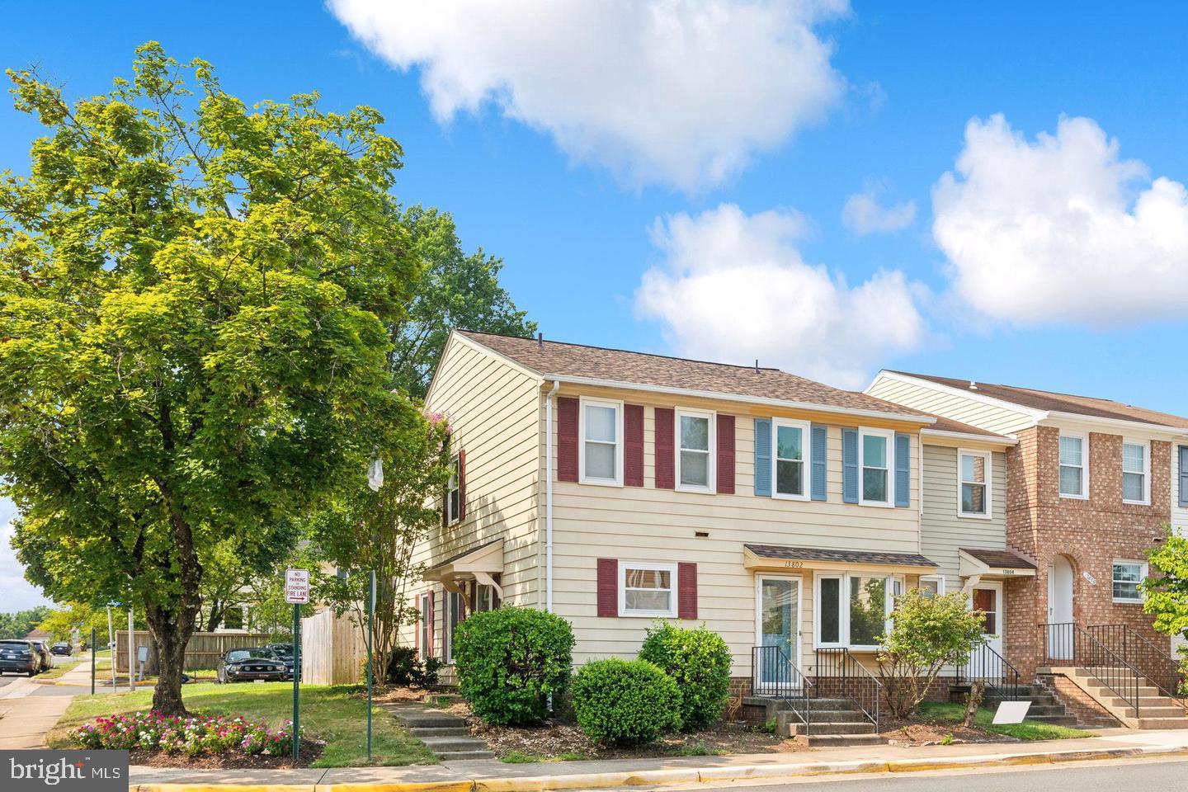
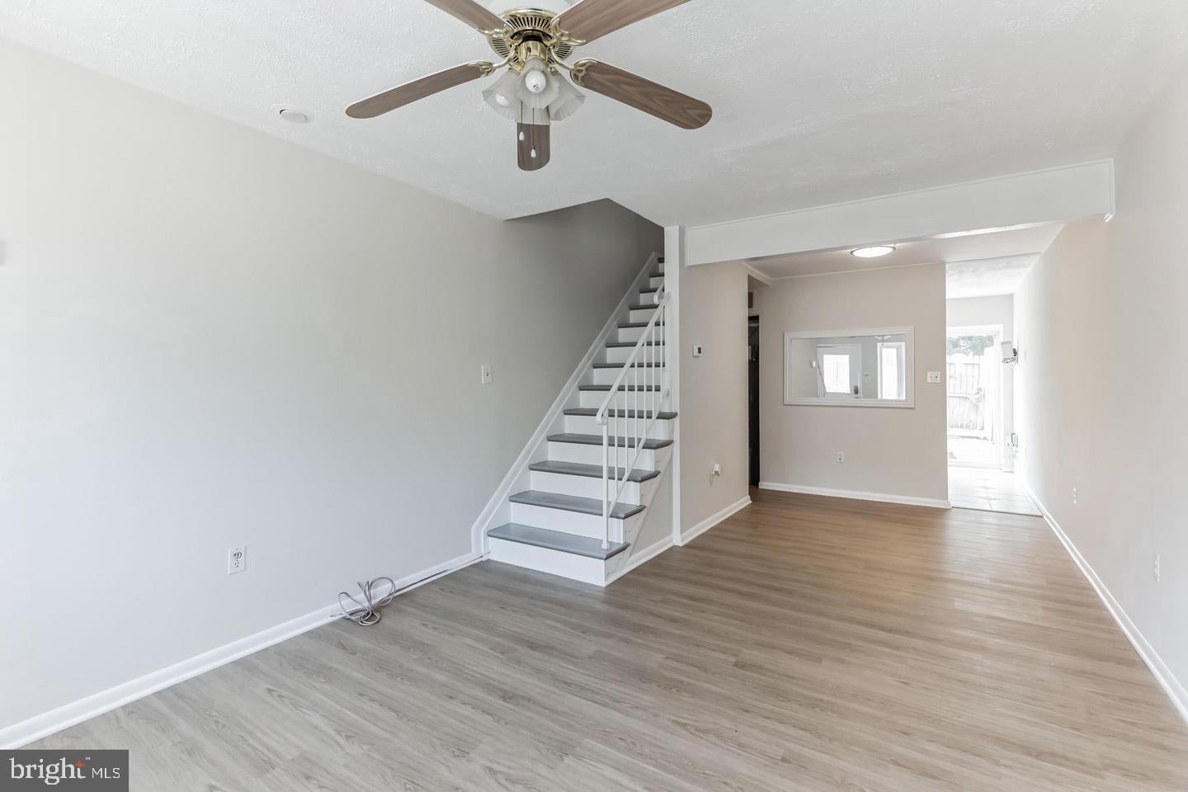
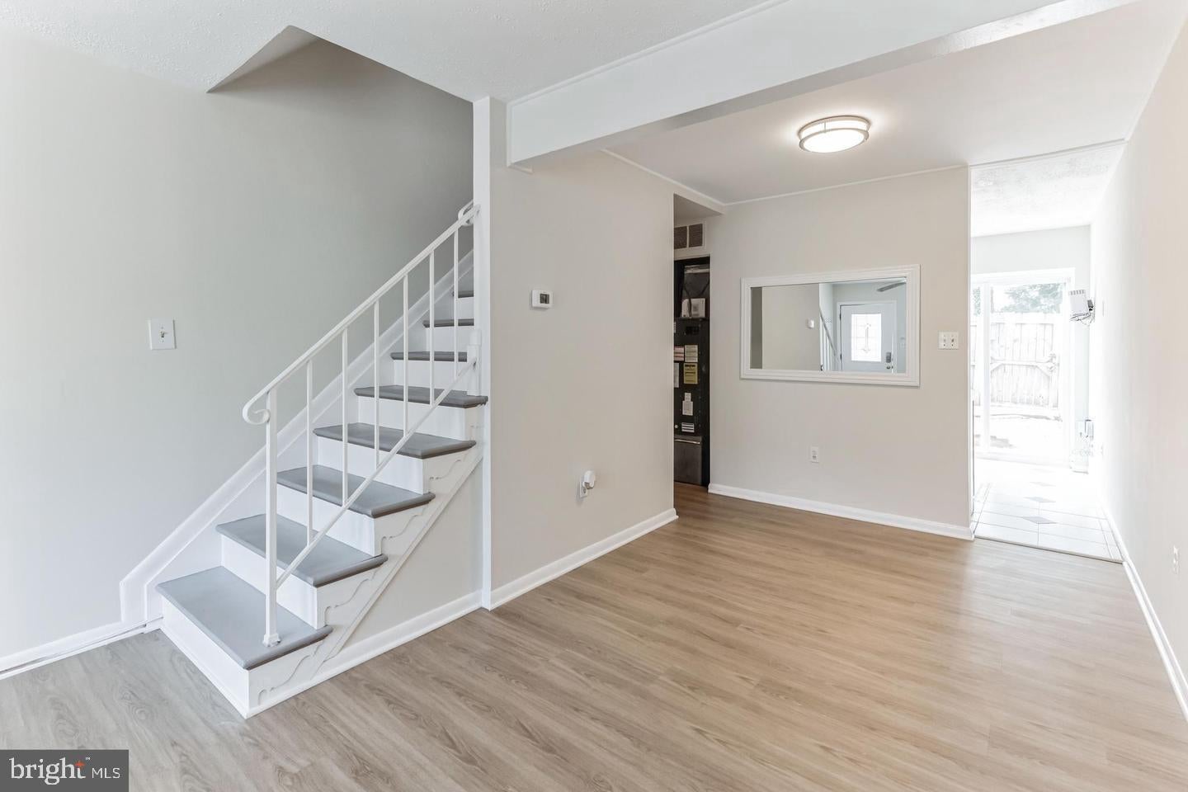
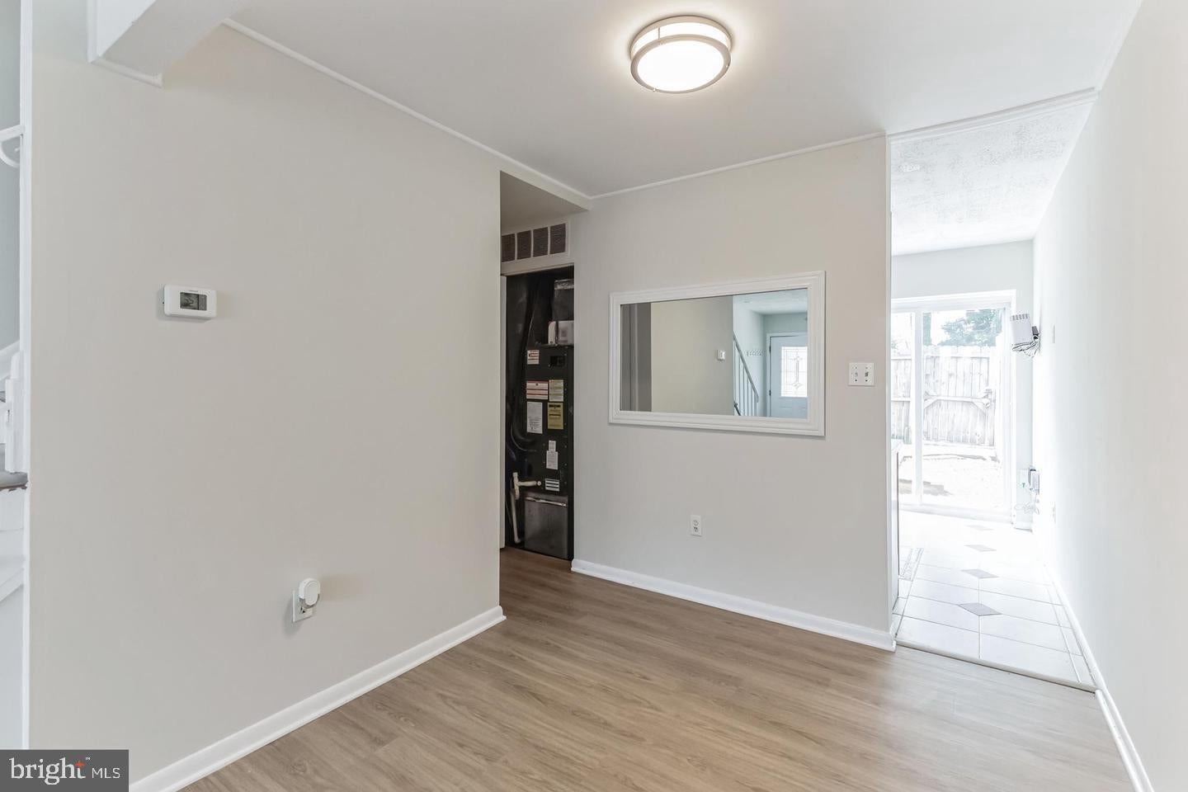
This beautifully maintained townhome offers a perfect blend of comfort and convenience! Featuring two spacious bedrooms, newly updated roof, windows, and sliding doors, along with new flooring and fresh interior paint throughout, this home is move-in ready! Major systems have been upgraded for peace of mind, including a 1-year-old water heater and a new furnace with updated HVAC. Enjoy your own private fenced yard, perfect for relaxing or entertaining. You'll also have the benefit of two assigned parking spaces and plenty of visitor parking. Located in Chantilly High School district just minutes from Dulles Airport, and major highways such as Rt. 50, Rt. 28, Fairfax County Parkway, and I-66, commuting is a breeze. You'll also be close to popular shopping destinations like Sully Plaza, Greenbriar Town Center, and Costco, plus a variety of grocery stores and dining options. For outdoor enthusiasts, Flatlick Stream Valley Park is just around the corner with scenic, tree-lined trails, creeks, and ponds perfect for fishing or nature walks. Don't miss out on this opportunity to live in a peaceful yet conveniently located community!
| 16 hours ago | Listing updated with changes from the MLS® | |
| 17 hours ago | Listing first seen on site |

The real estate listing information is provided by Bright MLS is for the consumer's personal, non-commercial use and may not be used for any purpose other than to identify prospective properties consumer may be interested in purchasing. Any information relating to real estate for sale or lease referenced on this web site comes from the Internet Data Exchange (IDX) program of the Bright MLS. This web site references real estate listing(s) held by a brokerage firm other than the broker and/or agent who owns this web site. The accuracy of all information is deemed reliable but not guaranteed and should be personally verified through personal inspection by and/or with the appropriate professionals. Properties in listings may have been sold or may no longer be available. The data contained herein is copyrighted by Bright MLS and is protected by all applicable copyright laws. Any unauthorized collection or dissemination of this information is in violation of copyright laws and is strictly prohibited. Copyright © 2020 Bright MLS. All rights reserved.
Did you know? You can invite friends and family to your search. They can join your search, rate and discuss listings with you.