
7272 EVANS MILL ROADMCLEAN, VA 22101
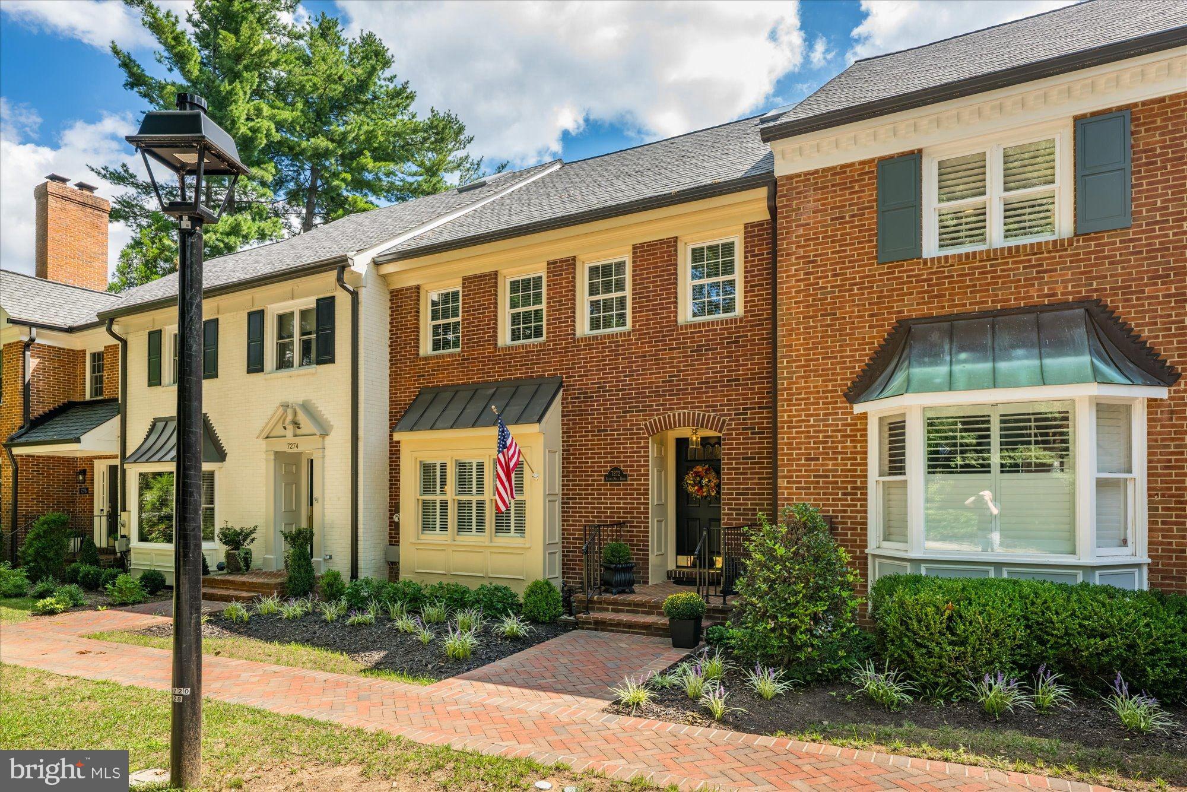
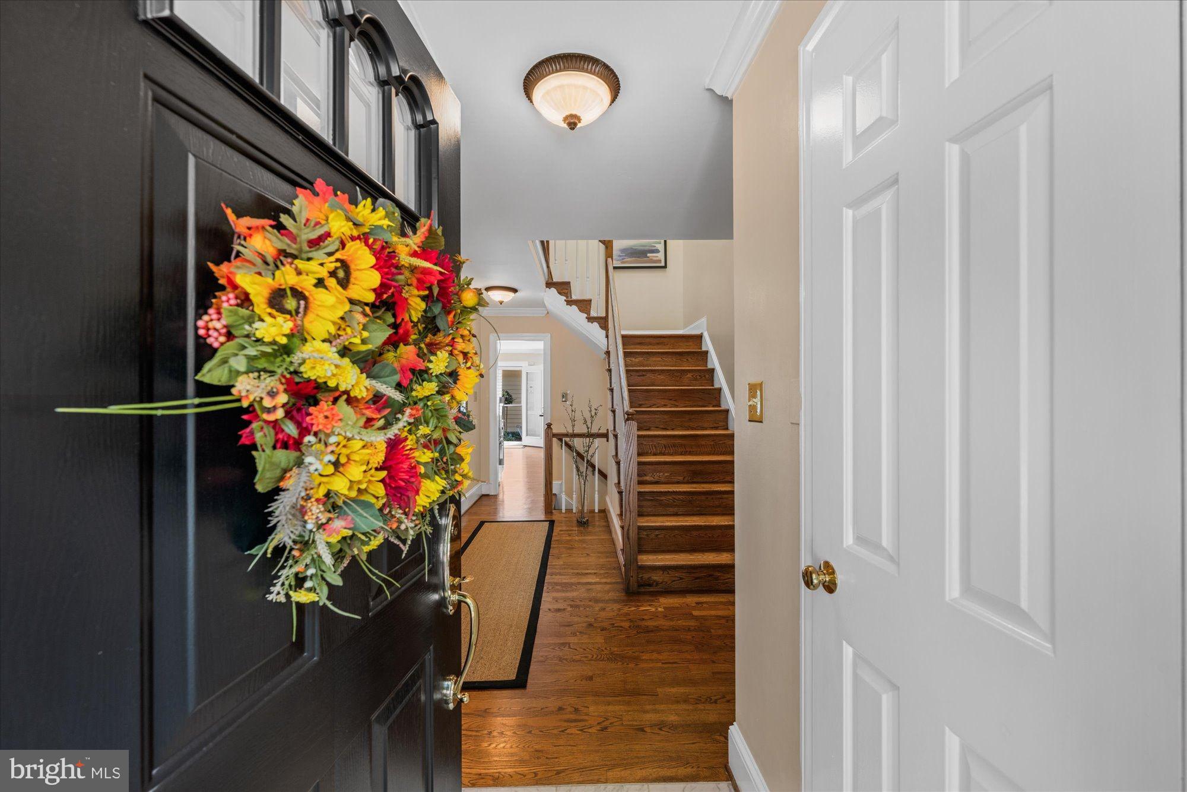
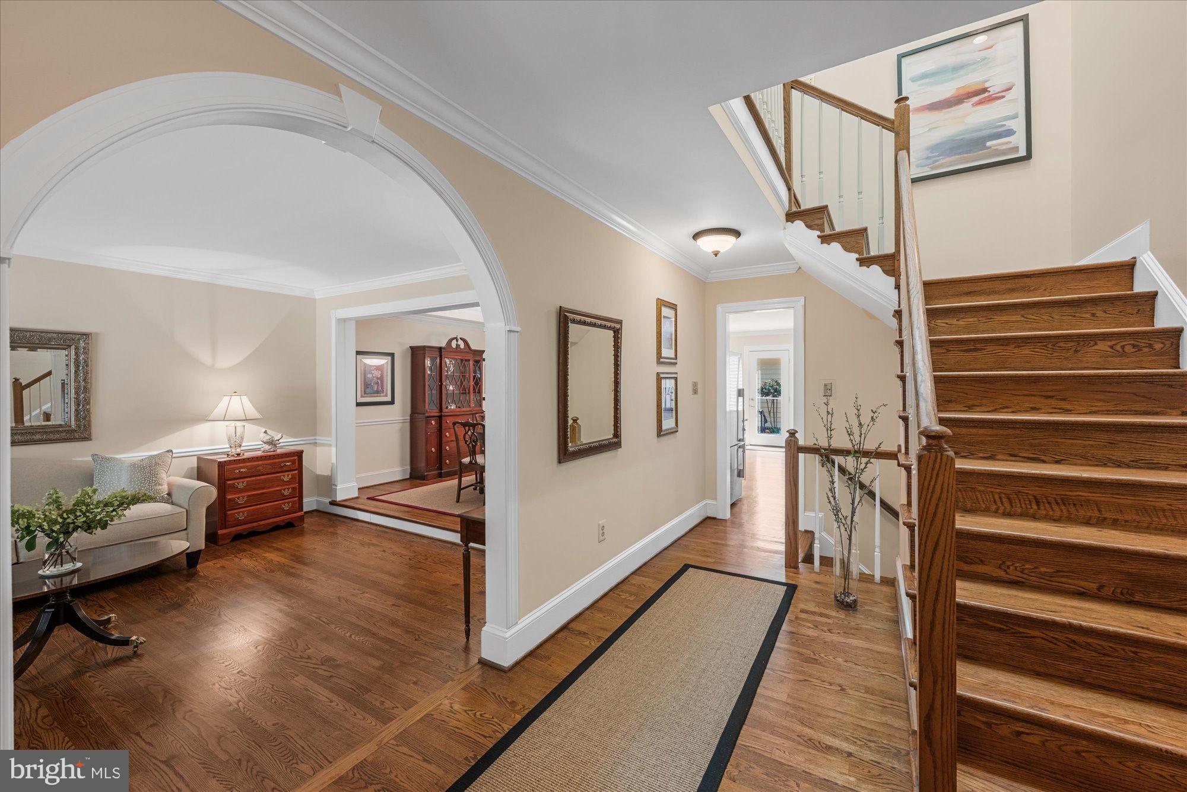
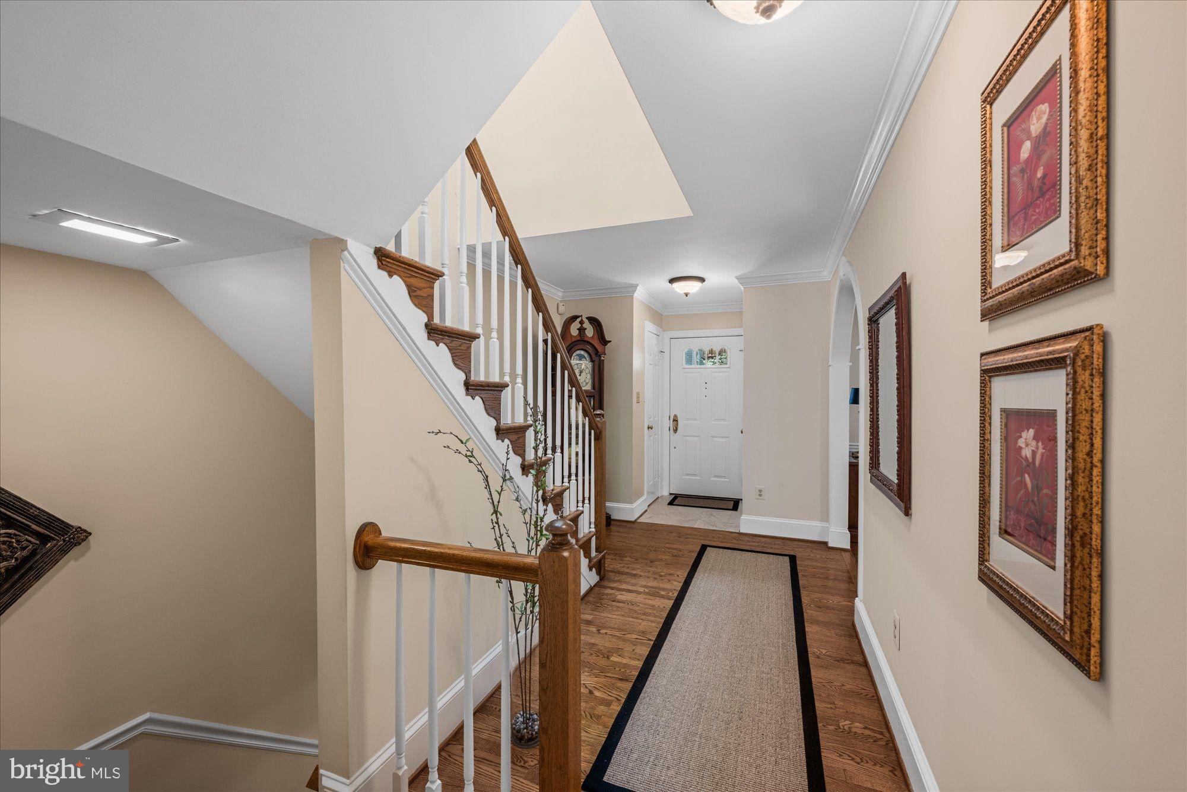
Elegant brick Addison-model townhome in Evans Mill Pond, one of McLean's most treasured enclaves, where a historic pond, two tennis courts, a central green with gazebo, playground with swing set and mature wooded common areas create a serene setting just minutes from downtown McLean. With over 2,000 square feet above grade plus a finished lower level, this three-bedroom, three-and-a-half-bath home lives like a single-family residence. The main level features hardwood floors, a formal living room, a separate dining room with tray ceiling, a table-space kitchen, and a sunlit family room off the kitchen with a wood-burning fireplace, custom built-in bookcases, and a door to the private brick patio and landscaped courtyard. Six-panel doors, crown and chair moldings, a box bay window, custom plantation shutters and a skylight add character throughout. Upstairs, the generous primary suite (22 x 13) offers an updated private bath, joined by two additional bedrooms and a second full bath. The lower level adds a large recreation room, a third full bath, a spacious laundry room, plus ample storage. A detached two-car garage completes the package. Enjoy easy access to the McLean Community Center, Tysons, the Capital Beltway, Route 123, Dulles Toll Road, and the McLean Metro. Churchill Road ES, Cooper MS, and Langley HS pyramid.
| 2 weeks ago | Status changed to Active Under Contract | |
| 2 weeks ago | Listing updated with changes from the MLS® | |
| 4 weeks ago | Listing first seen on site |

The real estate listing information is provided by Bright MLS is for the consumer's personal, non-commercial use and may not be used for any purpose other than to identify prospective properties consumer may be interested in purchasing. Any information relating to real estate for sale or lease referenced on this web site comes from the Internet Data Exchange (IDX) program of the Bright MLS. This web site references real estate listing(s) held by a brokerage firm other than the broker and/or agent who owns this web site. The accuracy of all information is deemed reliable but not guaranteed and should be personally verified through personal inspection by and/or with the appropriate professionals. Properties in listings may have been sold or may no longer be available. The data contained herein is copyrighted by Bright MLS and is protected by all applicable copyright laws. Any unauthorized collection or dissemination of this information is in violation of copyright laws and is strictly prohibited. Copyright © 2020 Bright MLS. All rights reserved.
Did you know? You can invite friends and family to your search. They can join your search, rate and discuss listings with you.