
6800 FLEETWOOD ROAD 520MCLEAN, VA 22101
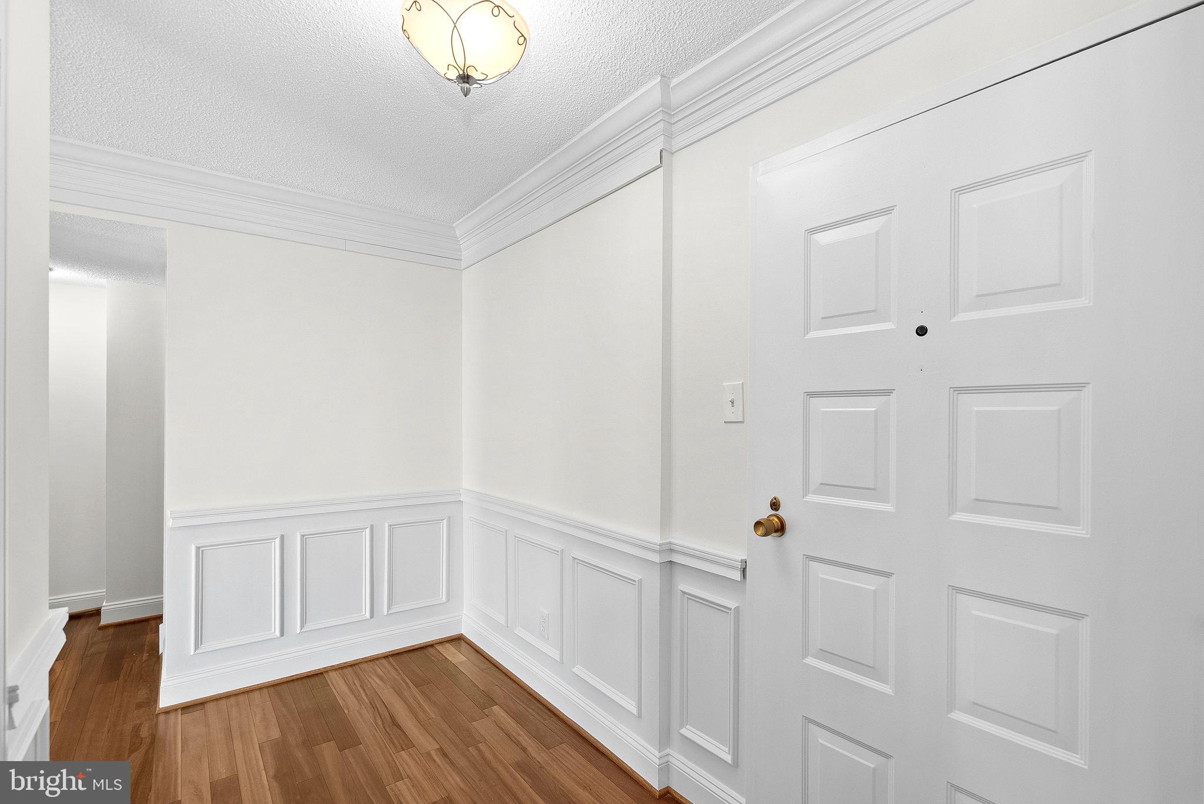
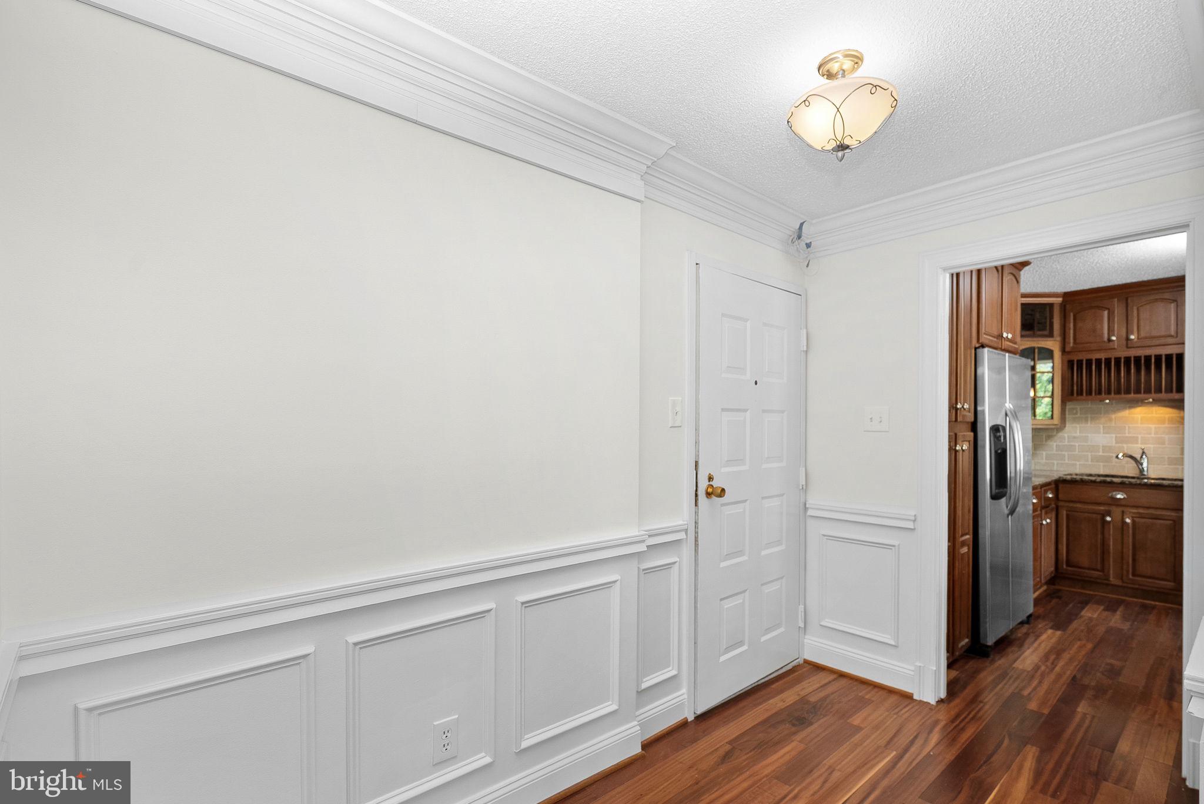
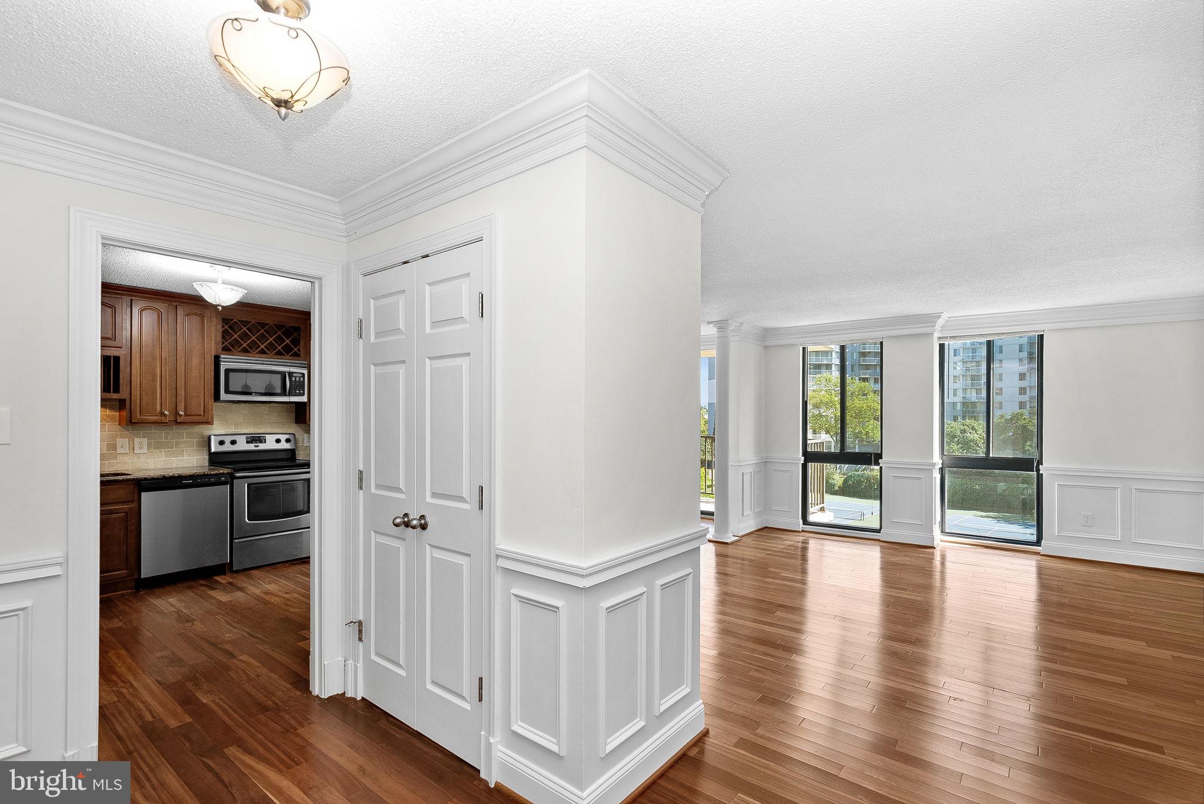
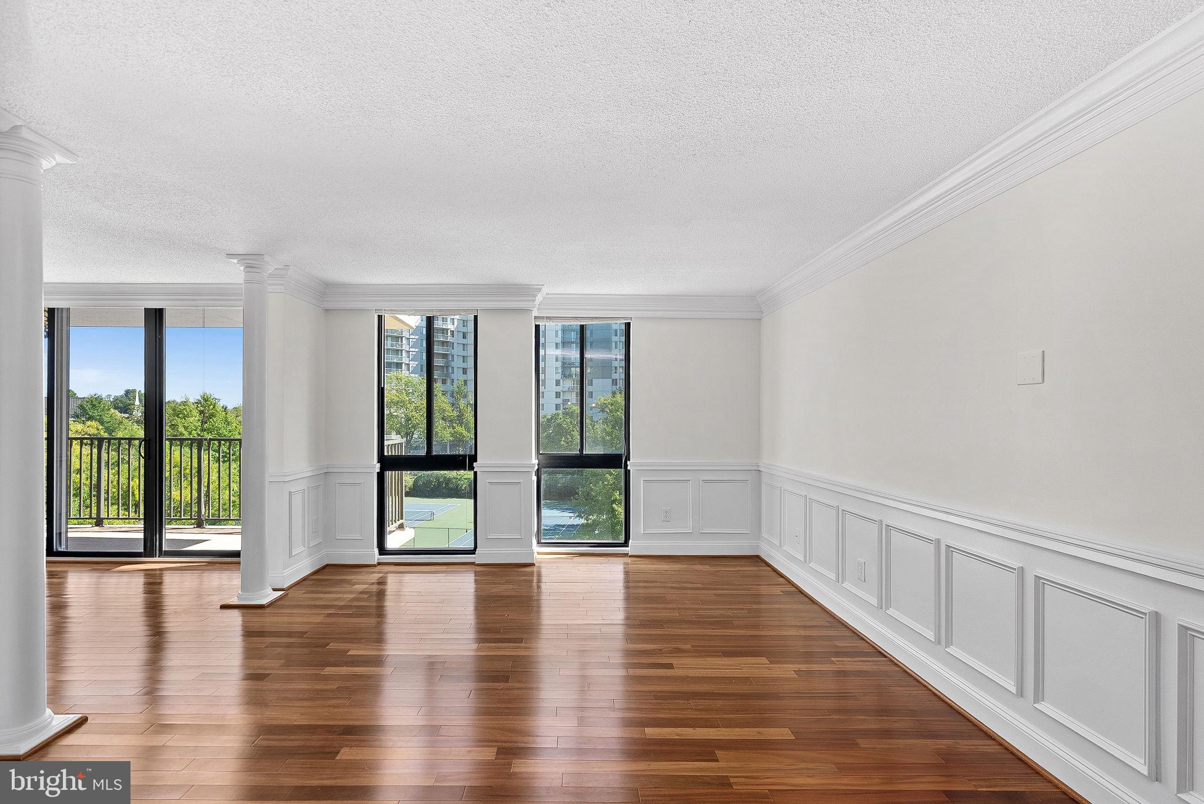
**TWO DEDICATED GARAGE PARKING SPACES INCLUDED**, both conveniently located directly across from the elevator lobby. Nestled within McLean House North, this spacious high-rise residence offers comfort, convenience, and timeless charm. Beautifully landscaped grounds welcome you to a community with amenities for relaxation and recreation. Enjoy sunny afternoons by the outdoor pool, a match on the tennis courts, or time on the basketball court. An exercise room makes fitness convenient, while the community room and monthly gatherings provide opportunities to connect with neighbors. An on-site dentist and hair salon add everyday convenience. Step inside this approximately 1,507-square-foot, three-bedroom, two-bathroom home, where fresh paint and new bedroom carpeting create an inviting atmosphere. Hardwood floors, crown molding, and decorative wall detailing bring character to the generous living and dining areas. The flowing layout is well suited for entertaining or enjoying quiet evenings at home. A large covered balcony extends your living space outdoors, with room to relax, sip morning coffee, or unwind with a good book. In-unit laundry adds to the ease of living, while the kitchen and bathrooms provide an opportunity to personalize the home to your taste. The association fee includes electricity, water, and trash removal, simplifying everyday expenses. With spacious interiors, a large covered balcony, two garage parking spaces, and an array of community amenities, this residence offers comfortable living in the heart of McLean.
| 15 hours ago | Listing updated with changes from the MLS | |
| a month ago | Status changed to Active | |
| a month ago | Listing first seen on site |

The real estate listing information is provided by Bright MLS is for the consumer's personal, non-commercial use and may not be used for any purpose other than to identify prospective properties consumer may be interested in purchasing. Any information relating to real estate for sale or lease referenced on this web site comes from the Internet Data Exchange (IDX) program of the Bright MLS. This web site references real estate listing(s) held by a brokerage firm other than the broker and/or agent who owns this web site. The accuracy of all information is deemed reliable but not guaranteed and should be personally verified through personal inspection by and/or with the appropriate professionals. Properties in listings may have been sold or may no longer be available. The data contained herein is copyrighted by Bright MLS and is protected by all applicable copyright laws. Any unauthorized collection or dissemination of this information is in violation of copyright laws and is strictly prohibited. Copyright © 2020 Bright MLS. All rights reserved.