
2477 SUGAR MILL WAYHERNDON, VA 20171
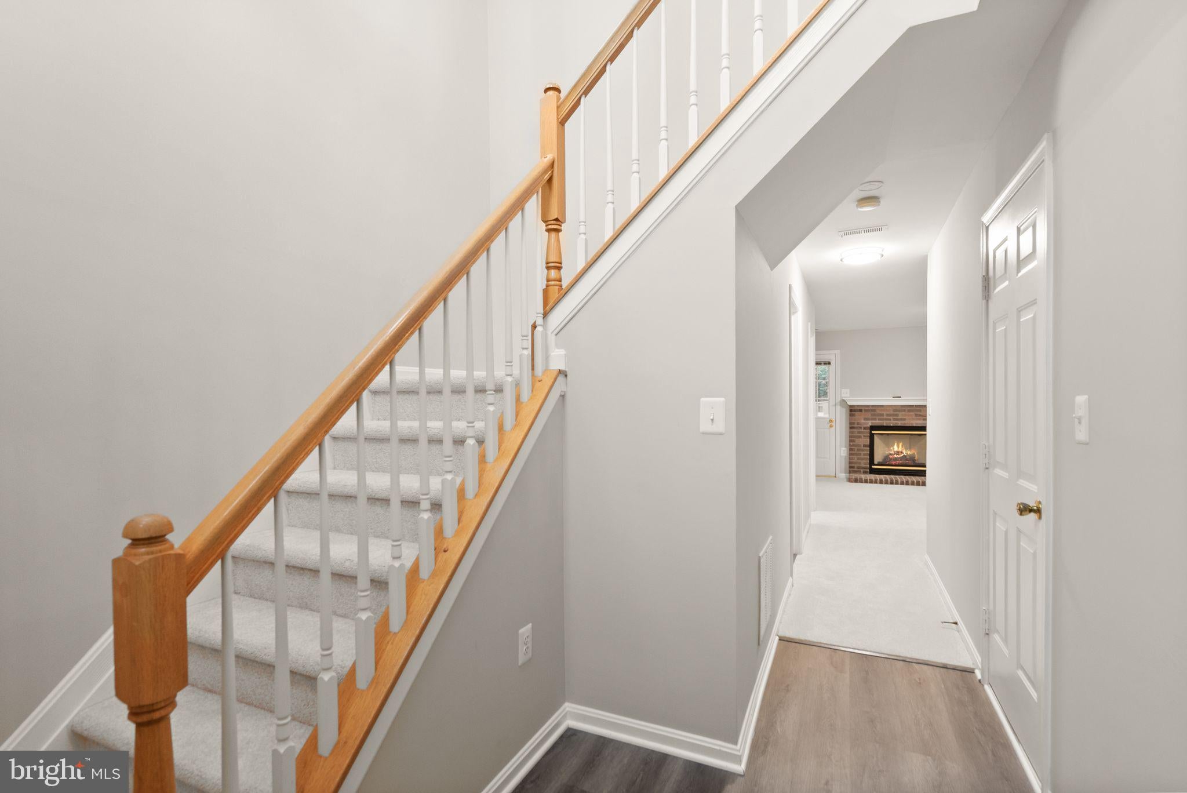
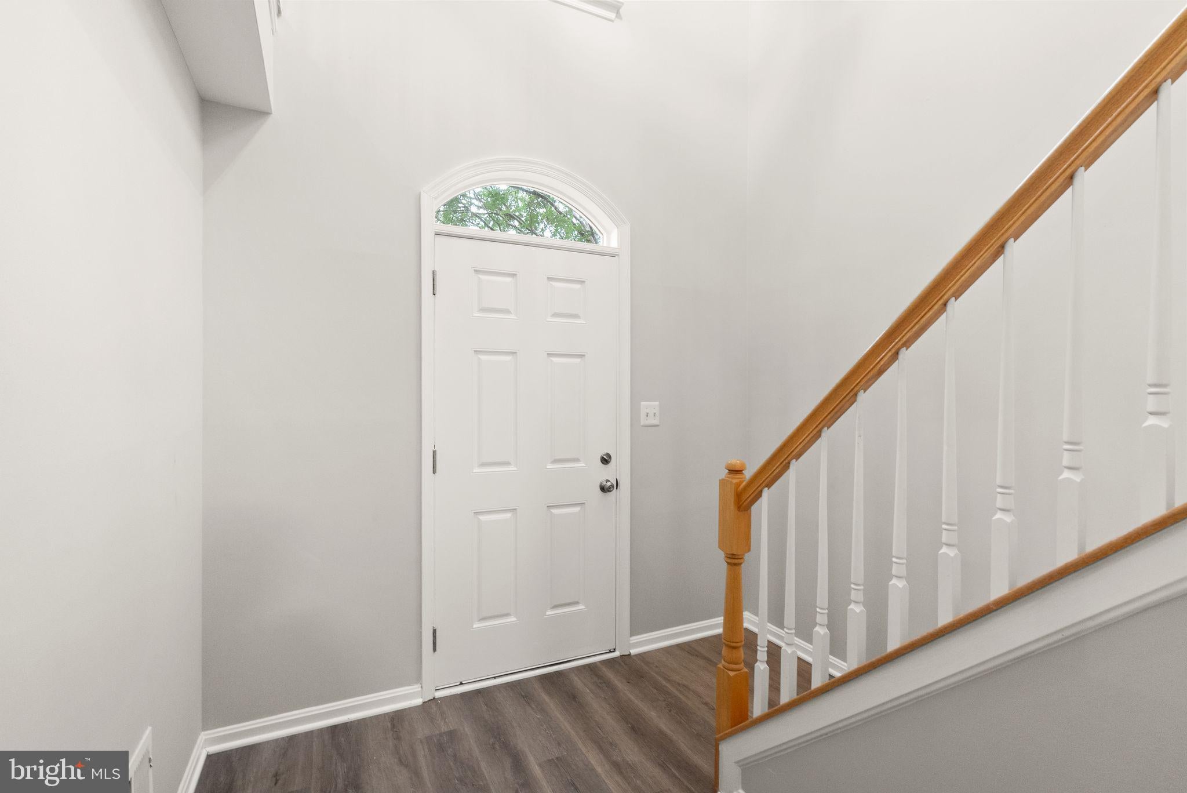
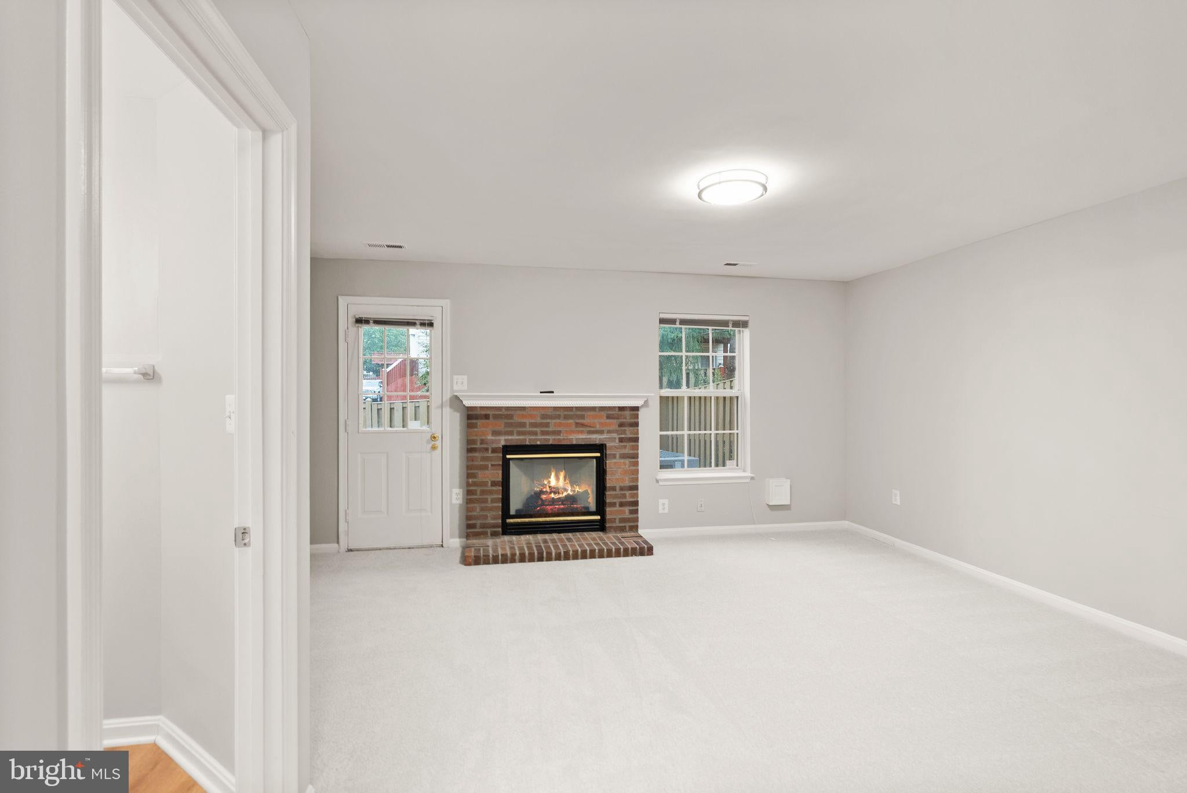
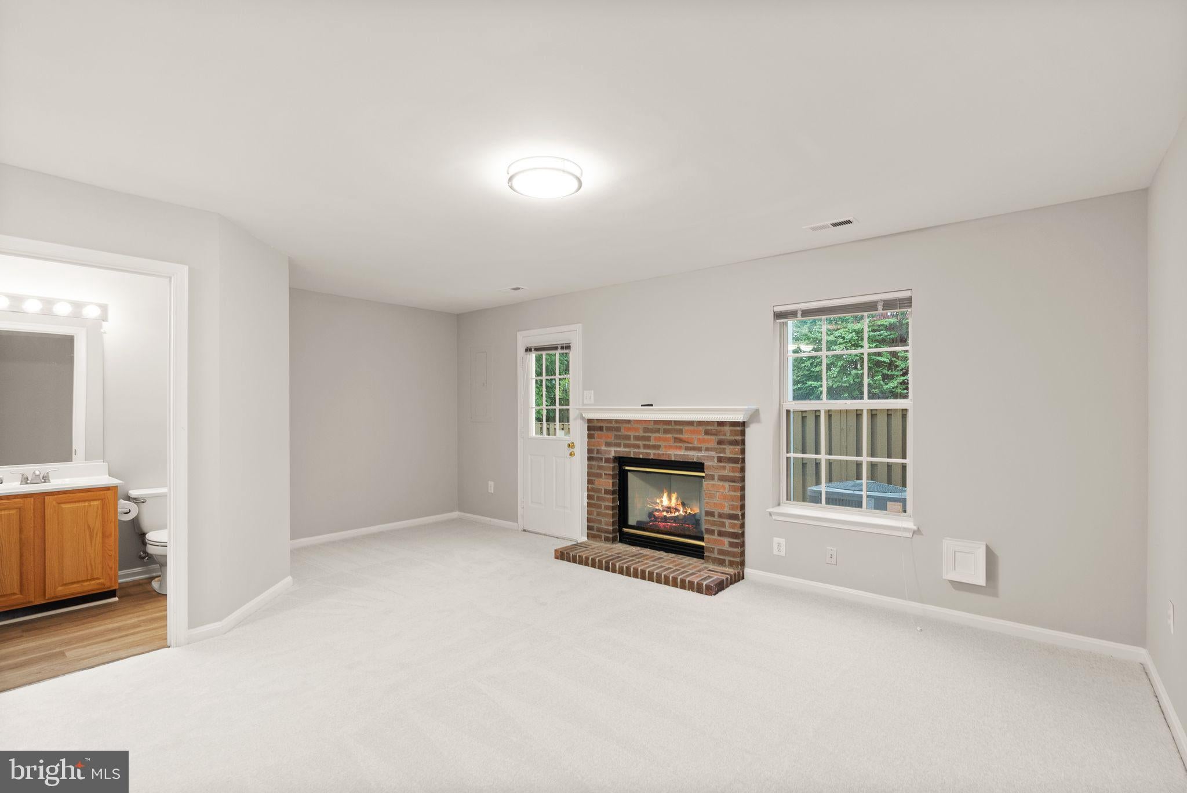
Welcome to this beautifully updated end-unit townhouse in the desirable Coppermill community, offering over 2,000 square feet of light-filled living space. With a spacious three-level layout and desirable end-unit setting, this home offers an ideal combination of comfort, functionality, and convenience. Extensively updated in 2026, the home features a new roof, new carpet and LVP flooring, fresh interior and exterior paint, newly stained deck and fence, new washer and dryer, and new stainless steel kitchen appliances including a gas range, refrigerator, dishwasher, and exhaust hood. Additional improvements include updated light fixtures and plumbing fixtures, along with a new garage door opener. The main level offers a bright and inviting layout filled with natural light. The kitchen provides plenty of space for cooking and gathering, while the adjoining living and dining areas create an easy flow for everyday living and entertaining. Upstairs, you'll find three comfortable bedrooms, including a spacious primary suite featuring a walk-in closet and private bath with a soaking tub and separate walk-in shower. The lower-level family room provides additional living and entertaining space centered around a cozy gas fireplace. From the family room, step directly outside to the deck and fenced rear yard—an ideal setting for grilling, relaxing, gardening, or enjoying time outdoors. The lower level also includes a convenient laundry area. Ideally situated in Herndon, this home puts everyday conveniences, recreation, shopping, dining, and entertainment within easy reach. Enjoy convenient access to major commuter routes, Dulles International Airport, the Silver Line Metro, Reston, and the greater Dulles technology corridor. Nearby shopping and dining destinations provide an abundance of options, while local parks, trails, and recreational amenities make it easy to enjoy the outdoors. Coppermill community amenities, including walking and jogging paths, playgrounds, and sports courts, add even more opportunities for recreation close to home. Move-in ready with extensive 2026 improvements, generous living space, and a desirable end-unit location, this home offers an exceptional combination of comfort, convenience, and accessibility.
| 2 weeks ago | Status changed to Active Under Contract | |
| 2 weeks ago | Listing updated with changes from the MLS® | |
| 4 weeks ago | Listing first seen on site |

The real estate listing information is provided by Bright MLS is for the consumer's personal, non-commercial use and may not be used for any purpose other than to identify prospective properties consumer may be interested in purchasing. Any information relating to real estate for sale or lease referenced on this web site comes from the Internet Data Exchange (IDX) program of the Bright MLS. This web site references real estate listing(s) held by a brokerage firm other than the broker and/or agent who owns this web site. The accuracy of all information is deemed reliable but not guaranteed and should be personally verified through personal inspection by and/or with the appropriate professionals. Properties in listings may have been sold or may no longer be available. The data contained herein is copyrighted by Bright MLS and is protected by all applicable copyright laws. Any unauthorized collection or dissemination of this information is in violation of copyright laws and is strictly prohibited. Copyright © 2020 Bright MLS. All rights reserved.
Did you know? You can invite friends and family to your search. They can join your search, rate and discuss listings with you.