
8908 WAITES WAYLORTON, VA 22079
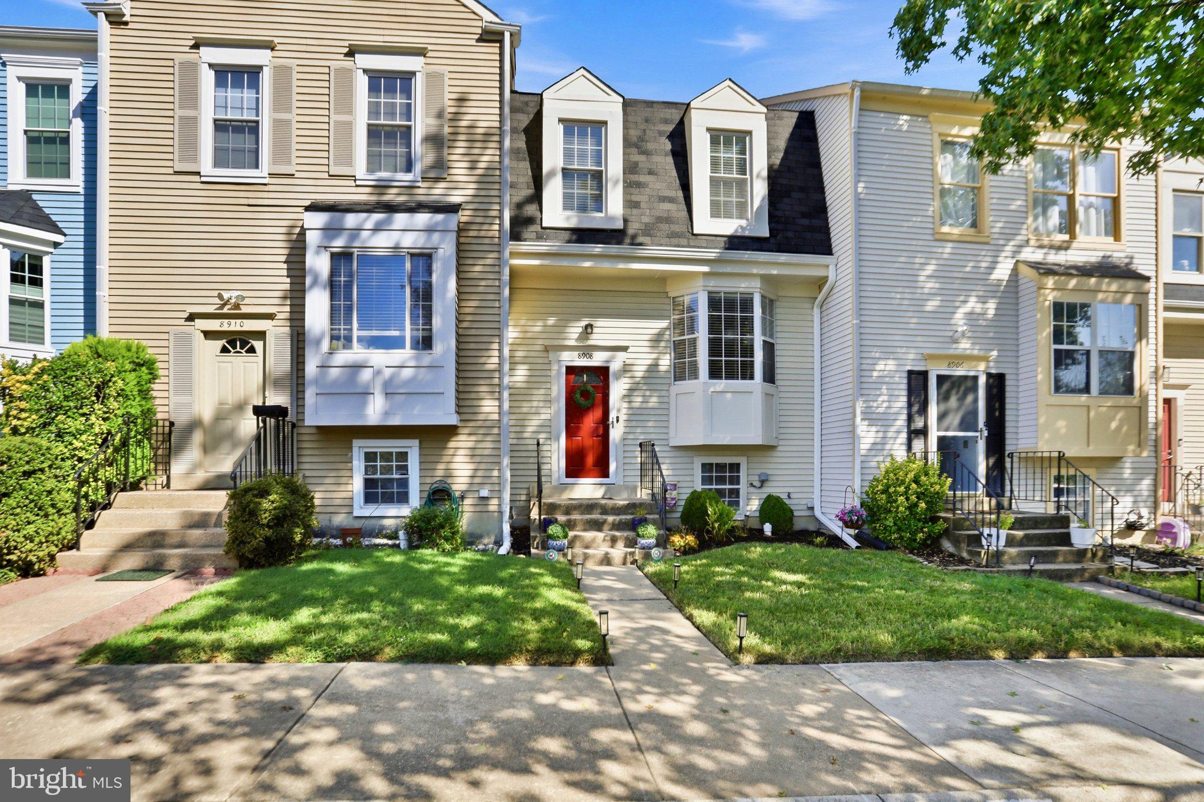
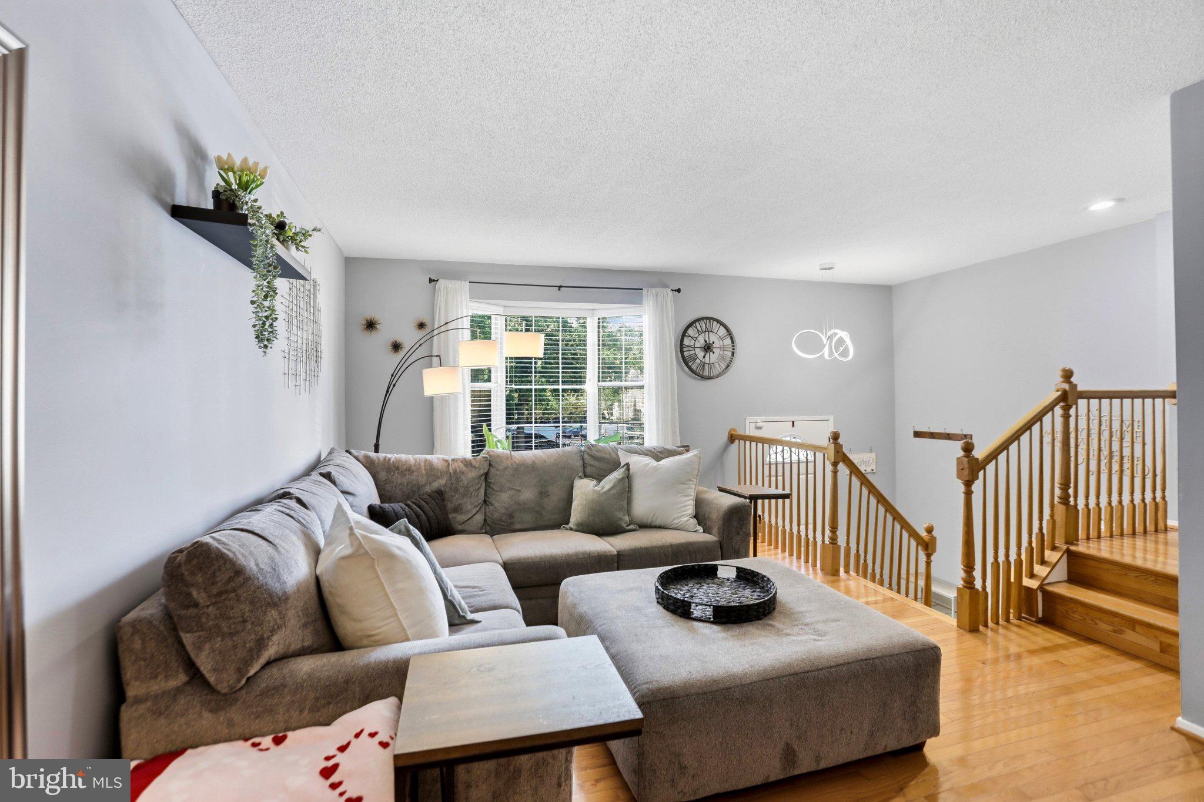
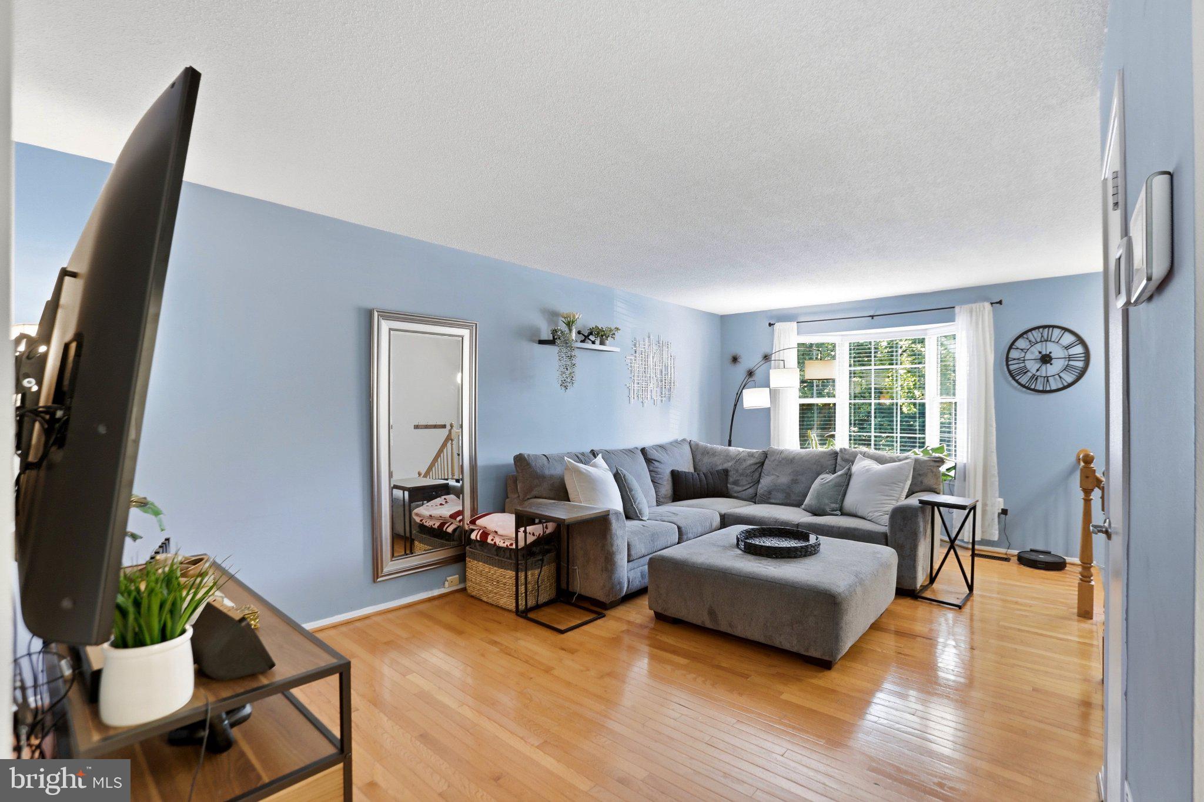
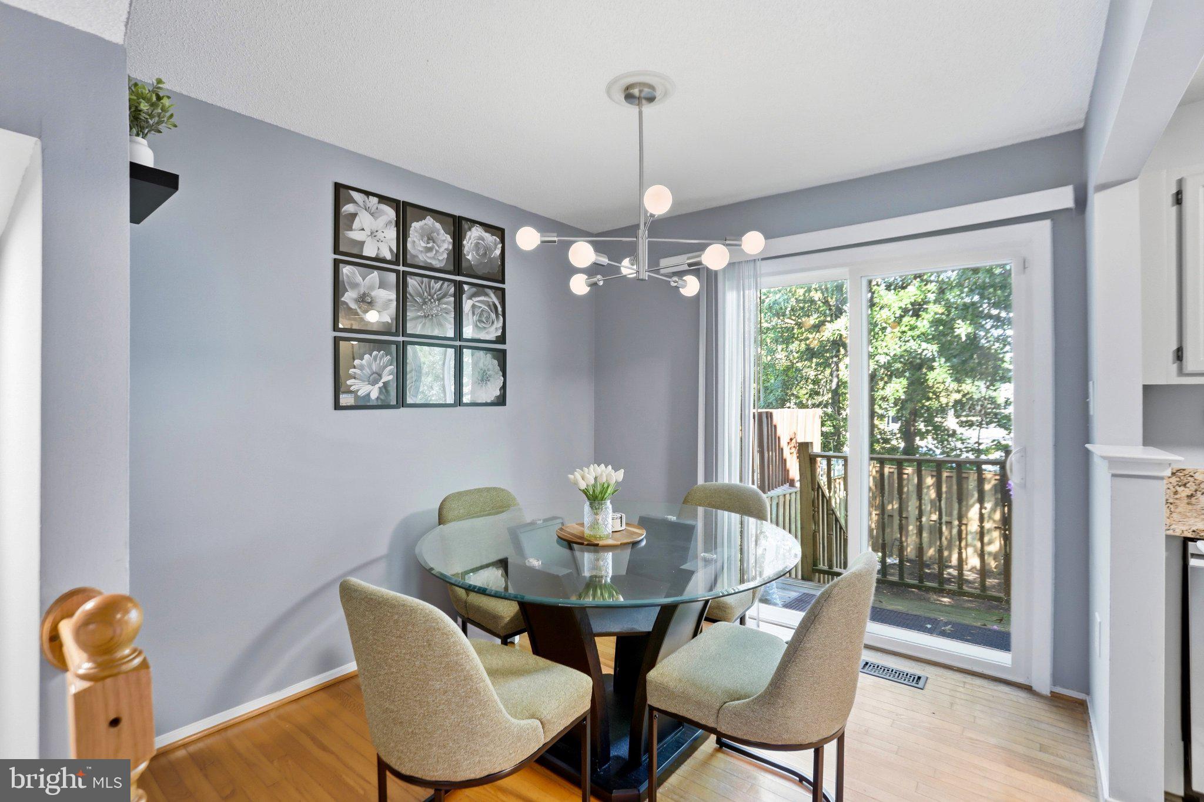
Welcome to 8908 Waites Way! Recent price improvement! Home appraised for over list price just this month. Motivated sellers! This lovely townhome is nestled within the tree-lined and serene subdivision of Washington Square. As you step inside this charming and sun-drenched two-bedroom residence, you will be pleased to discover additional outdoor space out back and a fully finished daylight basement. This well-maintained, cared for and thoughtfully updated colonial-style townhome, built in 1985 but renovated beginning in 2022, boasts a harmonious blend of modern amenities and classic elegance, making it an ideal sanctuary for those seeking both style and sophistication. Inside, you'll find yourself fully immersed in a light-filled, well-appointed interior, featuring a flowing traditional floor with an updated gourmet kitchen equipped with newer stainless steel appliances (2022), including a range that doubles as an air fryer, granite countertops and ample storage space. Gorgeous hardwood floors and amble natural light compliment the main level, invoking a warm and inviting ambiance throughout. Upstairs, you will find an expanded primary bedroom suite with soaring vaulted ceilings and a recently refreshed bathroom, equipped with skylights, a standing shower, large soaking tub, new double vanity with stone countertops and new bath fixtures. On the same level, you will find a secondary bedroom - perfect for overnight guests or a home office. The lower level features a fully finished, recently renovated daylight basement with updated bathroom (2023), new LVP flooring (2022) and a separate walkout entrance, providing endless possibilities for additional living space or storage. For extra peace of mind, be sure to check out the newer hot water heater and full-sized washer/dryer (2020). A charming wood fireplace and finished laundry room (2025) add even more depth and character to the basement area, making it the perfect spot to unwind after a long day. And don't forget to check out the extra bonus room within the lower level bathroom on right side - perfect for extra storage or even a small closet. Outside, the property includes a lovely deck and new stone patio (2021), ideal for outdoor gatherings or quiet evenings under the stars. Additional updates not mentioned above include new insulation in the attic (2025), new sliding glass patio door (2021), all new light fixtures, new faux wood blinds (convey with home), new ceiling fans and fresh paint throughout. With TWO (2) assigned parking spaces, which do convey with an EV charger (NEMA 10-50 adaptor) and a well-maintained community that includes common area maintenance and snow removal, convenience is right at your doorstep. Washington Square is not simply a place to live; it's a vibrant community that offers a wealth of amenities, perks and curb appeal. Residents enjoy easy access to local parks, perfect for leisurely strolls or picnics, and top-rated schools that provide excellent educational opportunities. The neighborhood is known for its friendly atmosphere and active community events, fostering a sense of belonging. With public services readily available and a commitment to maintaining the beauty of the area, this townhouse is not just a home; it's a lifestyle. Don't miss your chance to experience the perfect blend of comfort, style, and community in this exceptional property. Schedule your private tour today and envision your future in this delightful home! Considering all offers!
| 6 hours ago | Listing updated with changes from the MLS | |
| 2 weeks ago | Price changed to $465,000 | |
| 2 months ago | Status changed to Active | |
| 2 months ago | Listing first seen on site |

The real estate listing information is provided by Bright MLS is for the consumer's personal, non-commercial use and may not be used for any purpose other than to identify prospective properties consumer may be interested in purchasing. Any information relating to real estate for sale or lease referenced on this web site comes from the Internet Data Exchange (IDX) program of the Bright MLS. This web site references real estate listing(s) held by a brokerage firm other than the broker and/or agent who owns this web site. The accuracy of all information is deemed reliable but not guaranteed and should be personally verified through personal inspection by and/or with the appropriate professionals. Properties in listings may have been sold or may no longer be available. The data contained herein is copyrighted by Bright MLS and is protected by all applicable copyright laws. Any unauthorized collection or dissemination of this information is in violation of copyright laws and is strictly prohibited. Copyright © 2020 Bright MLS. All rights reserved.